

Listing Courtesy of:  PrimeMLS / Listed By: Lisa Rourke, Nh Realty Group Of New England, LLC
 PrimeMLS / Listed By: Lisa Rourke, Nh Realty Group Of New England, LLC
43 N Policy Street Salem, NH 03079
Active (3 Days)
$660,000 (USD)
OPEN HOUSE TIMES
-
OPENSun, Nov 811:00 am - 1:00 pm
Description
MLS #:
5116456
5116456
Lot Size
1.01 acres
1.01 acres
Type
Single-Family Home
Single-Family Home
Year Built
1978
1978
Style
Colonial
Colonial
School District
Salem School District
Salem School District
County
Rockingham County
Rockingham County
Listed By
Lisa Rourke, Nh Realty Group Of New England, LLC
Source
PrimeMLS
Last checked Nov 8 2026 at 12:00 AM GMT+0000
PrimeMLS
Last checked Nov 8 2026 at 12:00 AM GMT+0000
Bathroom Details
- Full Bathroom: 1
- Half Bathroom: 1
Lot Information
- Wooded
Property Features
- Foundation: Concrete
Heating and Cooling
- Hot Water
- None
Basement Information
- Walk-Out Access
Exterior Features
- Shed
- Full Fence
- Roof: Asphalt Shingle
Utility Information
- Utilities: Cable Available
- Sewer: Public
- Fuel: Hot Water
School Information
- Elementary School: Fisk Elementary School
- Middle School: Woodbury School
- High School: Salemhighs
Parking
- Garage
Stories
- Two
Living Area
- 1,908 sqft
Location
Estimated Monthly Mortgage Payment
*Based on Fixed Interest Rate withe a 30 year term, principal and interest only
Listing price
Down payment
%
Interest rate
%Mortgage calculator estimates are provided by CENTURY 21 Real Estate LLC and are intended for information use only. Your payments may be higher or lower and all loans are subject to credit approval.
Disclaimer: © 2026 PrimeMLS, Inc. All rights reserved. This information is deemed reliable, but not guaranteed. The data relating to real estate displayed on this display comes in part from the IDX Program of PrimeMLS. The information being provided is for consumers’ personal, non-commercial use and may not be used for any purpose other than to identify prospective properties consumers may be interested in purchasing. Data last updated 11/7/26 16:00
 © 2026 PrimeMLS, Inc. All rights reserved. This information is deemed reliable, but not guaranteed. The data relating to real estate displayed on this display comes in part from the IDX Program of PrimeMLS. The information being provided is for consumers’ personal, non-commercial use and may not be used for any purpose other than to identify prospective properties consumers may be interested in purchasing. Data last updated 11/7/26 16:00



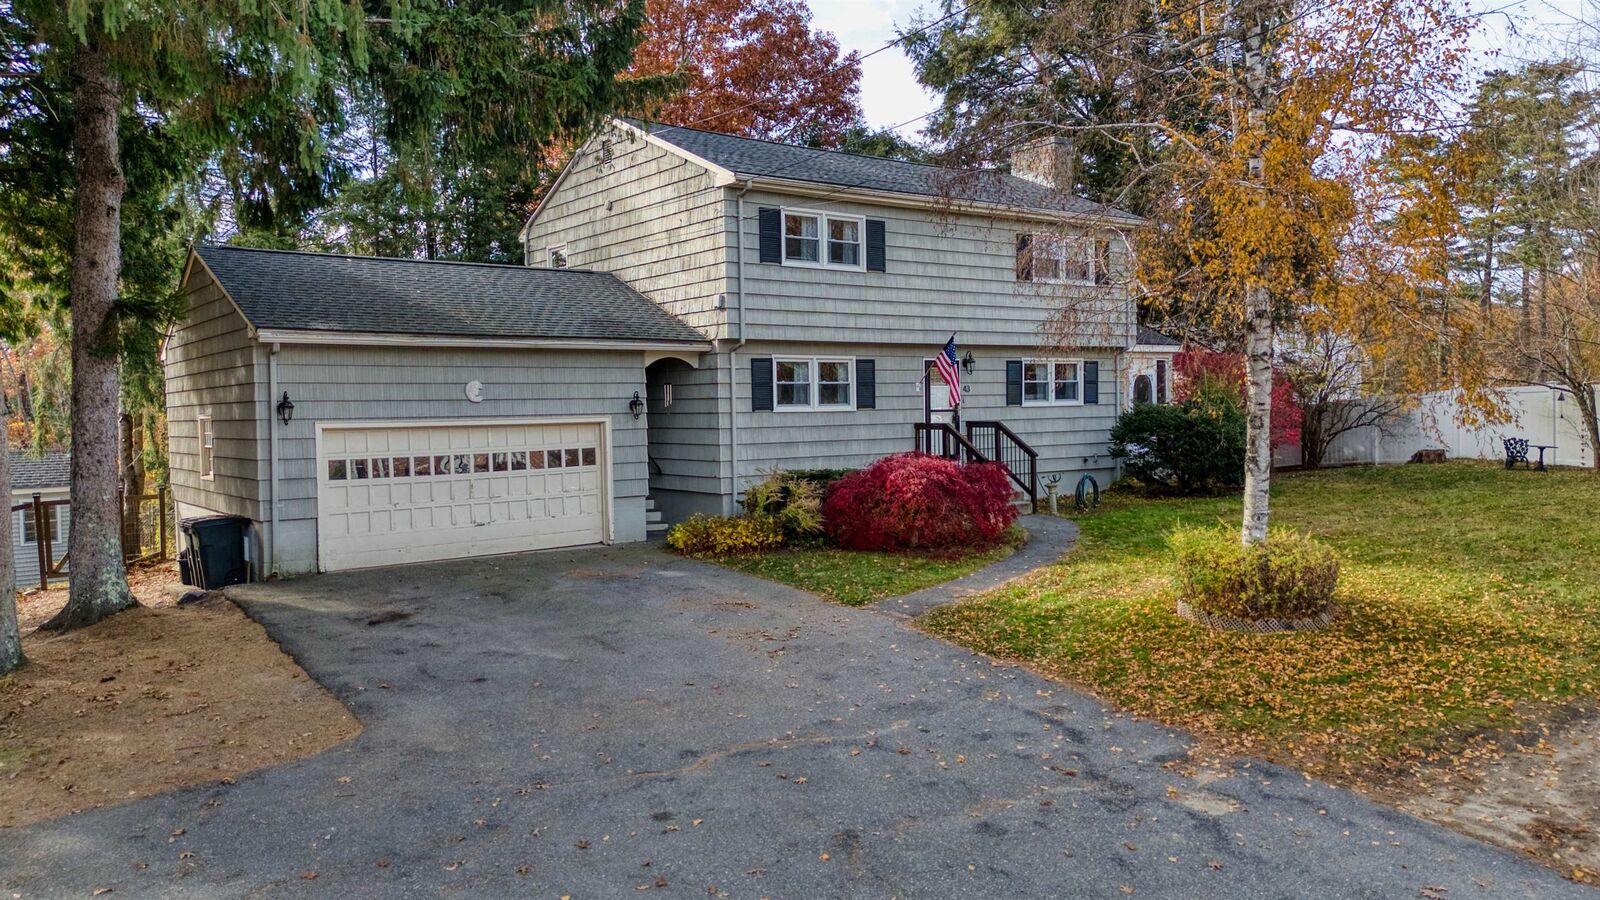
Featuring over 1,900 square feet of living space, this home sits on a beautiful 1-acre lot, offering plenty of room to enjoy the outdoors, entertain, or simply relax.
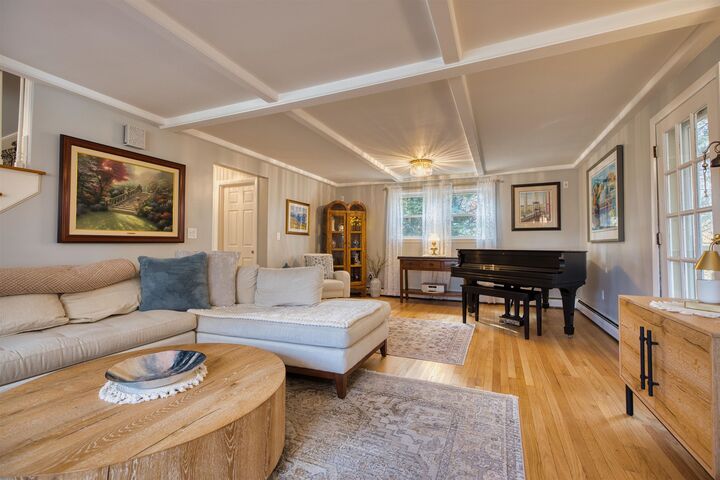
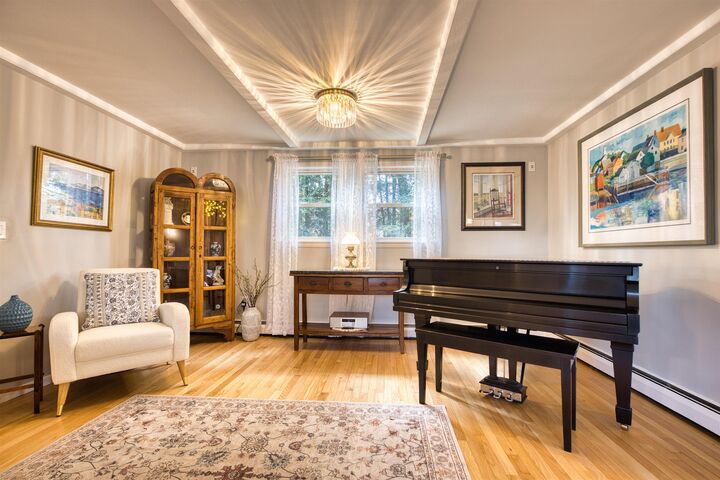
Inside, you'll find a spacious front-to-back living room, highlighted by beautifully detailed ceiling beams in a classic coffered design that adds warmth, character, and architectural charm. Step outside to the gorgeous side porch, a space to enjoy your morning coffee, unwind in the evening, or entertain guests.
With its traditional Colonial layout, two car garage, and pride of ownership evident throughout, this home is ready for its next chapter!
Just 1.4 miles from Salem's Tuscan Village! Enjoy the convenience of shopping, dining, and commuter routes while having room to spread out at home.