

Listing Courtesy of:  PrimeMLS / Listed By: Jen O'Hanley, Verani Realty - Contact: jen.ohanley@verani.com
 PrimeMLS / Listed By: Jen O'Hanley, Verani Realty - Contact: jen.ohanley@verani.com
 12 Holts Point Road Sandown, NH 03873
Active (1 Days)
$375,000 (USD)
Description
MLS #:
5112769
5112769
Lot Size
0.5 acres
0.5 acres
Type
Single-Family Home
Single-Family Home
Year Built
1965
1965
Style
Ranch
Ranch
Views
Yes
Yes
School District
Timberlane Regional
Timberlane Regional
County
Rockingham County
Rockingham County
Listed By
Jen O'Hanley, Verani Realty, Contact: jen.ohanley@verani.com
Source
PrimeMLS
Last checked Oct 4 2026 at 10:02 PM GMT+0000
PrimeMLS
Last checked Oct 4 2026 at 10:02 PM GMT+0000
Bathroom Details
- Full Bathroom: 1
Interior Features
- Dining Area
- Laundry Hook-Ups
- Other
- Cathedral Ceiling(s)
- 2 Fireplaces
Lot Information
- Views
Property Features
- Fireplace: 2 Fireplaces
- Foundation: Concrete
Heating and Cooling
- Electric
- Pellet Stove
- None
Basement Information
- Full
- Other
- Finished
- Daylight
- Partially Finished
- Walk-Out Access
- Apartment
Flooring
- Carpet
- Laminate
- Ceramic Tile
Exterior Features
- Row to Water
- Roof: Shingle
Utility Information
- Utilities: Cable
- Sewer: Septic Tank
- Fuel: Electric, Pellet
School Information
- Elementary School: Sandown Central School
- Middle School: Timberlane Regional Middle
- High School: Timberlane
Stories
- 1.25
Living Area
- 1,972 sqft
Additional Information: Verani Realty | jen.ohanley@verani.com
Location
Estimated Monthly Mortgage Payment
*Based on Fixed Interest Rate withe a 30 year term, principal and interest only
Listing price
Down payment
%
Interest rate
%Mortgage calculator estimates are provided by CENTURY 21 Real Estate LLC and are intended for information use only. Your payments may be higher or lower and all loans are subject to credit approval.
Disclaimer: © 2026 PrimeMLS, Inc. All rights reserved. This information is deemed reliable, but not guaranteed. The data relating to real estate displayed on this display comes in part from the IDX Program of PrimeMLS. The information being provided is for consumers’ personal, non-commercial use and may not be used for any purpose other than to identify prospective properties consumers may be interested in purchasing. Data last updated 10/4/26 15:02
 © 2026 PrimeMLS, Inc. All rights reserved. This information is deemed reliable, but not guaranteed. The data relating to real estate displayed on this display comes in part from the IDX Program of PrimeMLS. The information being provided is for consumers’ personal, non-commercial use and may not be used for any purpose other than to identify prospective properties consumers may be interested in purchasing. Data last updated 10/4/26 15:02



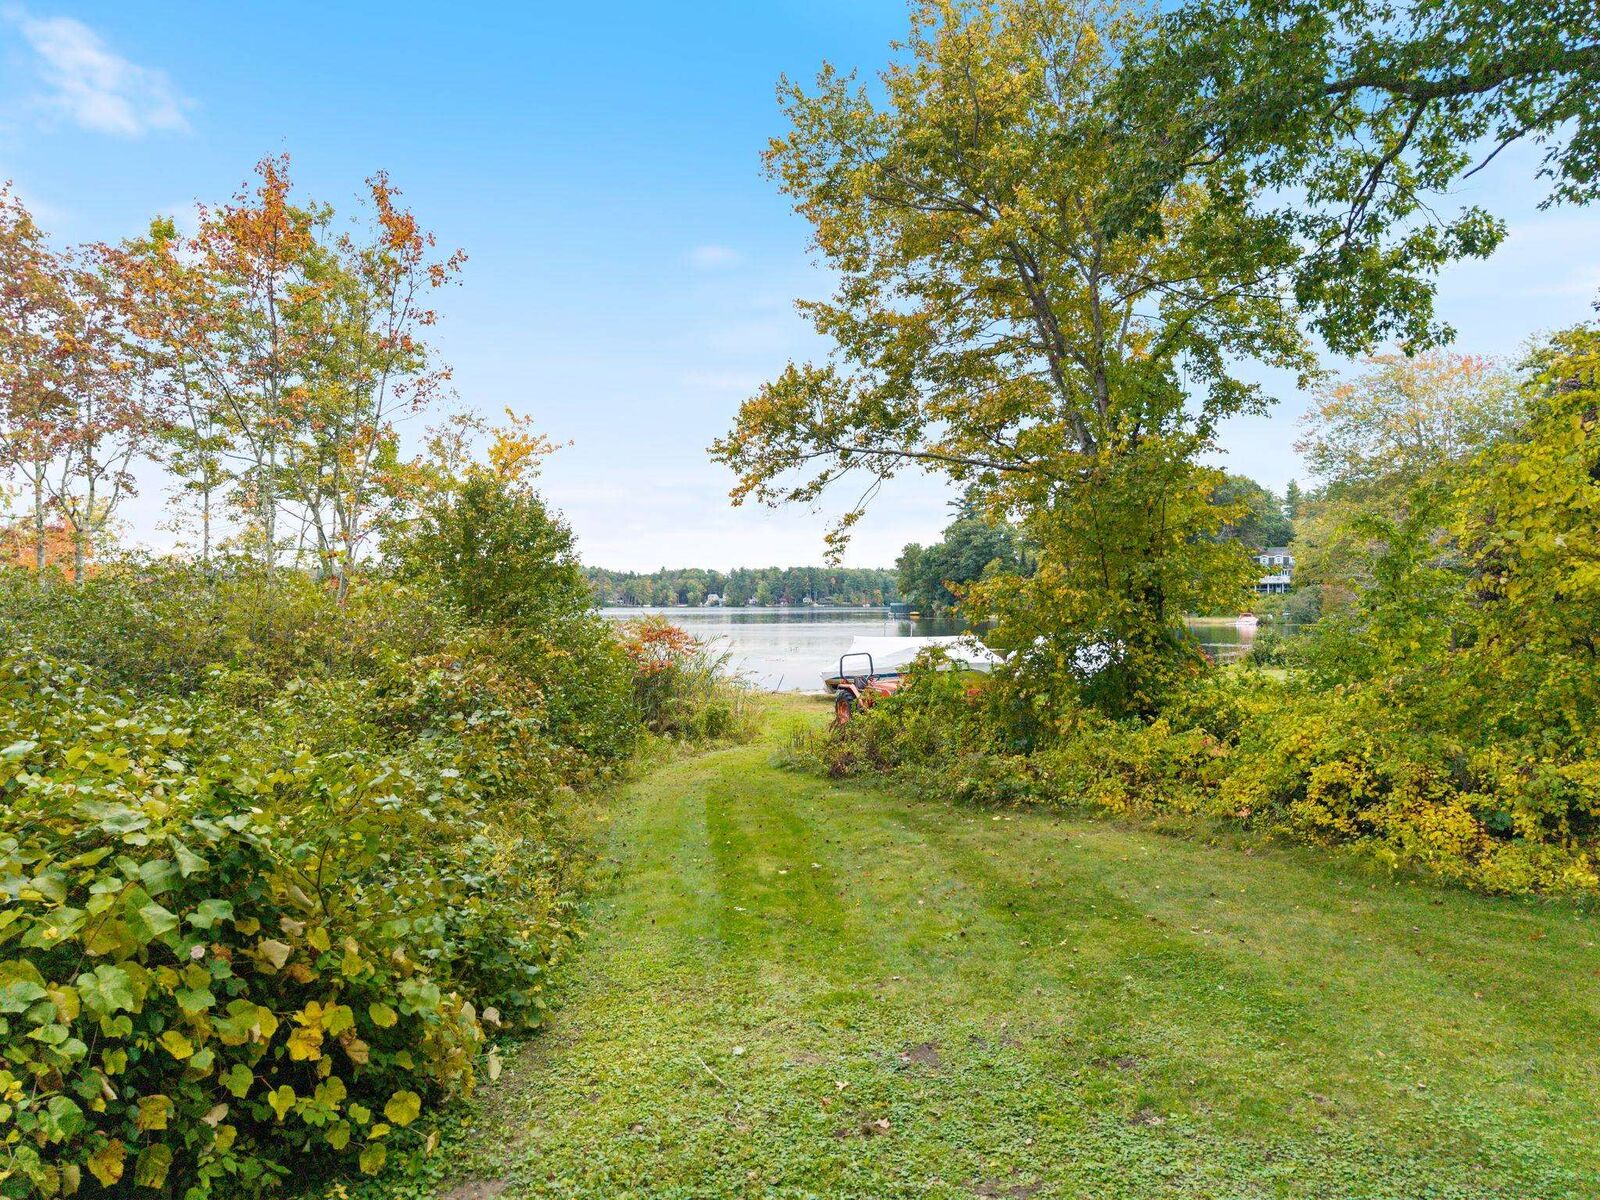
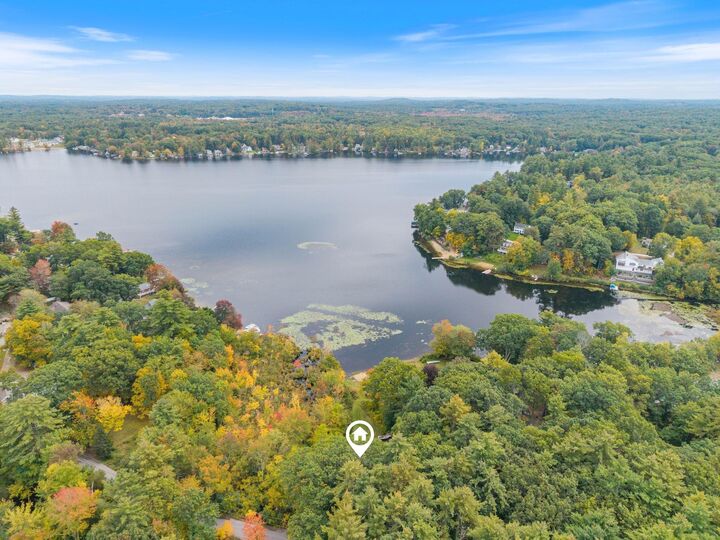
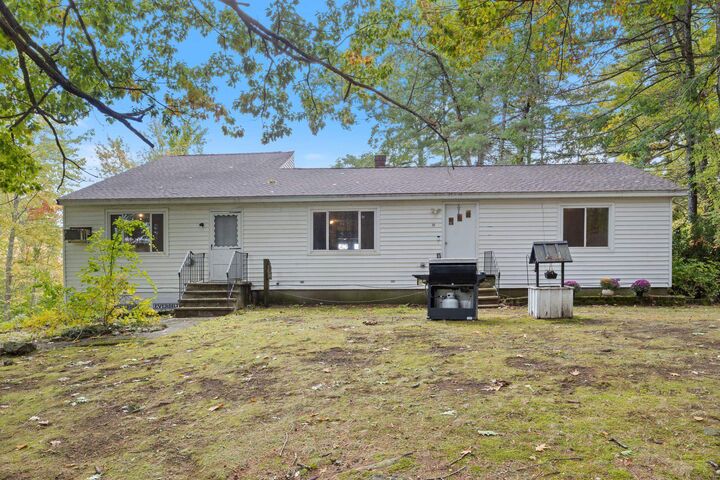
Imagine transforming the existing footprint into a home that reflects your lifestyle, with the beauty of Angle Pond as your backdrop. Enjoy the waterviews, envision relaxing in the backyard, taking the jetski for a spin, or hosting the next bbq. This home does require significant renovation and is currently being used as a single family and most likely will need a cash buyer. While this is not a turnkey property, its a fantastic opportunity for someone with vision, creativity, and the desire to make this property their own. Bring your contractor, architect, and your imagination. The setting is here-the possibilities are yours to explore. Agent interest