

Listing Courtesy of:  PrimeMLS / Listed By: Michelle Normandin, The Gove Group Real Estate, LLC
 PrimeMLS / Listed By: Michelle Normandin, The Gove Group Real Estate, LLC
 2 Firefly Circle Somersworth, NH 03878
Active (1 Days)
$639,900 (USD)
OPEN HOUSE TIMES
-
OPENSat, Sep 2610:00 am - 12 noon
Description
MLS #:
5110715
5110715
Lot Size
10,454 SQFT
10,454 SQFT
Type
Single-Family Home
Single-Family Home
Year Built
2015
2015
Style
Ranch
Ranch
School District
Somersworth
Somersworth
County
Strafford County
Strafford County
Listed By
Michelle Normandin, The Gove Group Real Estate, LLC
Source
PrimeMLS
Last checked Sep 22 2026 at 12:05 AM GMT+0000
PrimeMLS
Last checked Sep 22 2026 at 12:05 AM GMT+0000
Bathroom Details
- Full Bathrooms: 2
- 3/4 Bathroom: 1
Interior Features
- Dining Area
- Kitchen Island
- Kitchen/Living
- Other
- Kitchen/Family
- Natural Light
- Primary Br W/ Ba
- Vaulted Ceiling(s)
- 1 Fireplace
- Gas Fireplace
- 1st Floor Laundry
Subdivision
- The Villages At Sunningdale
Lot Information
- Landscaped
- Walking Trails
- Corner Lot
- Subdivided
- Abuts Conservation
- Neighborhood
Property Features
- Fireplace: Gas Fireplace
- Fireplace: 1 Fireplace
- Foundation: Concrete
Heating and Cooling
- Natural Gas
- Central Air
Basement Information
- Partially Finished
Flooring
- Hardwood
- Laminate
- Tile
- Vinyl Plank
Exterior Features
- Other
- Window Screens
- Deck
- Garden
- Patio
- Porch
- Shed
- Covered Porch
- Roof: Architectural Shingle
Utility Information
- Utilities: Underground Utilities
- Sewer: Public
- Fuel: Gas
School Information
- Elementary School: Idlehurst Elementary
- Middle School: Somersworth Middle School
- High School: Somerswort
Stories
- One
Living Area
- 2,151 sqft
Location
Estimated Monthly Mortgage Payment
*Based on Fixed Interest Rate withe a 30 year term, principal and interest only
Listing price
Down payment
%
Interest rate
%Mortgage calculator estimates are provided by CENTURY 21 Real Estate LLC and are intended for information use only. Your payments may be higher or lower and all loans are subject to credit approval.
Disclaimer: © 2026 PrimeMLS, Inc. All rights reserved. This information is deemed reliable, but not guaranteed. The data relating to real estate displayed on this display comes in part from the IDX Program of PrimeMLS. The information being provided is for consumers’ personal, non-commercial use and may not be used for any purpose other than to identify prospective properties consumers may be interested in purchasing. Data last updated 9/21/26 17:05
 © 2026 PrimeMLS, Inc. All rights reserved. This information is deemed reliable, but not guaranteed. The data relating to real estate displayed on this display comes in part from the IDX Program of PrimeMLS. The information being provided is for consumers’ personal, non-commercial use and may not be used for any purpose other than to identify prospective properties consumers may be interested in purchasing. Data last updated 9/21/26 17:05



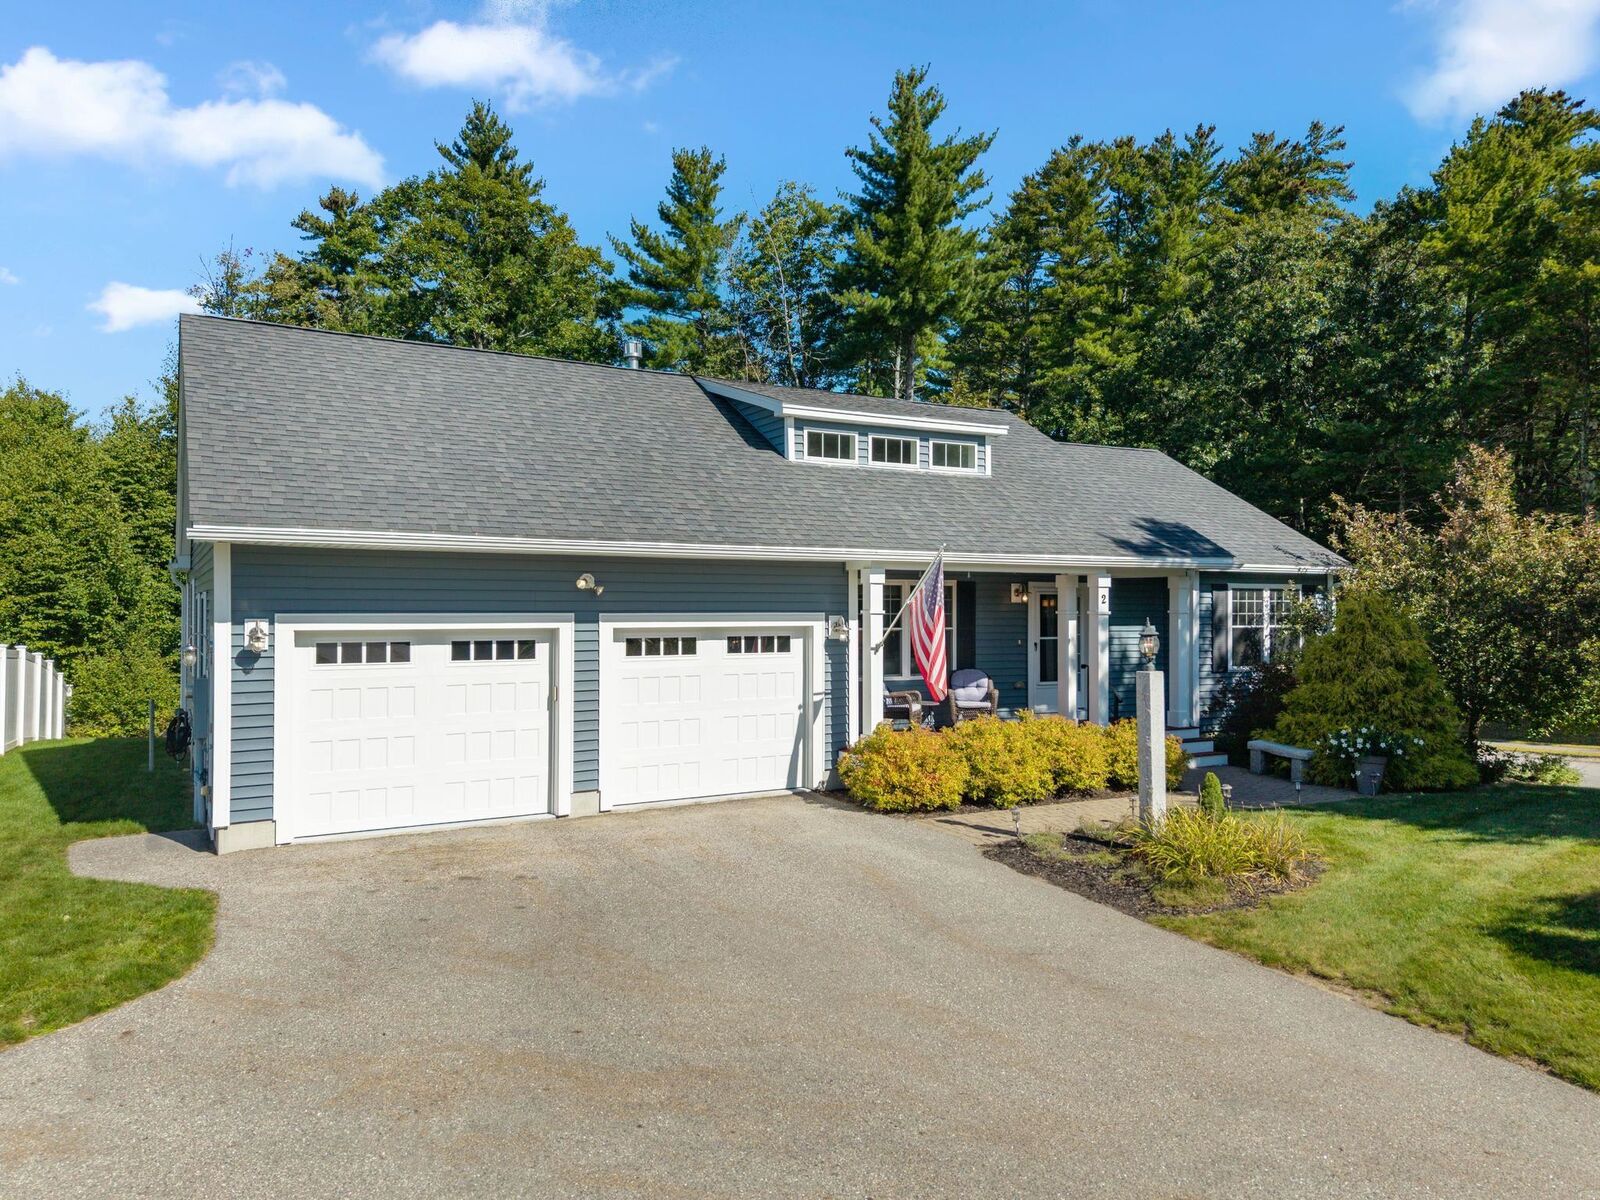
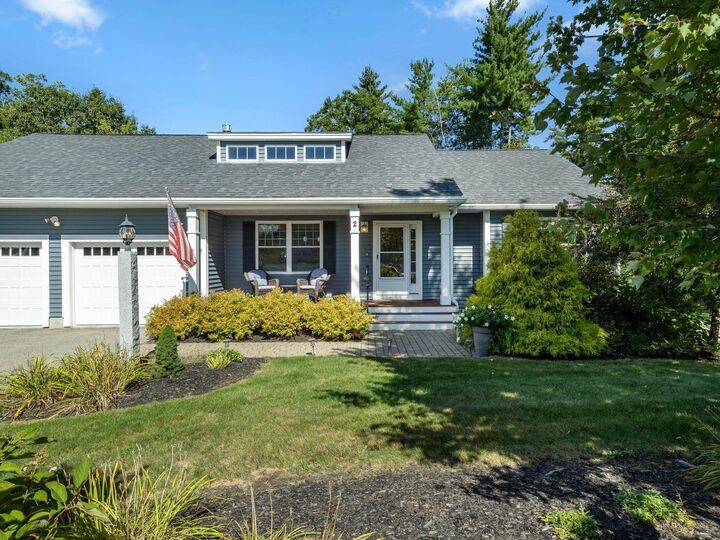
Set on a beautifully landscaped corner lot, mature plantings and lush gardens provide privacy and surround multiple spaces to enjoy the outdoors. The partially finished walk-out lower level adds valuable living space with a recreation room, additional sitting area, and bathroom. Step directly outside to the patio, firepit, and outdoor entertaining area, with plenty of unfinished basement space remaining for storage or future possibilities.
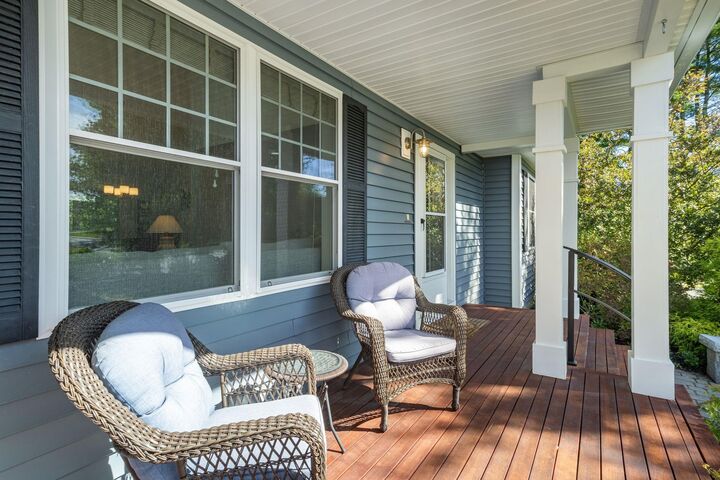
Thoughtful features throughout include a welcoming front porch, irrigation system, outdoor shed, whole-house generator, natural gas, and town water and sewer. With conservation land and established walking trails right within the neighborhood, enjoying the outdoors is easy. Flexible living space, beautiful landscaping, and an established neighborhood setting come together in a home with so much to offer!