

Listing Courtesy of:  PrimeMLS / Listed By: Donna Beauregard, Heigis Real Estate LLC.
 PrimeMLS / Listed By: Donna Beauregard, Heigis Real Estate LLC.
 233 Northwood Road Strafford, NH 03884
Active (1 Days)
$1,499,900 (USD)
OPEN HOUSE TIMES
-
OPENThu, Sep 174:00 pm - 6:00 pm
-
OPENSat, Sep 1910:00 am - 12 noon
Description
MLS #:
5109773
5109773
Lot Size
0.41 acres
0.41 acres
Type
Single-Family Home
Single-Family Home
Year Built
1979
1979
Style
Ranch
Ranch
County
Strafford County
Strafford County
Listed By
Donna Beauregard, Heigis Real Estate LLC.
Source
PrimeMLS
Last checked Sep 15 2026 at 4:53 PM GMT+0000
PrimeMLS
Last checked Sep 15 2026 at 4:53 PM GMT+0000
Bathroom Details
- Full Bathrooms: 2
- Half Bathroom: 1
Lot Information
- Level
- Views
- Near School(s)
Property Features
- Foundation: Block
Heating and Cooling
- Baseboard
- Mini Split
- Oil
- Boiler
- Attic Fan
Basement Information
- Concrete
- Finished
- Daylight
- Insulated
- Exterior Entry
- Basement Stairs
- Interior Stairs
Exterior Features
- Roof: Architectural Shingle
Utility Information
- Utilities: Cable, Propane
- Sewer: Private, Leach Field, Septic Design Available, Septic Tank
- Fuel: Oil
Stories
- Two
Living Area
- 2,114 sqft
Location
Estimated Monthly Mortgage Payment
*Based on Fixed Interest Rate withe a 30 year term, principal and interest only
Listing price
Down payment
%
Interest rate
%Mortgage calculator estimates are provided by CENTURY 21 Real Estate LLC and are intended for information use only. Your payments may be higher or lower and all loans are subject to credit approval.
Disclaimer: © 2026 PrimeMLS, Inc. All rights reserved. This information is deemed reliable, but not guaranteed. The data relating to real estate displayed on this display comes in part from the IDX Program of PrimeMLS. The information being provided is for consumers’ personal, non-commercial use and may not be used for any purpose other than to identify prospective properties consumers may be interested in purchasing. Data last updated 9/15/26 09:53
 © 2026 PrimeMLS, Inc. All rights reserved. This information is deemed reliable, but not guaranteed. The data relating to real estate displayed on this display comes in part from the IDX Program of PrimeMLS. The information being provided is for consumers’ personal, non-commercial use and may not be used for any purpose other than to identify prospective properties consumers may be interested in purchasing. Data last updated 9/15/26 09:53



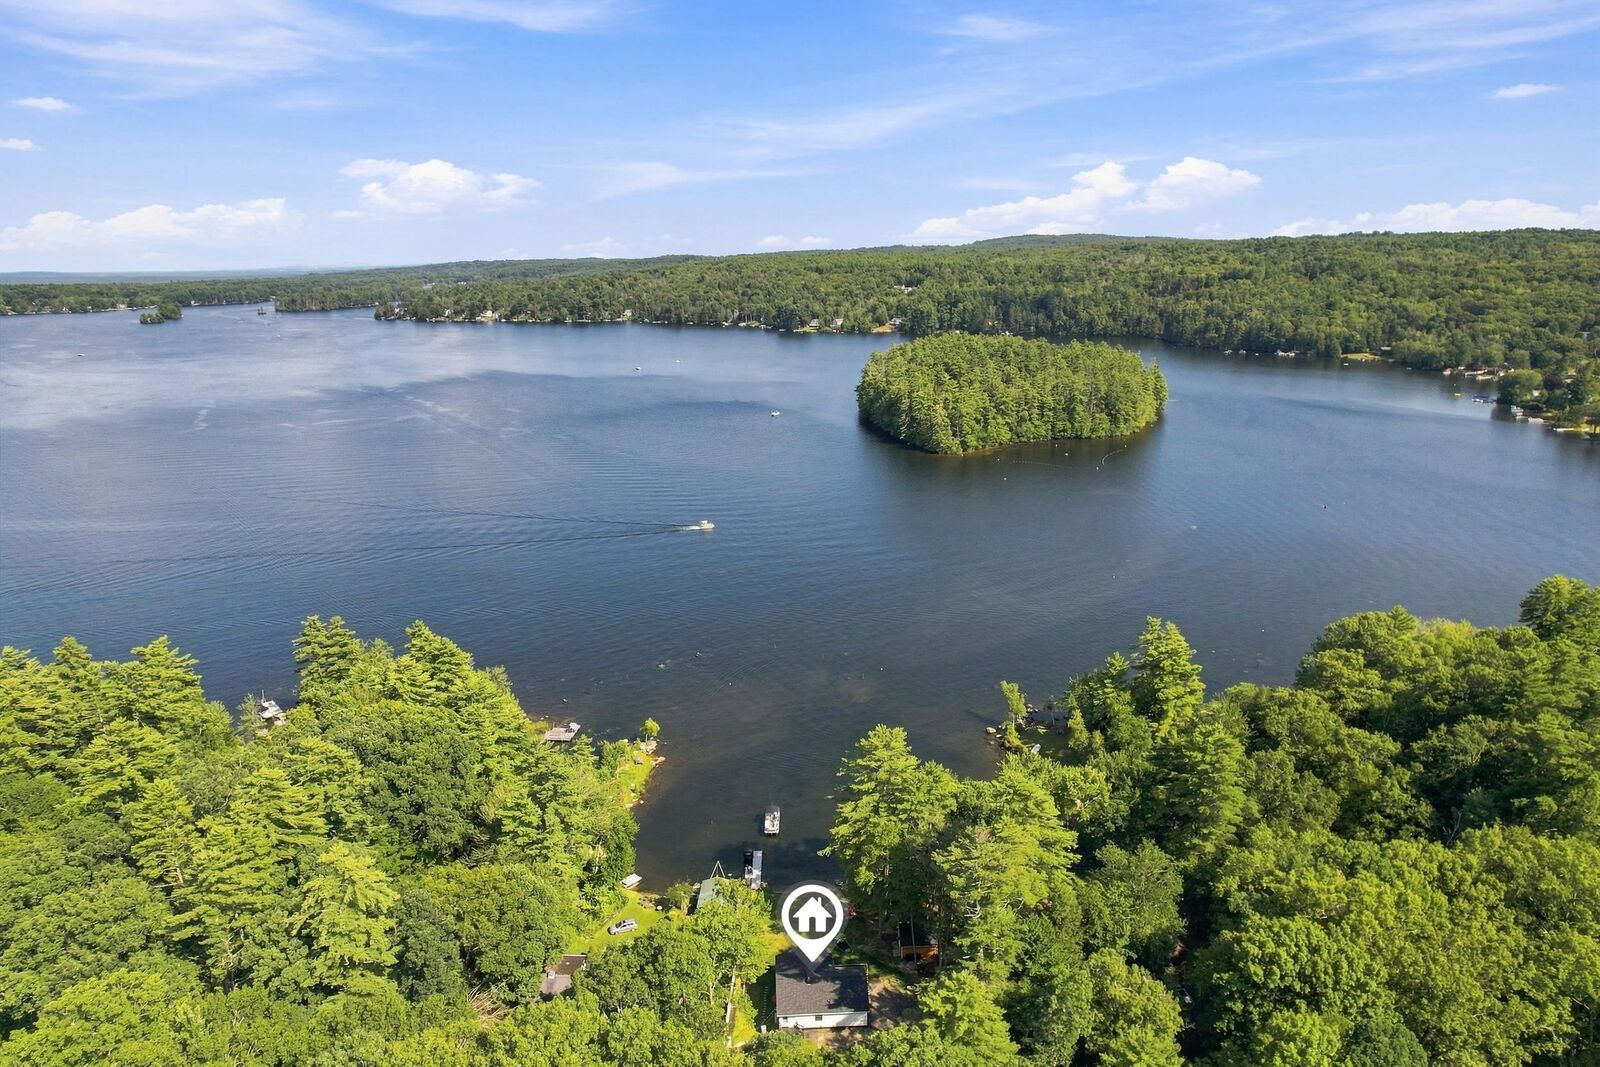
Welcome to this beautifully renovated Bow Lake property, offering 125 feet of waterfront and a peaceful setting for year-round enjoyment. Wake to spectacular sunrises over the lake. Spend your summer days by the water, and enjoy the vibrant colors of the fall.
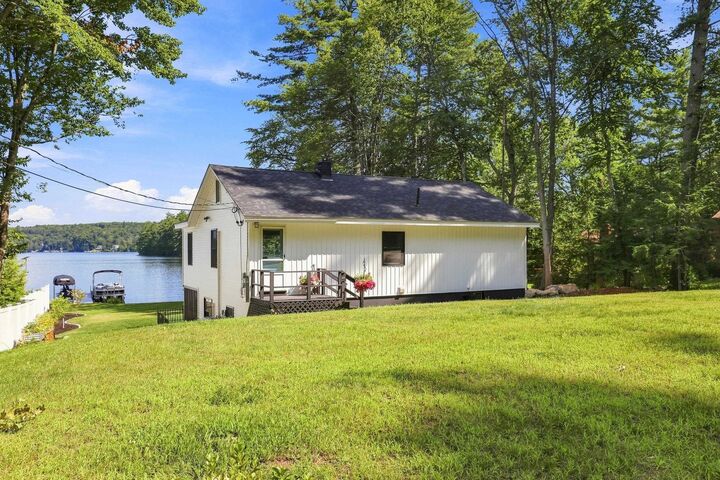
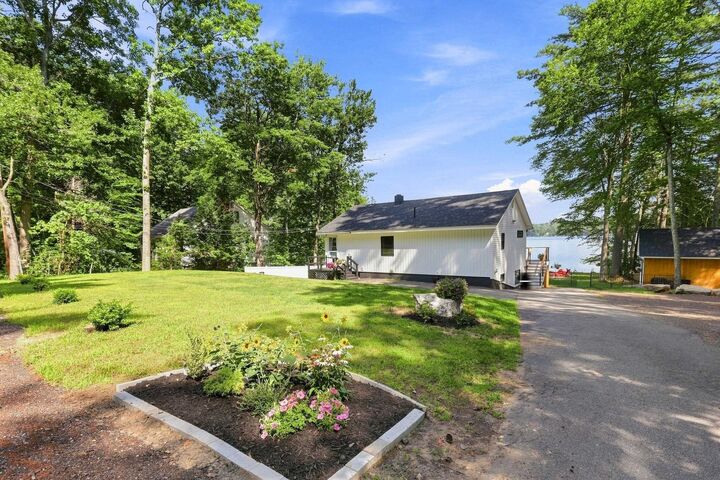
Renovated within the past two years, the home features a new roof, siding, windows, flooring, bathrooms, kitchen, and updated systems. A brand-new septic system and well provide additional peace of mind.
The level, flat yard offers plenty of space for gatherings, lawn games, lakeside barbecues, or simply relaxing beside the water. With 125 feet of water access, the property is well suited for swimming, kayaking, boating, fishing, and other recreational activities.
An oversized shed provides generous storage for kayaks, boats, recreational equipment, and other outdoor gear.
Whether you use this home year-round or as a family retreat, it offers outdoor space and direct access to Bow Lake's many recreational opportunities.
Don't miss your chance to live your dream on Bow Lake. Where breathtaking sunrises, year-round adventure, and unforgettable waterfront memories await!