

Listing Courtesy of:  PrimeMLS / Listed By: Tami Harris, Re/Max Realty One - Contact: Cell: 603-660-6988
 PrimeMLS / Listed By: Tami Harris, Re/Max Realty One - Contact: Cell: 603-660-6988
15 Chevey Hill Road Weare, NH 03281
Active (7 Days)
$535,000 (USD)
OPEN HOUSE TIMES
-
OPENSun, Nov 810:00 am - 12 noon

Description
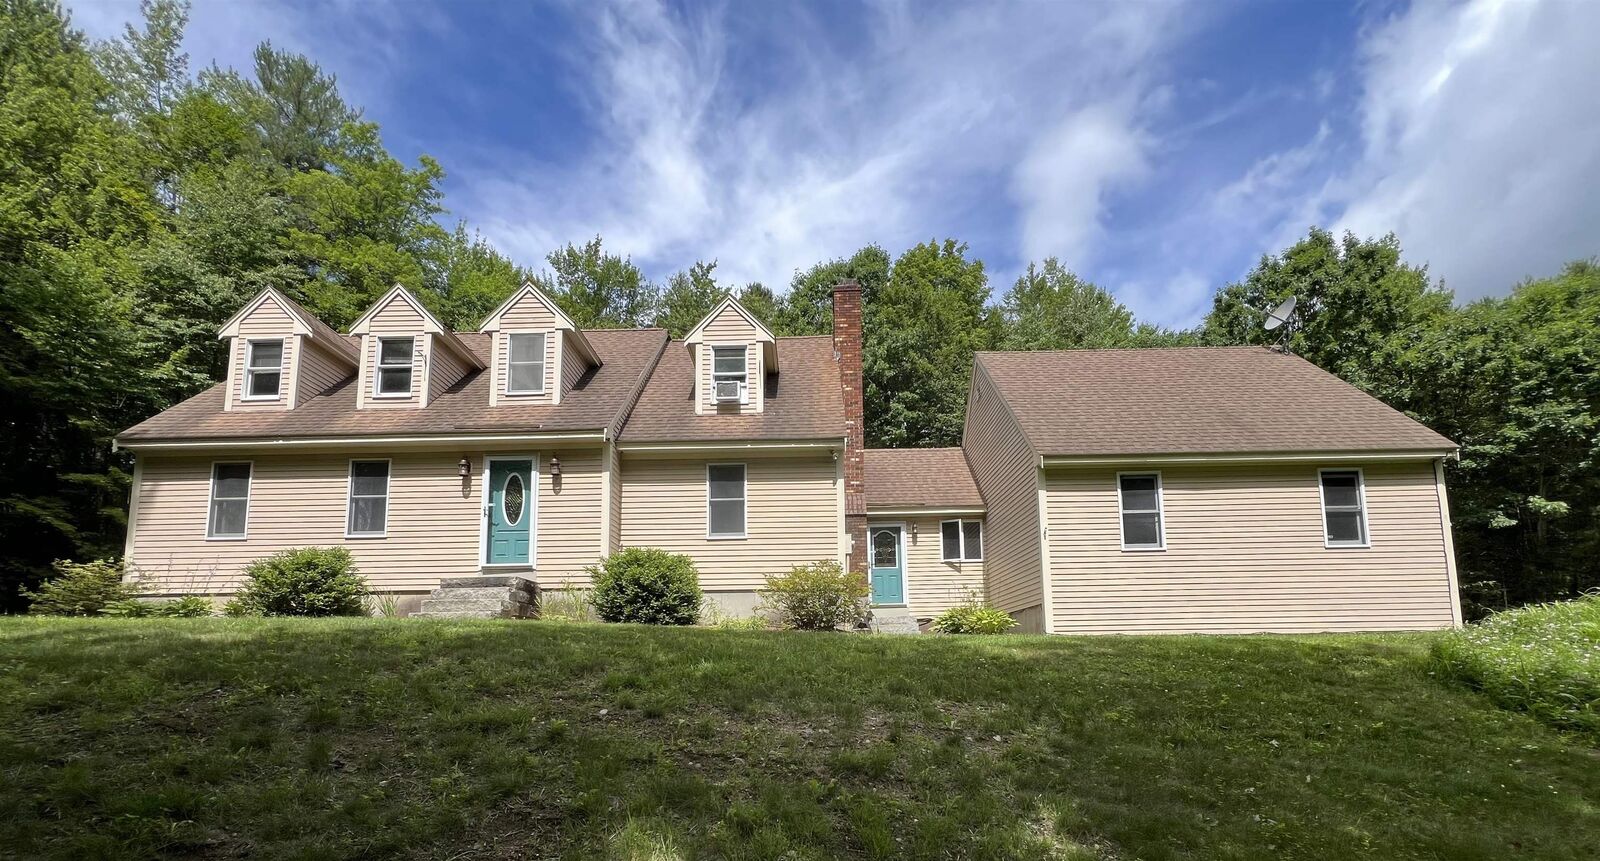
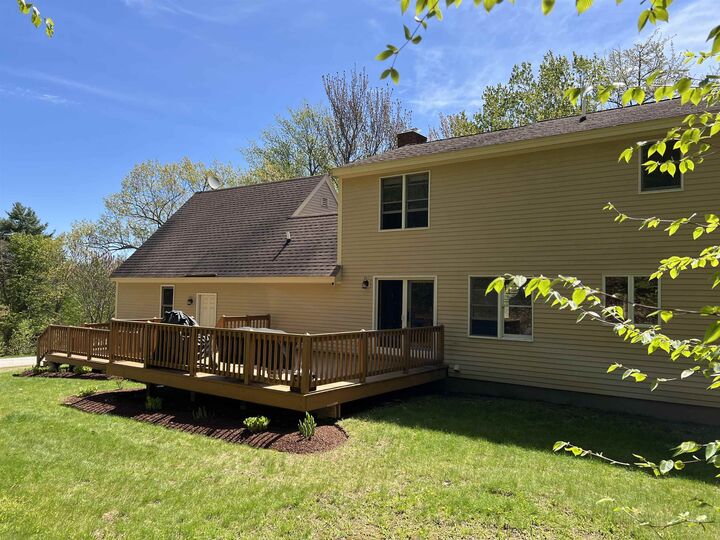
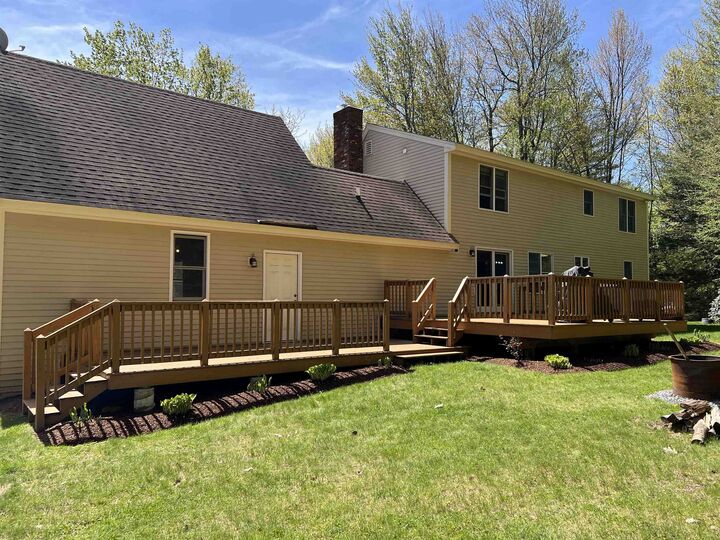
Beautiful dormered cape set on a private 2.5 acre lot in the historic town of Weare. Chevey Hill is a small cul-de-sac abutting the state forest. This spacious home features 3 bds., 2.5 bths., and an attached 2 car garage. The mud room offers a drop zone between the garage and house as well as access to the 1/2 bath, front yard, and basement. The large open-concept kitchen, dining and den area opens to the expansive deck with nicely landscaped yard. This flexible space offers an inviting place to gather with family and friends. An extra room off the kitchen is perfect for use as a playroom or office space and attaches to the front living room. The large, front to back primary bedroom is complete with his and hers closets and a 3/4 bath., while a full bath serves the additional 2 second floor bedrooms. You will find ample storage in the generous basement, garage and oversized shed. Located in the quiet rural community of Weare, this home is centrally located between Manchester and Concord, with easy access to Horace Lake, Pats Peak Ski Area and the local snowmobile corridor for year-round recreational enjoyment. Seller is offering 10K credit at closing toward Buyer's closing costs. Showings begin at the open house Sunday, 11/1/26 12:00 - 2:00
MLS #:
5116455
5116455
Lot Size
2.5 acres
2.5 acres
Type
Single-Family Home
Single-Family Home
Year Built
1986
1986
Style
Cape
Cape
School District
Weare
Weare
County
Hillsborough County
Hillsborough County
Listed By
Tami Harris, Re/Max Realty One, Contact: Cell: 603-660-6988
Source
PrimeMLS
Last checked Nov 8 2026 at 2:07 AM GMT+0000
PrimeMLS
Last checked Nov 8 2026 at 2:07 AM GMT+0000
Bathroom Details
- Full Bathroom: 1
- 3/4 Bathroom: 1
- Half Bathroom: 1
Interior Features
- Dining Area
- Basement Laundry
Lot Information
- Landscaped
- Country Setting
- Wooded
- Corner Lot
- Sloped
Property Features
- Foundation: Concrete
Heating and Cooling
- Hot Water
- Pellet Stove
- None
Basement Information
- Unfinished
- Concrete
- Concrete Floor
- Interior Entry
Flooring
- Carpet
- Hardwood
- Softwood
- Ceramic Tile
Exterior Features
- Deck
- Shed
- Roof: Asphalt Shingle
Utility Information
- Utilities: Cable Available
- Sewer: Private, Leach Field, Septic Tank
- Fuel: Pellet, Hot Water
School Information
- Elementary School: Center Woods Elementary School
- Middle School: Weare Middle School
- High School: Johnstark
Parking
- Garage
- Driveway
- Attached
Stories
- 1.75
Living Area
- 2,284 sqft
Additional Information: Re/Max Realty One | Cell: 603-660-6988
Location
Estimated Monthly Mortgage Payment
*Based on Fixed Interest Rate withe a 30 year term, principal and interest only
Listing price
Down payment
%
Interest rate
%Mortgage calculator estimates are provided by CENTURY 21 Real Estate LLC and are intended for information use only. Your payments may be higher or lower and all loans are subject to credit approval.
Disclaimer: © 2026 PrimeMLS, Inc. All rights reserved. This information is deemed reliable, but not guaranteed. The data relating to real estate displayed on this display comes in part from the IDX Program of PrimeMLS. The information being provided is for consumers’ personal, non-commercial use and may not be used for any purpose other than to identify prospective properties consumers may be interested in purchasing. Data last updated 11/7/26 18:07
 © 2026 PrimeMLS, Inc. All rights reserved. This information is deemed reliable, but not guaranteed. The data relating to real estate displayed on this display comes in part from the IDX Program of PrimeMLS. The information being provided is for consumers’ personal, non-commercial use and may not be used for any purpose other than to identify prospective properties consumers may be interested in purchasing. Data last updated 11/7/26 18:07


