

Listing Courtesy of:  PrimeMLS / Listed By: Cheryl Lang, Verani Realty - Contact: cheryl.lang@verani.com
 PrimeMLS / Listed By: Cheryl Lang, Verani Realty - Contact: cheryl.lang@verani.com
11 Campbell Way Windham, NH 03087
Pending (13 Days)
$889,900 (USD)
Description
MLS #:
5115586
5115586
Type
Condo
Condo
Year Built
2026
2026
Style
Townhouse, Condex, Modern Architecture, Craftsman
Townhouse, Condex, Modern Architecture, Craftsman
School District
Windham
Windham
County
Rockingham County
Rockingham County
Listed By
Cheryl Lang, Verani Realty, Contact: cheryl.lang@verani.com
Source
PrimeMLS
Last checked Nov 7 2026 at 11:19 PM GMT+0000
PrimeMLS
Last checked Nov 7 2026 at 11:19 PM GMT+0000
Bathroom Details
- Full Bathroom: 1
- 3/4 Bathroom: 1
- Half Bathroom: 1
Interior Features
- Dining Area
- Kitchen Island
- Walk-In Pantry
- Natural Light
- Programmable Thermostat
- Primary Br W/ Ba
- Cathedral Ceiling(s)
- Ceiling Fan(s)
- Walk-In Closet(s)
- 2nd Floor Laundry
- 1 Fireplace
Community Information
- Nesmith Meadow
Subdivision
- Nesmith Meadow
Lot Information
- Landscaped
- Condo Development
- Open Lot
- Rolling Slope
- Sloped
- Neighborhood
Property Features
- Fireplace: 1 Fireplace
- Foundation: Poured Concrete
Heating and Cooling
- Forced Air
- Propane
- Central Air
Basement Information
- Bulkhead
- Concrete
- Concrete Floor
- Basement Stairs
Flooring
- Tile
- Wood
Exterior Features
- Window Screens
- Covered Porch
- Low E Window(s)
- Roof: Architectural Shingle
Utility Information
- Utilities: Underground Utilities, Propane, Cable at Site
- Sewer: Private, Community, Leach Field, Shared Septic
- Fuel: Propane
- Energy: Windows, Hvac, Green Indoor Air Quality: Ventilation, Green Water Conservation: Low-Flow Fixtures, Appliances, Thermostat, Green Energy Efficient: Insulation
School Information
- Elementary School: Golden Brook Elementary School
- Middle School: Windham Middle School
- High School: Windhamhig
Parking
- Garage
- Auto Open
- Direct Access
- Attached
- Finished
Stories
- Two
Living Area
- 2,572 sqft
Additional Information: Verani Realty | cheryl.lang@verani.com
Location
Estimated Monthly Mortgage Payment
*Based on Fixed Interest Rate withe a 30 year term, principal and interest only
Listing price
Down payment
%
Interest rate
%Mortgage calculator estimates are provided by CENTURY 21 Real Estate LLC and are intended for information use only. Your payments may be higher or lower and all loans are subject to credit approval.
Disclaimer: © 2026 PrimeMLS, Inc. All rights reserved. This information is deemed reliable, but not guaranteed. The data relating to real estate displayed on this display comes in part from the IDX Program of PrimeMLS. The information being provided is for consumers’ personal, non-commercial use and may not be used for any purpose other than to identify prospective properties consumers may be interested in purchasing. Data last updated 11/7/26 15:19
 © 2026 PrimeMLS, Inc. All rights reserved. This information is deemed reliable, but not guaranteed. The data relating to real estate displayed on this display comes in part from the IDX Program of PrimeMLS. The information being provided is for consumers’ personal, non-commercial use and may not be used for any purpose other than to identify prospective properties consumers may be interested in purchasing. Data last updated 11/7/26 15:19



Step inside and discover bright, open living spaces enhanced by soaring ceilings, oversized windows, and carefully curated finishes throughout. The heart of each home features a beautifully appointed kitchen with quartz countertops, stylish accents, and seamless flow into the spacious living area, where a cozy fireplace creates the perfect gathering place for family and friends.
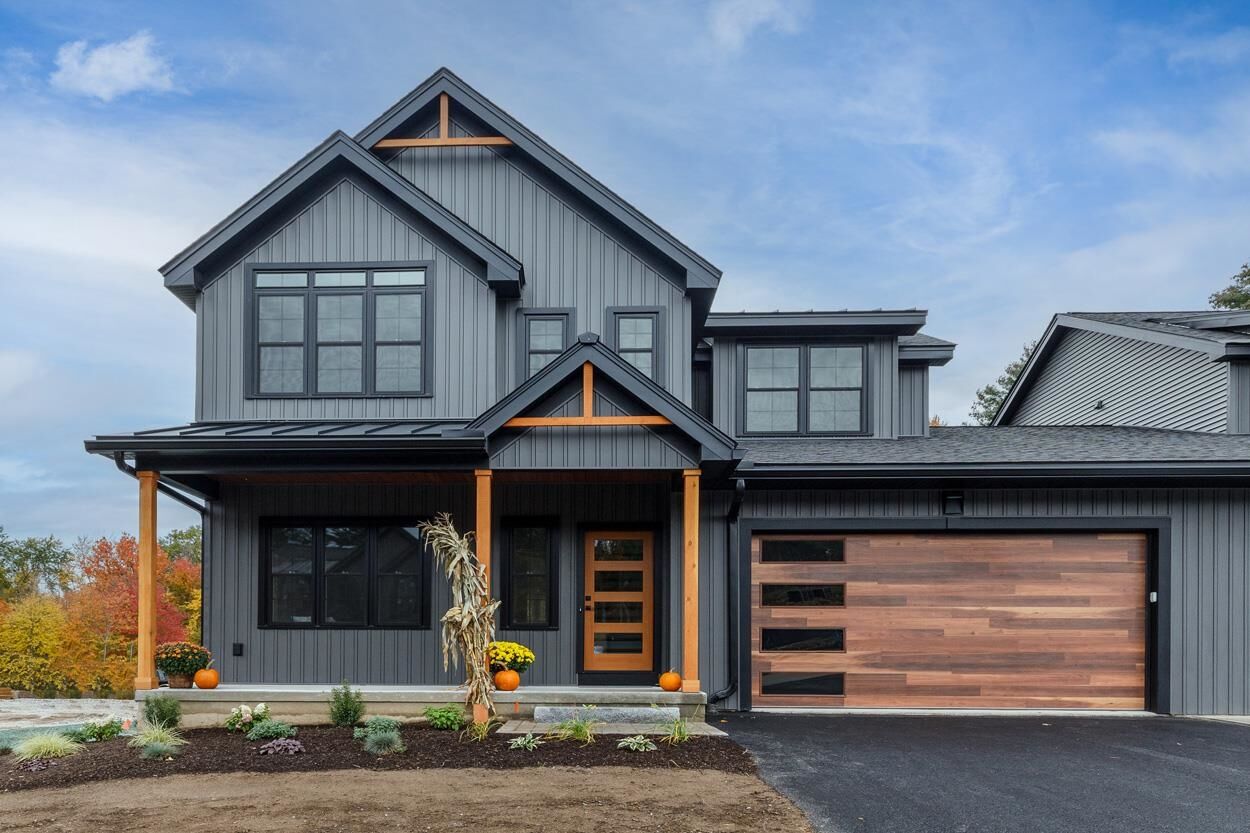
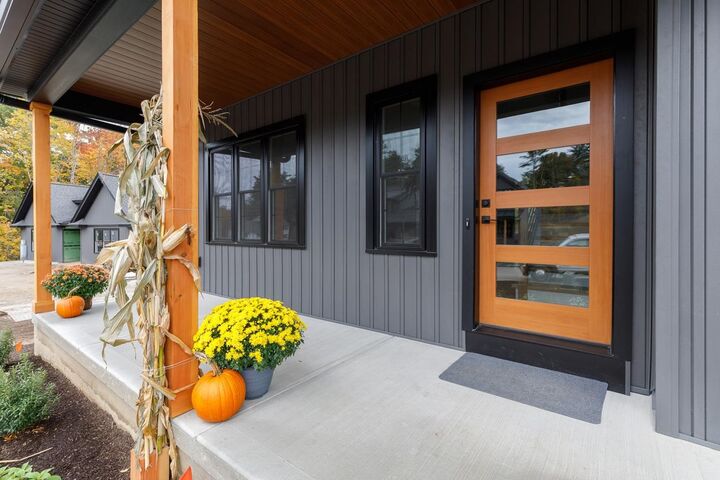
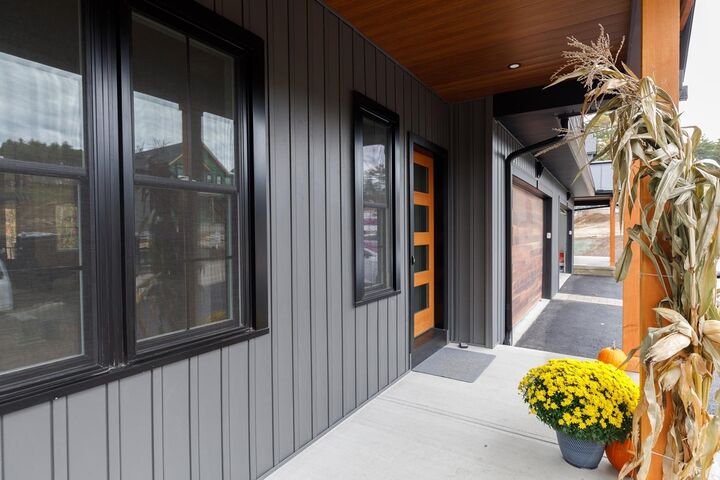
Designed with flexibility in mind, these homes offer versatile living areas and multipurpose flex spaces to accommodate work, hobbies, guests, or changing lifestyle needs. Enjoy effortless indoor-outdoor living with a welcoming covered front porch and a private patio or deck for relaxing and entertaining.
Upstairs, retreat to a luxurious primary suite featuring dual vanities, a custom tiled shower with glass enclosure, and two generous walk-in closets. A second bedroom, full bath, expansive loft, and convenient second-floor laundry provide both comfort and functionality.
Additional features include a two-car garage, full unfinished basement offering future expansion potential, and several green-building features designed to help reduce energy costs while supporting a low-maintenance, executive lifestyle.
Ideally situated near major highways, shopping, dining, recreation, nature trails, and Windham's highly regarded schools, this exciting new community offers the perfect combination of luxury, convenience, and modern living.
*** This is a construction site and for your safety it is shown by appointment ONLY (or at the scheduled open house) *** GPS 47 North Lowell Rd.