

Listing Courtesy of:  PrimeMLS / Listed By: Michael Bourgeois, Keller Williams Realty Success
 PrimeMLS / Listed By: Michael Bourgeois, Keller Williams Realty Success
 24 Ministerial Road Windham, NH 03087
Active (8 Days)
$839,900 (USD)
OPEN HOUSE TIMES
-
OPENSat, Aug 2912 noon - 2:00 pm
Description
MLS #:
5105241
5105241
Lot Size
0.8 acres
0.8 acres
Type
Single-Family Home
Single-Family Home
Year Built
1964
1964
Style
W/Addition, Ranch, Single Level
W/Addition, Ranch, Single Level
Views
No
No
County
Rockingham County
Rockingham County
Listed By
Michael Bourgeois, Keller Williams Realty Success
Source
PrimeMLS
Last checked Aug 28 2026 at 2:24 AM GMT+0000
PrimeMLS
Last checked Aug 28 2026 at 2:24 AM GMT+0000
Bathroom Details
- Full Bathroom: 1
- 3/4 Bathroom: 1
Interior Features
- Dining Area
- Kitchen/Dining
- Skylight
- Blinds
- Natural Light
- Programmable Thermostat
- Primary Br W/ Ba
- Ceiling Fan(s)
- Walk-In Closet(s)
- Vaulted Ceiling(s)
- Attic With Pulldown
- 1st Floor Laundry
- Energy Rated Skylight(s)
Lot Information
- Landscaped
- Country Setting
- Wooded
- Recreational
- Corner Lot
- Rolling Slope
- Rural
- Neighborhood
- Private
Property Features
- Foundation: Concrete
- Foundation: Block
Heating and Cooling
- Forced Air
- Pellet Stove
- Propane
- Central Air
Basement Information
- Unfinished
- Crawl Space
- Concrete
- Storage Space
- Insulated
Flooring
- Hardwood
- Ceramic Tile
Exterior Features
- Deck
- Hot Tub
- Double Pane Window(s)
- Roof: Asphalt Shingle
Utility Information
- Utilities: Propane
- Sewer: Private Sewer
- Fuel: Pellet, Propane
Parking
- Paved
- Parking Spaces 11 - 20
- Driveway
- Attached
- Heated Garage
Stories
- One
Living Area
- 2,283 sqft
Location
Estimated Monthly Mortgage Payment
*Based on Fixed Interest Rate withe a 30 year term, principal and interest only
Listing price
Down payment
%
Interest rate
%Mortgage calculator estimates are provided by CENTURY 21 Real Estate LLC and are intended for information use only. Your payments may be higher or lower and all loans are subject to credit approval.
Disclaimer: © 2026 PrimeMLS, Inc. All rights reserved. This information is deemed reliable, but not guaranteed. The data relating to real estate displayed on this display comes in part from the IDX Program of PrimeMLS. The information being provided is for consumers’ personal, non-commercial use and may not be used for any purpose other than to identify prospective properties consumers may be interested in purchasing. Data last updated 8/27/26 19:24
 © 2026 PrimeMLS, Inc. All rights reserved. This information is deemed reliable, but not guaranteed. The data relating to real estate displayed on this display comes in part from the IDX Program of PrimeMLS. The information being provided is for consumers’ personal, non-commercial use and may not be used for any purpose other than to identify prospective properties consumers may be interested in purchasing. Data last updated 8/27/26 19:24



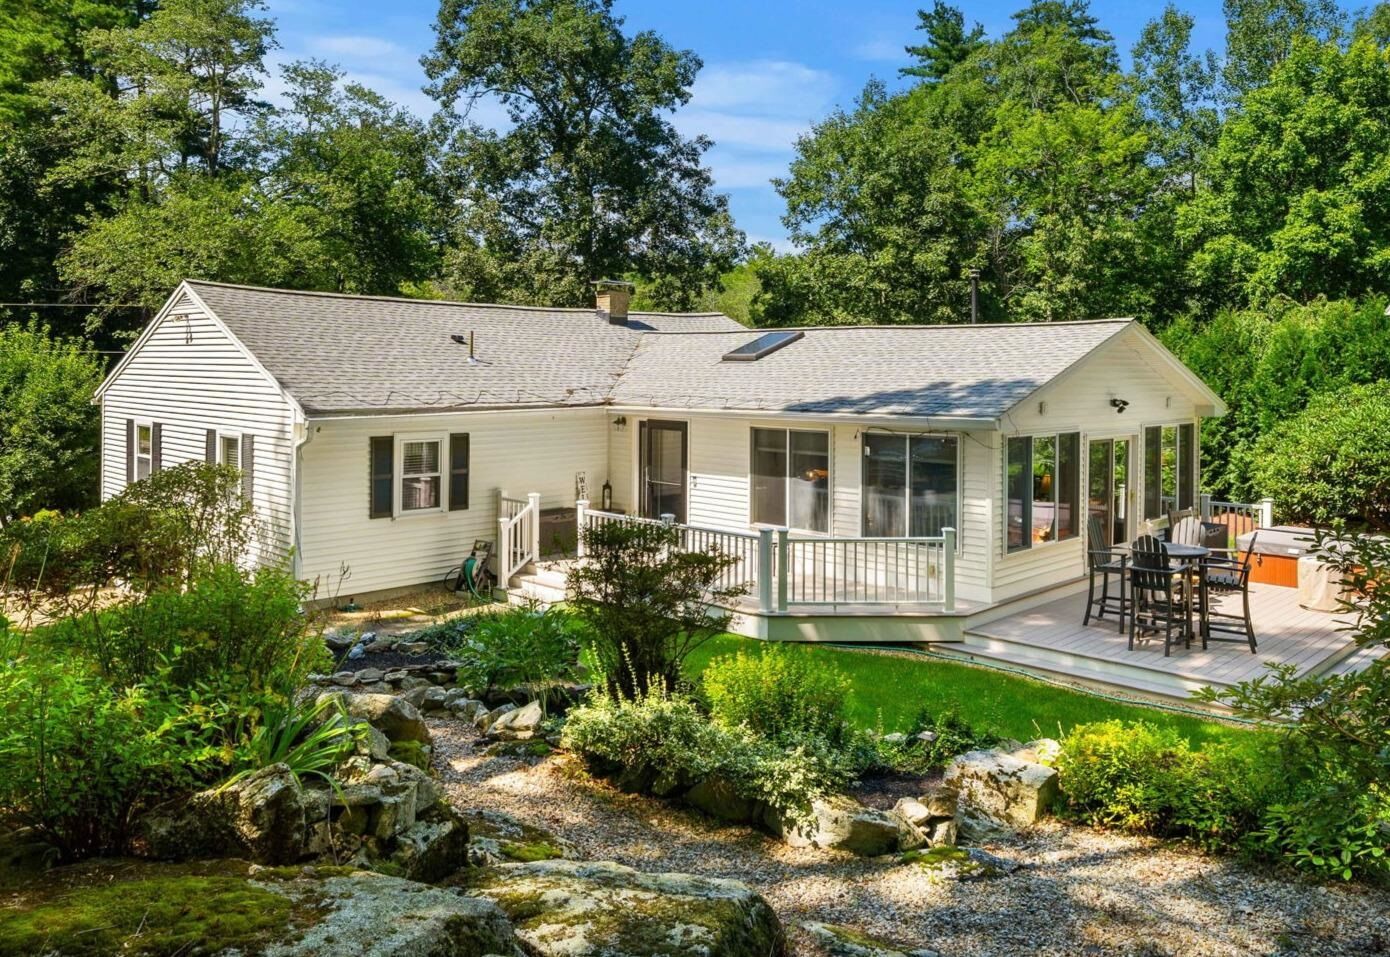
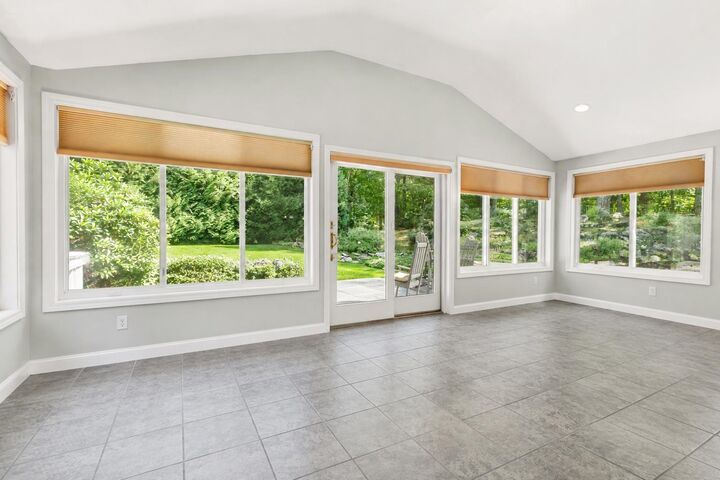
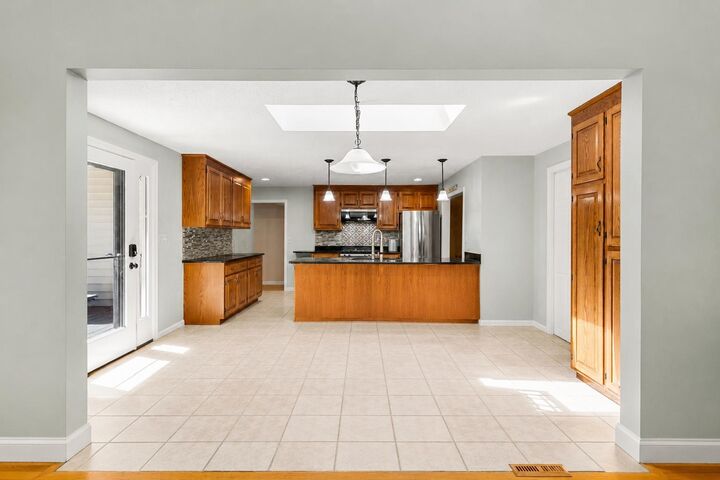
The vaulted living room features exposed beams, hardwood floors, a stone hearth and pellet stove, flowing into the dining area and large kitchen. An expansive sunroom with walls of windows, a second pellet stove and direct backyard access provides an inviting space to gather, relax and enjoy the natural light. The oversized primary suite includes a walk-in closet, sitting area and private bath, with two additional bedrooms and a second full bath. Outside, relax or entertain on the newer composite deck overlooking the private backyard, complete with a Jacuzzi.
Additional highlights include central A/C, a heated 2-car garage, two driveways, a newer roof and extensive updates over the years. The property includes a second parcel conveyed with the home, which may offer additional future possibilities, including potential accessory use or ADU options, subject to buyer due diligence and applicable approvals.
Just down the road are two deeded Cobbett’s Pond beaches and shared, unassigned neighborhood dock access. Opportunities like this don't come along often. Schedule your private showing today!