

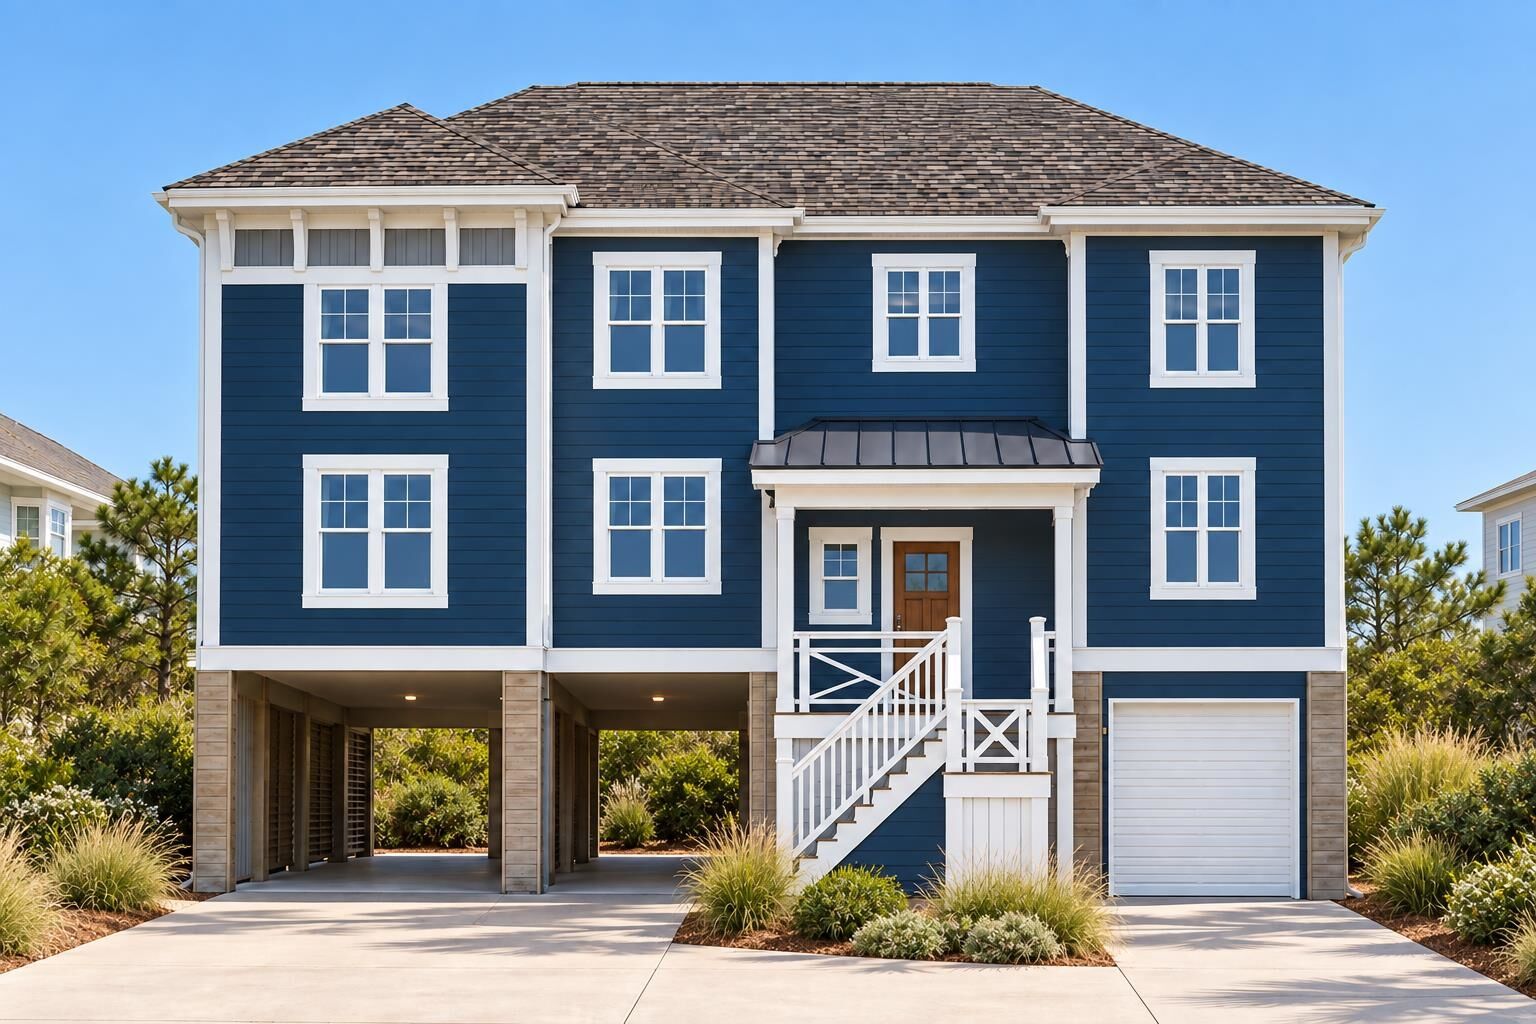
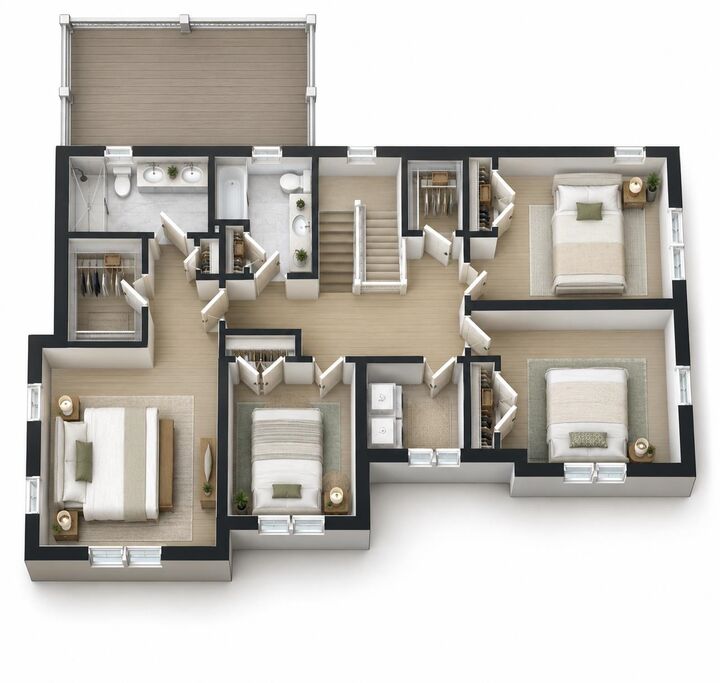
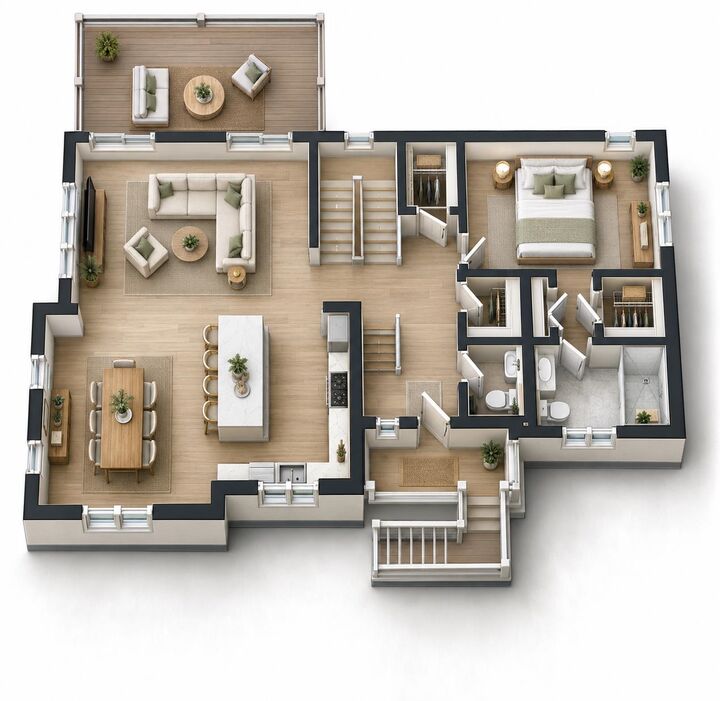
Listing Courtesy of: CAPE MAY COUNTY ASSOCIATION OF REALTORS / Listed By: A Lewis Purdy Real Estate Inc
20 Meadowview Avalon Manor, NJ 08202
Active (1 Days)
$2,699,990 (USD)
MLS #:
262776
262776
Taxes
$1(2026)
$1(2026)
Type
Single-Family Home
Single-Family Home
Year Built
2026
2026
Style
Three Story
Three Story
Views
Yes
Yes
School District
Avalon Manor
Avalon Manor
County
Cape May County
Cape May County
Listed By
Joseph L. Butler Jr., A Lewis Purdy Real Estate Inc
Source
CAPE MAY COUNTY ASSOCIATION OF REALTORS
Last checked Sep 30 2026 at 2:02 PM GMT+0000
CAPE MAY COUNTY ASSOCIATION OF REALTORS
Last checked Sep 30 2026 at 2:02 PM GMT+0000
Bathroom Details
Interior Features
- Refrigerator
- Dishwasher
- Dryer
- Microwave Oven
- Washer
- Disposal
- Self-Clean Oven
- Smoke/Fire Detector
- Storage
- Walk In Closet
- Oven
- Stove Natural Gas
- Elevator
- Tile Flooring
- Vinyl Flooring
- Kitchen Island Range
Lot Information
- Inside Lot
- Mainland
Heating and Cooling
- Gas Natural
- Ceiling Fan
- Central Air Condition
- Multi Zoned
Basement Information
- Crawl Space
Exterior Features
- Hardie Board
Utility Information
- Utilities: City
- Sewer: City
Parking
- Parking Pad or Off-Street Parking
Living Area
- 2,817 sqft
Location
Estimated Monthly Mortgage Payment
*Based on Fixed Interest Rate withe a 30 year term, principal and interest only
Listing price
Down payment
%
Interest rate
%Mortgage calculator estimates are provided by CENTURY 21 Real Estate LLC and are intended for information use only. Your payments may be higher or lower and all loans are subject to credit approval.
Disclaimer:  © 2026 Cape May County Multiple Listing Service, Inc.
 © 2026 Cape May County Multiple Listing Service, Inc.



Description