

Listing Courtesy of: GARDEN STATE MLS - IDX / Listed By: Kl Sotheby's Int'L. Realty - Contact: 908-361-1857
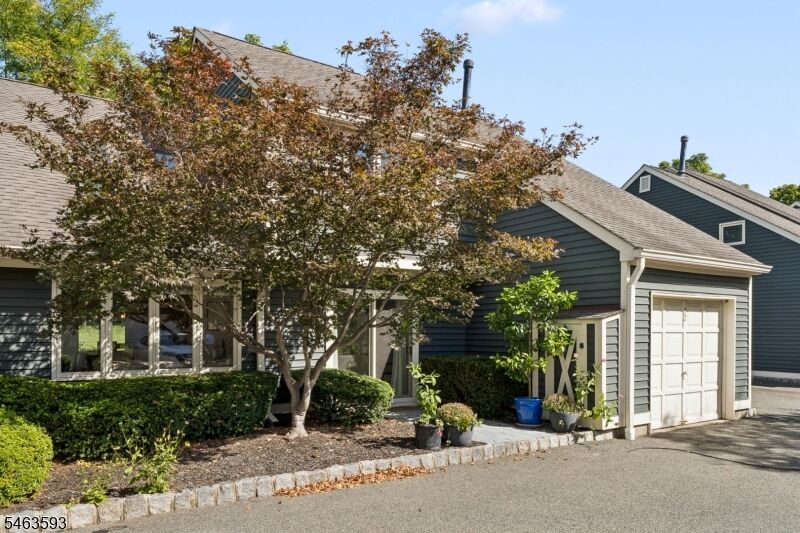
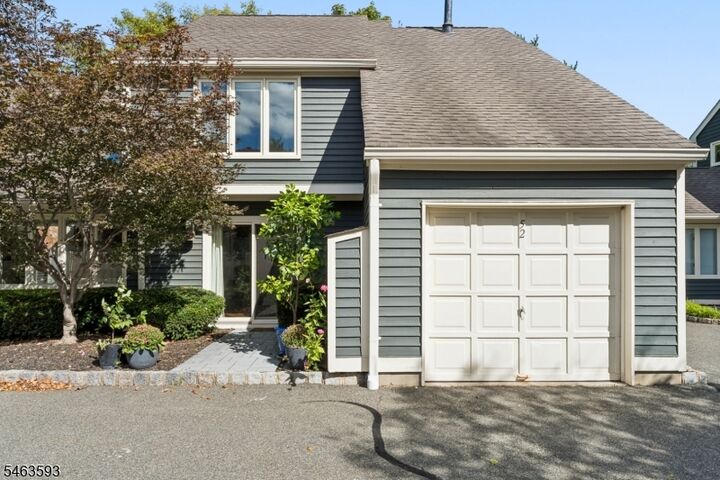
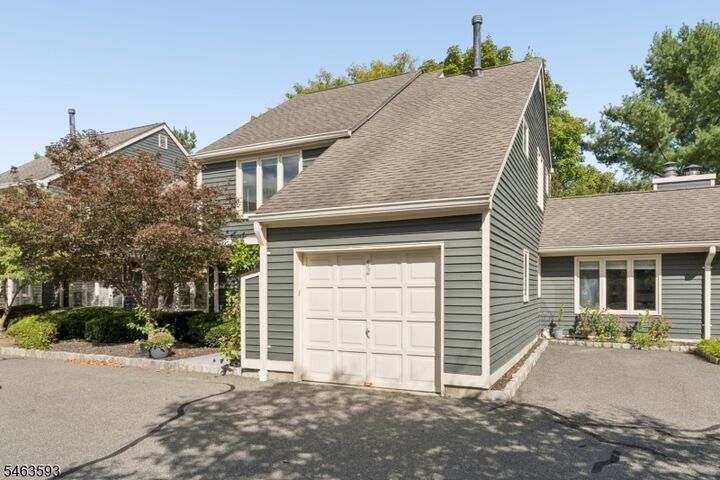
52 Village Drive Bernards Twp., NJ 07920
Coming Soon
$615,000 (USD)
OPEN HOUSE TIMES
-
OPENSat, Oct 312 noon - 2:00 pm
Description
Beautifully updated 3 BR townhome in desirable Lord Stirling Village. HW floors, high ceilings, skylights & large windows create an open, light-filled feel throughout. The kitchen features new SS Whirlpool appliances, granite counters & new Andersen sliding doors leading to a patio, ideal for outdoor dining. The dining room, with windows overlooking the back of the property, provides a lovely setting for meals & entertaining. A spacious living room offers another gathering space with large windows, skylights & new Andersen sliders leading outside, creating a bright, airy setting with an easy connection to the outdoors. Set apart from the main living spaces, the family room with a cozy fireplace also works beautifully as a study or home office. The large primary suite offers privacy with a new double-pane window with shutters overlooking the family room. The primary bath has a double vanity, tub & separate shower. Two additional generously sized bedrooms are light-filled with ample closet space, while the main bath includes a stall shower. Additional improvements: new interior garage door, whole-house filtration system with reverse osmosis drinking water, AprilAire filter, HW heater, new washer/dryer & new interior door hardware. Outside, enjoy a large open lawn, with walking & horseback riding trails just across the street at Lord Stirling Park. Community pool & tennis courts. Ideally located near downtown Basking Ridge with shopping, dining, NYC train & major highways nearby
MLS #:
4055932
4055932
Taxes
$9,618(2025)
$9,618(2025)
Type
Townhouse
Townhouse
Year Built
1986
1986
Style
Multi Floor Unit, Townhouse-Interior
Multi Floor Unit, Townhouse-Interior
County
Somerset County
Somerset County
Listed By
Robin Eskind, Kienlen Lattmann Sotheby's International Realty, Contact: 908-361-1857
Source
GARDEN STATE MLS - IDX
Last checked Sep 30 2026 at 6:14 PM GMT+0000
GARDEN STATE MLS - IDX
Last checked Sep 30 2026 at 6:14 PM GMT+0000
Bathroom Details
- Full Bathrooms: 2
- Half Bathroom: 1
Interior Features
- Blinds
- Skylight
- Smokedet
- Codetect
- Ceilhigh
- Wlkincls
- Cedrclst
- Stallshw
- Stalltub
Kitchen
- Eat-In Kitchen
Subdivision
- Lord Stirling
Lot Information
- Level Lot
- Open Lot
Property Features
- Fireplace: 1
- Fireplace: Wood Burning
- Fireplace: Family Room
Heating and Cooling
- 1 Unit
- Forced Hot Air
- Ceiling Fan
- Central Air
Pool Information
- Association Pool
Homeowners Association Information
- Dues: $667
Flooring
- Tile
- Wood
Exterior Features
- Clapboard
- Roof: Composition Shingle
Utility Information
- Utilities: Gas-Natural, Public Water, Electric, All Underground
- Sewer: Public Sewer, Sewer Charge Extra
- Fuel: Gas-Natural
School Information
- Elementary School: Cedar Hill
- Middle School: W Annin
- High School: Ridge
Garage
- Dooropnr
- Attached
- Inentrnc
Parking
- 1 Car Width
- Driveway-Exclusive
- Blacktop
Additional Information: Kienlen Lattmann | 908-361-1857
Location
Estimated Monthly Mortgage Payment
*Based on Fixed Interest Rate withe a 30 year term, principal and interest only
Listing price
Down payment
%
Interest rate
%Mortgage calculator estimates are provided by CENTURY 21 Real Estate LLC and are intended for information use only. Your payments may be higher or lower and all loans are subject to credit approval.
Disclaimer: The data displayed relating to real estate for sale comes in part from the IDX Program of the Garden State Multiple Listing Service, L.L.C. Real Estate listings held by other brokerage firms are marked as IDX Listing.Information deemed reliable but not guaranteed. Listing Data Copyright 2026 Garden State Mulitple Listing Service, L.L.C. All rights reserved
Notice: The dissemination of listings displayed herein does not constitute the consent required by N.J.A.C. 11:5.6.1(n) for the advertisement of listings exclusively for sale by another broker. Any such consent must be obtained inwriting from the listing broker.
This information is being provided for Consumers’ personal, non-commercial use and may not be used for anypurpose other than to identify prospective properties Consumers may be interested in purchasing.
Notice: The dissemination of listings displayed herein does not constitute the consent required by N.J.A.C. 11:5.6.1(n) for the advertisement of listings exclusively for sale by another broker. Any such consent must be obtained inwriting from the listing broker.
This information is being provided for Consumers’ personal, non-commercial use and may not be used for anypurpose other than to identify prospective properties Consumers may be interested in purchasing.


