

Listing Courtesy of: GARDEN STATE MLS - IDX / Listed By: Weichert Realtors - Contact: 908-303-8606
21 Willever Rd Bethlehem Twp., NJ 08802
Active (0 Days)
$899,900 (USD)
OPEN HOUSE TIMES
-
OPENSun, Nov 221:00 pm - 4:00 pm
Description
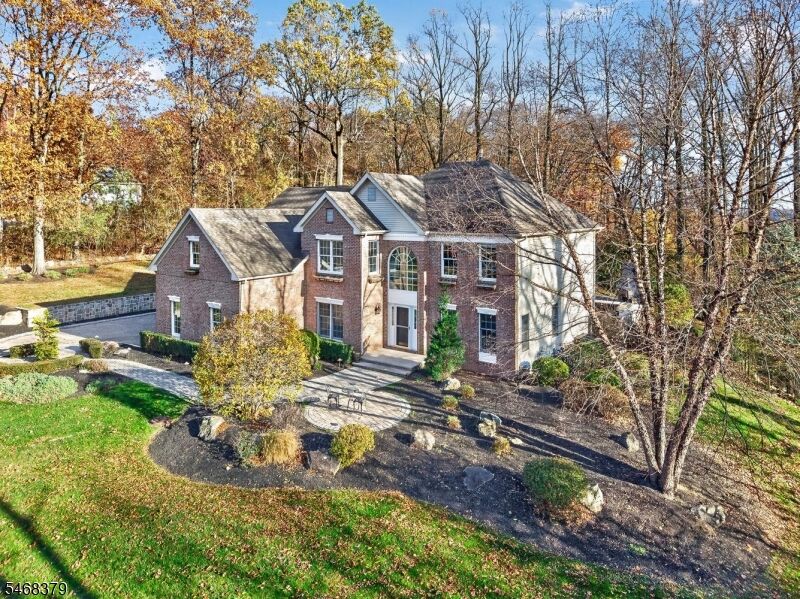
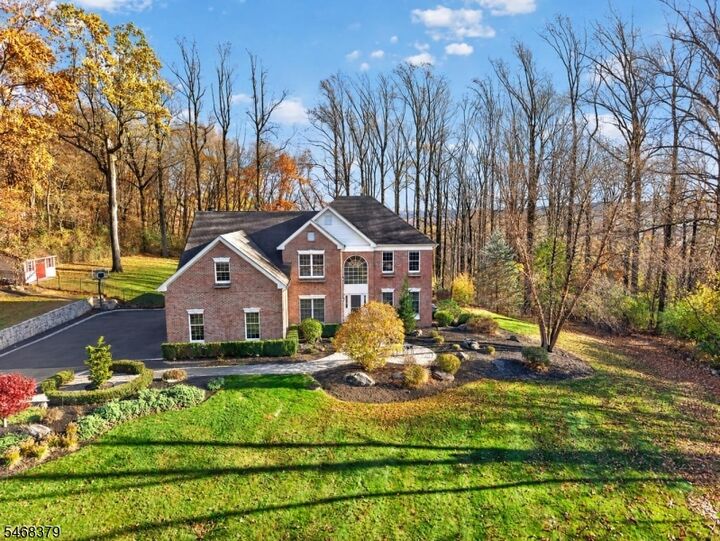
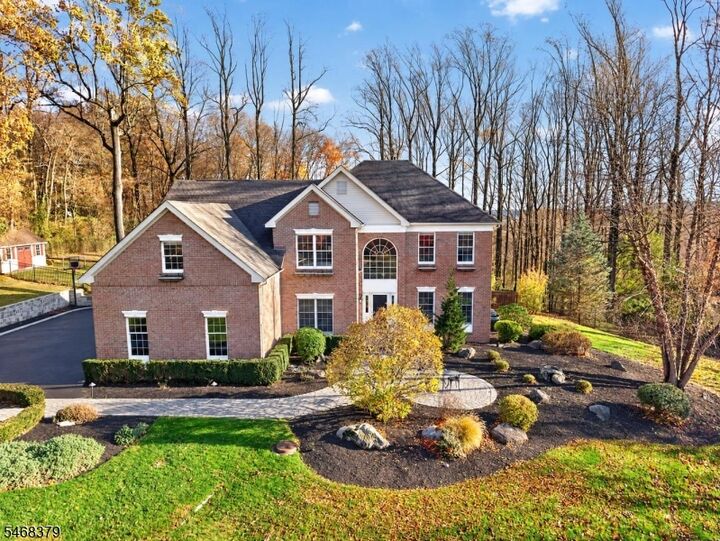
A SUPERBLY MAINTAINED 3489 SQ FT 4BR & 2.1/2 BATH COLONIAL WITH AN OUTRAGEOUSLY UPDATED KITCHEN, AN ENORMOUS SUN ROOM/OFFICE, HARDWOOD FLOORS THRU-OUT, A 40X35 BLUESTONE PATIO WITH OUTDOOR KITCHEN & FIREPLACE, A 3-CAR GARAGE, AND A GREAT LOCATION ON A BEAUTIFUL CUL-DE-SAC STREET LESS THAN 2 MILES FROM RT 78 AND JUST MINUTES FROM THE PICTURESQUE HISTORIC TOWN OF CLINTON. THE HOME FEATURES A GREAT OPEN FLOOR PLAN WITH A FANTASTIC 21X15 NEWLY UPGRADED (2023) CENTER ISLE KITCHEN WITH QUARTZ COUNTERTOPS, LOTS OF CUSTOM CABINETRY, UPGRADED GE CAFE APPLIANCES, A FISHER-PAYKEL DISHWASHER AND FRIDGE, A THREE-DIMENSIONAL TILE BACKSPLASH, & A GARDEN BUMP-OUT BREAKFAST AREA WITH A SKYLIGHT. A STROLL THRU THE UNIQUELY ATTRACTIVE INTERIOR STONE ARCHWAY BRINGS YOU TO A HUGE VAULTED CEILING FAMILY RM WITH TWO MORE SKYLIGHTS AND A SURROUND SOUND SYSTEM, AND ALSO LEADS TO THE FULLY WINDOWED SUN RM/OFFICE. AN ELEGANTLY-TRIMMED LR/DR COMBO, A PRIVATE STUDY, & AN UPDATED POWDER RM WITH A MARBLE-TOPPED VANITY COMPLETE THE FIRST FLOOR. UPSTAIRS YOU'LL FIND AN EXPANSIVE MBR SUITE WITH A SITTING AREA AND A HUGE WALK-IN CLOSET, A LUXURIOUS MASTER BATH WITH A GRANITE-WALLED OPEN-ENTRY SHOWER AND A STAND-ALONE TUB, THREE SPACIOUS SECONDARY BEDROOMS EACH WITH THEIR OWN CUSTOM CLOSETS, AND AN UPDATED SHARED HALL BATH. OTHER ASPECTS OF NOTE INCLUDE A 40X35 PATIO, LOW VOLTAGE LIGHTING THRU-OUT, NEW GARAGE DOORS AND A RUBBERIZED FLOOR, NEW HOT WATER HEATER, A PRIVATE FENCED BACKYARD. AND SO MUCH MORE!
MLS #:
4064872
4064872
Taxes
$19,215(2025)
$19,215(2025)
Lot Size
1.72 acres
1.72 acres
Type
Single-Family Home
Single-Family Home
Year Built
1995
1995
Style
Colonial
Colonial
County
Hunterdon County
Hunterdon County
Listed By
Robert L. Beatty, Weichert Realtors, Contact: 908-303-8606
Source
GARDEN STATE MLS - IDX
Last checked Nov 16 2026 at 12:27 AM GMT+0000
GARDEN STATE MLS - IDX
Last checked Nov 16 2026 at 12:27 AM GMT+0000
Bathroom Details
- Full Bathrooms: 2
- Half Bathroom: 1
Interior Features
- Skylight
- Smokedet
- Codetect
- Ceilhigh
- Wlkincls
- Tubshowr
- Stalltub
Kitchen
- Eat-In Kitchen
- Center Island
- Breakfast Bar
- Pantry
Subdivision
- Woods At Fox Farm
Lot Information
- Wooded Lot
- Open Lot
- Cul-De-Sac
Property Features
- Fireplace: 1
- Fireplace: Family Room
- Fireplace: Pellet Stove
Heating and Cooling
- 2 Units
- See Remarks
- Forced Hot Air
- Baseboard - Electric
- Ceiling Fan
- Central Air
Basement Information
- Full
Flooring
- Tile
- Wood
- Marble
Exterior Features
- Vinyl Siding
- Brick
- Roof: Asphalt Shingle
Utility Information
- Utilities: Electric, All Underground, Well, Gas-Propane, Private
- Sewer: Septic 4 Bedroom Town Verified
- Fuel: Gas-Propane Leased
School Information
- Elementary School: T.b.conley
- Middle School: E. Hoppock
- High School: N.hunterdn
Garage
- Built-In Garage
- Garage Door Opener
Parking
- 1 Car Width
- Blacktop
Living Area
- 3,489 sqft
Additional Information: Weichert Realtors | 908-303-8606
Location
Estimated Monthly Mortgage Payment
*Based on Fixed Interest Rate withe a 30 year term, principal and interest only
Listing price
Down payment
%
Interest rate
%Mortgage calculator estimates are provided by CENTURY 21 Real Estate LLC and are intended for information use only. Your payments may be higher or lower and all loans are subject to credit approval.
Disclaimer: The data displayed relating to real estate for sale comes in part from the IDX Program of the Garden State Multiple Listing Service, L.L.C. Real Estate listings held by other brokerage firms are marked as IDX Listing.Information deemed reliable but not guaranteed. Listing Data Copyright 2026 Garden State Mulitple Listing Service, L.L.C. All rights reserved
Notice: The dissemination of listings displayed herein does not constitute the consent required by N.J.A.C. 11:5.6.1(n) for the advertisement of listings exclusively for sale by another broker. Any such consent must be obtained inwriting from the listing broker.
This information is being provided for Consumers’ personal, non-commercial use and may not be used for anypurpose other than to identify prospective properties Consumers may be interested in purchasing.
Notice: The dissemination of listings displayed herein does not constitute the consent required by N.J.A.C. 11:5.6.1(n) for the advertisement of listings exclusively for sale by another broker. Any such consent must be obtained inwriting from the listing broker.
This information is being provided for Consumers’ personal, non-commercial use and may not be used for anypurpose other than to identify prospective properties Consumers may be interested in purchasing.


