

Listing Courtesy of: GARDEN STATE MLS - IDX / Listed By: Keller Williams Integrity - Contact: 973-726-0088
11 Colby Dr Byram Twp., NJ 07821
Active (0 Days)
$575,000 (USD)
OPEN HOUSE TIMES
-
OPENSun, Oct 1111:00 am - 1:00 pm
Description
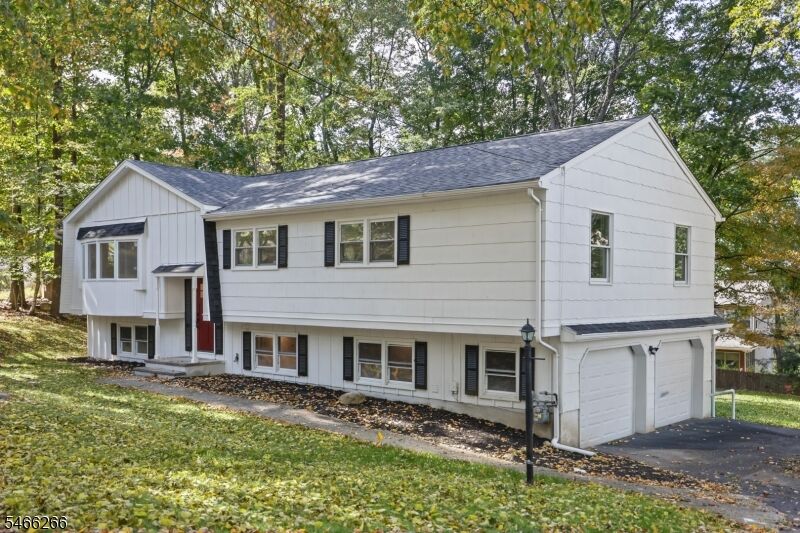
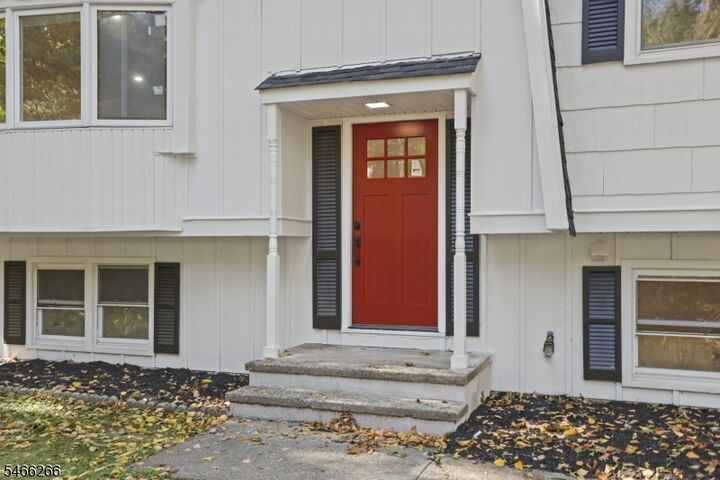
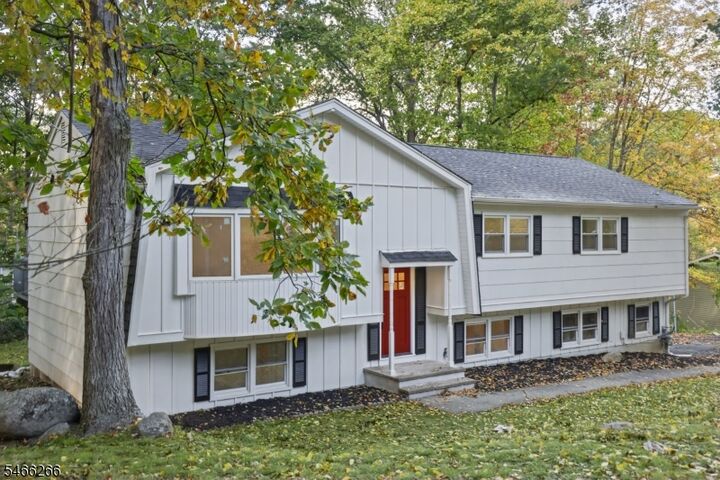
FULLY RENOVATED, NATURAL GAS, AND PASSING SEPTIC! Located on a newly paved street, 11 Colby Drive provides an entirely updated living space following extensive 2026 renovations! The home features a newly painted exterior and interior, new front bay windows, recessed lighting, refinished upper floor hardwoods, and durable luxury vinyl plank flooring downstairs. Cooking areas boast a brand new kitchen complete with quartz countertops, new cabinetry, and new modern appliances. Accommodations include fully renovated bathrooms fitted with new vanities, toilets, tubs, floor and wall tile, and showers, as well as a newly constructed primary bathroom. Critical home infrastructure replaced in 2026 includes a new roof, replaced electric panel and new electric run to lighting, brand new plumbing, a natural gas conversion with a new furnace and complete HVAC ductwork, hot water heater, front door, garage doors, and a passing septic system from a summer 2026 pre inspection. Beyond the property itself, the residence offers convenient access to local shopping, dining, everyday services, and scenic outdoor recreation including nearby state parks and lakes. Nearby access to major commuter highways including Route 206, Route 10, and Interstate 80 makes commuting across North Jersey or into New York City simple and efficient.
MLS #:
4057655
4057655
Taxes
$10,453(2025)
$10,453(2025)
Lot Size
0.47 acres
0.47 acres
Type
Single-Family Home
Single-Family Home
Year Built
1970
1970
Style
Bi-Level
Bi-Level
County
Sussex County
Sussex County
Listed By
Tanner Sommese, Keller Williams Integrity, Contact: 973-726-0088
Source
GARDEN STATE MLS - IDX
Last checked Oct 8 2026 at 4:28 PM GMT+0000
GARDEN STATE MLS - IDX
Last checked Oct 8 2026 at 4:28 PM GMT+0000
Bathroom Details
- Full Bathrooms: 3
Interior Features
- Skylight
- Smokedet
- Codetect
- Wlkincls
- Stalltub
Kitchen
- Eat-In Kitchen
- Separate Dining Area
Property Features
- Fireplace: 0
Heating and Cooling
- Forced Hot Air
- Central Air
Basement Information
- Full
- Finished
Flooring
- Vinyl-Linoleum
- Tile
- Wood
Exterior Features
- Concbrd
- Roof: Asphalt Shingle
Utility Information
- Utilities: Gas-Natural, Electric, Association
- Sewer: Septic
- Fuel: Gas-Natural
School Information
- High School: Lenape Vly
Garage
- Garage Parking
- Built-In Garage
- Attached Garage
- Garage Door Opener
Parking
- 2 Car Width
- Off-Street Parking
- Blacktop
- Hard Surface
Living Area
- 2,300 sqft
Additional Information: Keller Williams Integrity | 973-726-0088
Location
Estimated Monthly Mortgage Payment
*Based on Fixed Interest Rate withe a 30 year term, principal and interest only
Listing price
Down payment
%
Interest rate
%Mortgage calculator estimates are provided by CENTURY 21 Real Estate LLC and are intended for information use only. Your payments may be higher or lower and all loans are subject to credit approval.
Disclaimer: The data displayed relating to real estate for sale comes in part from the IDX Program of the Garden State Multiple Listing Service, L.L.C. Real Estate listings held by other brokerage firms are marked as IDX Listing.Information deemed reliable but not guaranteed. Listing Data Copyright 2026 Garden State Mulitple Listing Service, L.L.C. All rights reserved
Notice: The dissemination of listings displayed herein does not constitute the consent required by N.J.A.C. 11:5.6.1(n) for the advertisement of listings exclusively for sale by another broker. Any such consent must be obtained inwriting from the listing broker.
This information is being provided for Consumers’ personal, non-commercial use and may not be used for anypurpose other than to identify prospective properties Consumers may be interested in purchasing.
Notice: The dissemination of listings displayed herein does not constitute the consent required by N.J.A.C. 11:5.6.1(n) for the advertisement of listings exclusively for sale by another broker. Any such consent must be obtained inwriting from the listing broker.
This information is being provided for Consumers’ personal, non-commercial use and may not be used for anypurpose other than to identify prospective properties Consumers may be interested in purchasing.


