

Listing Courtesy of: CAPE MAY COUNTY ASSOCIATION OF REALTORS / Listed By: Coastline Realty, LLC
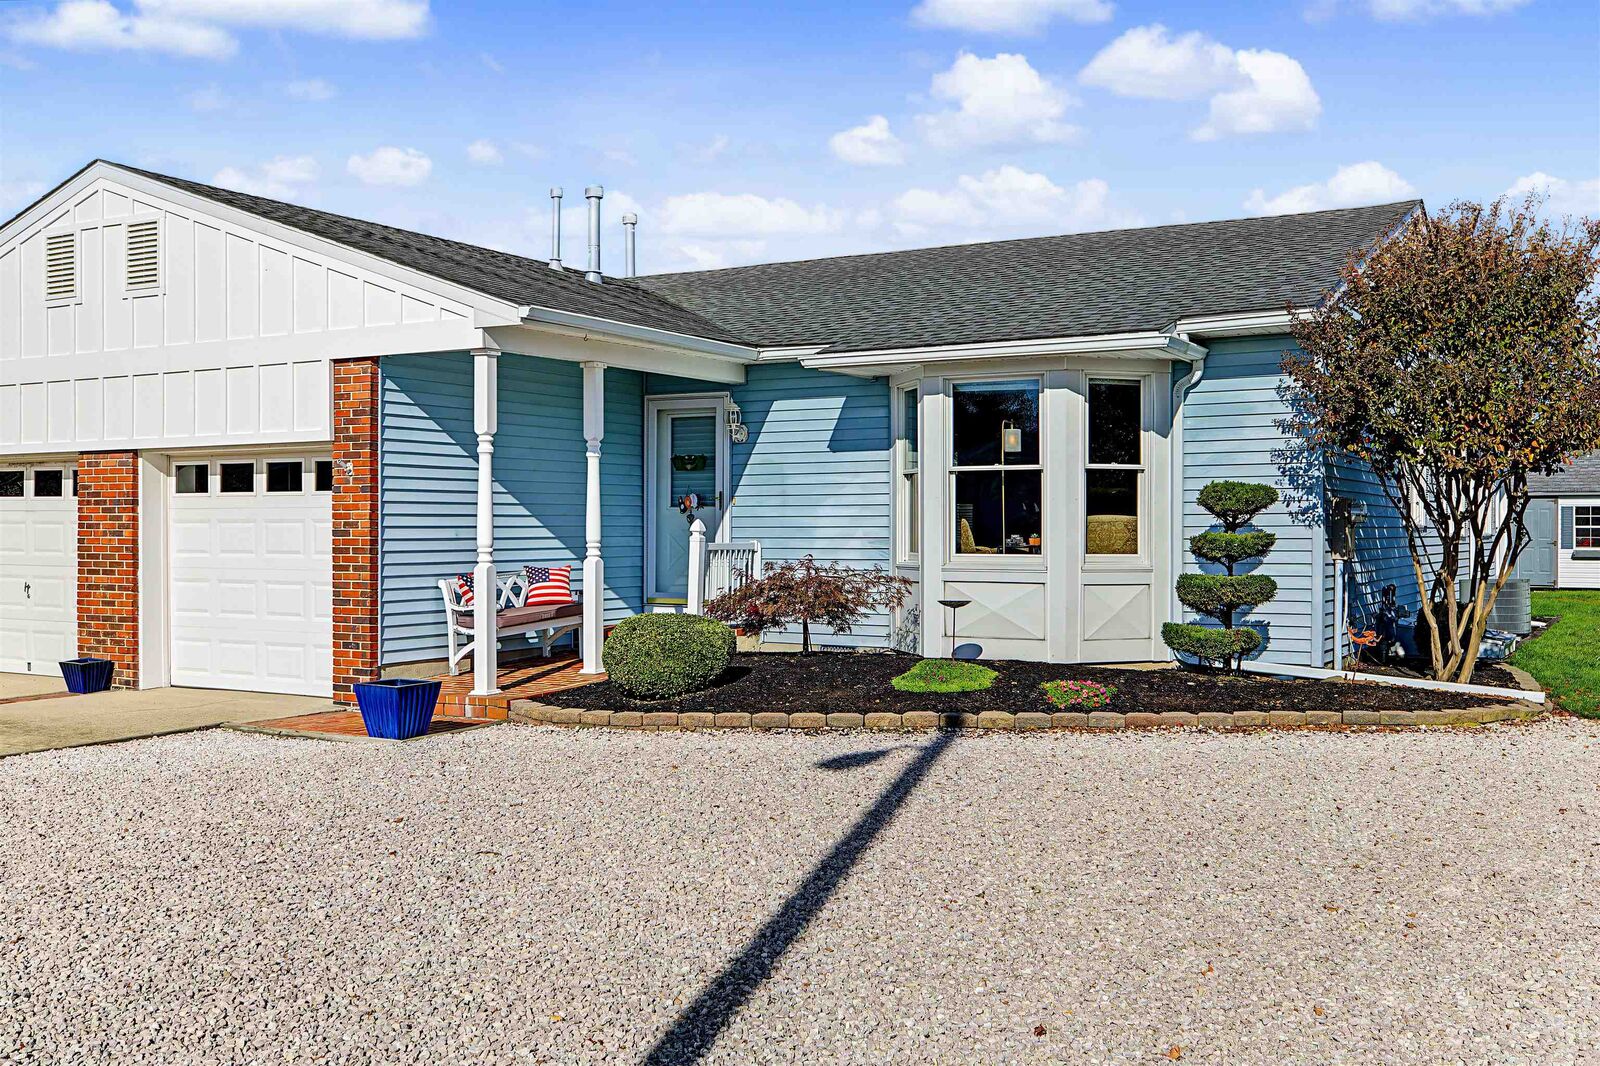
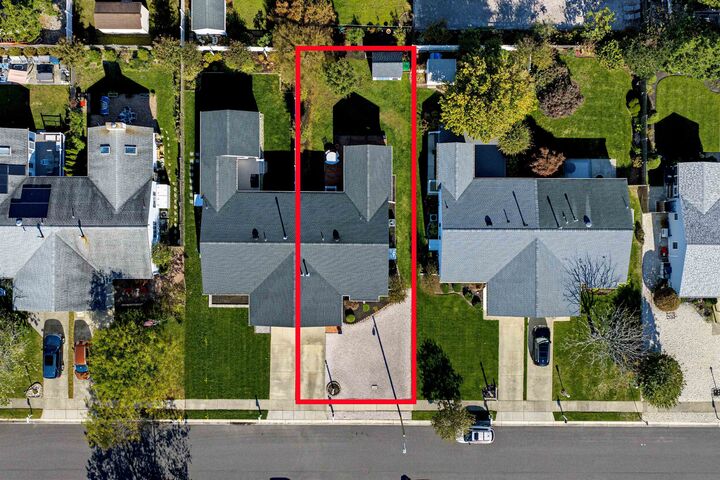
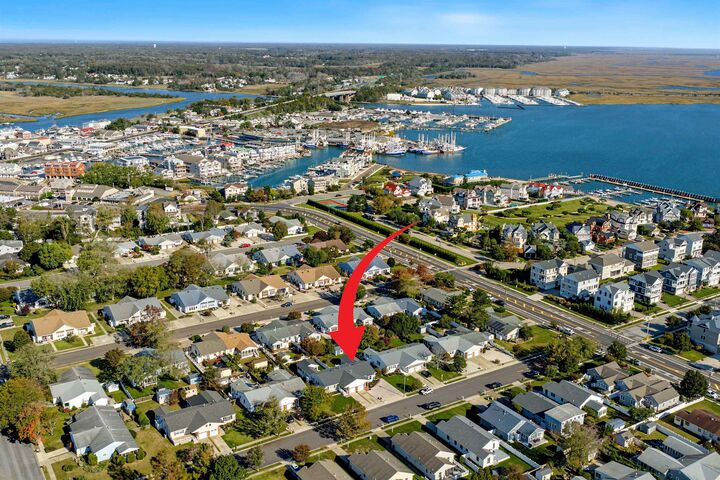
1333 Missouri Cape May, NJ 08204
Active (15 Days)
$1,195,000 (USD)
MLS #:
263065
263065
Taxes
$4,804(2026)
$4,804(2026)
Type
Single-Family Home
Single-Family Home
Year Built
1985
1985
Style
Ranch
Ranch
Views
Yes
Yes
School District
Cape May
Cape May
County
Cape May County
Cape May County
Listed By
Edward Mahaney Jr, Coastline Realty, LLC
Source
CAPE MAY COUNTY ASSOCIATION OF REALTORS
Last checked Nov 8 2026 at 9:01 PM GMT+0000
CAPE MAY COUNTY ASSOCIATION OF REALTORS
Last checked Nov 8 2026 at 9:01 PM GMT+0000
Bathroom Details
Interior Features
- Refrigerator
- Stove Electric
- Dryer
- Microwave Oven
- Washer
- Wood Flooring
- Cathedral Ceilings
- Disposal
- Smoke/Fire Detector
- Storage
- Oven
- Smoke/Fire Alarm
- Curtains
- Shades
- Blinds
- Wall to Wall Carpet Drapes
- Window Treatments Range
- See Remarks
Lot Information
- Cleared Lot
- Inside Lot
- Mainland
Heating and Cooling
- Baseboard
- Gas Natural
- Hot Water
- Central Air Condition
- Gas
Basement Information
- Crawl Space
- Outside Entrance
Exterior Features
- Vinyl
- Block
Utility Information
- Utilities: City
- Sewer: City
Garage
- 1 Car
- Garage
- See Remarks
- Attached
- Concrete Driveway
Stories
- 1
Living Area
- 1,120 sqft
Location
Estimated Monthly Mortgage Payment
*Based on Fixed Interest Rate withe a 30 year term, principal and interest only
Listing price
Down payment
%
Interest rate
%Mortgage calculator estimates are provided by CENTURY 21 Real Estate LLC and are intended for information use only. Your payments may be higher or lower and all loans are subject to credit approval.
Disclaimer:  © 2026 Cape May County Multiple Listing Service, Inc.
 © 2026 Cape May County Multiple Listing Service, Inc.



Description