

Listing Courtesy of:  All Jersey MLS / Listed By: Your Town Realty, LLC
 All Jersey MLS / Listed By: Your Town Realty, LLC
 29 Capp Street Carteret, NJ 07008
Coming Soon (2 Days)
$635,900 (USD)
OPEN HOUSE TIMES
-
OPENSat, Sep 512 noon - 2:30 pm
-
OPENSun, Sep 61:00 pm - 4:00 pm
Description
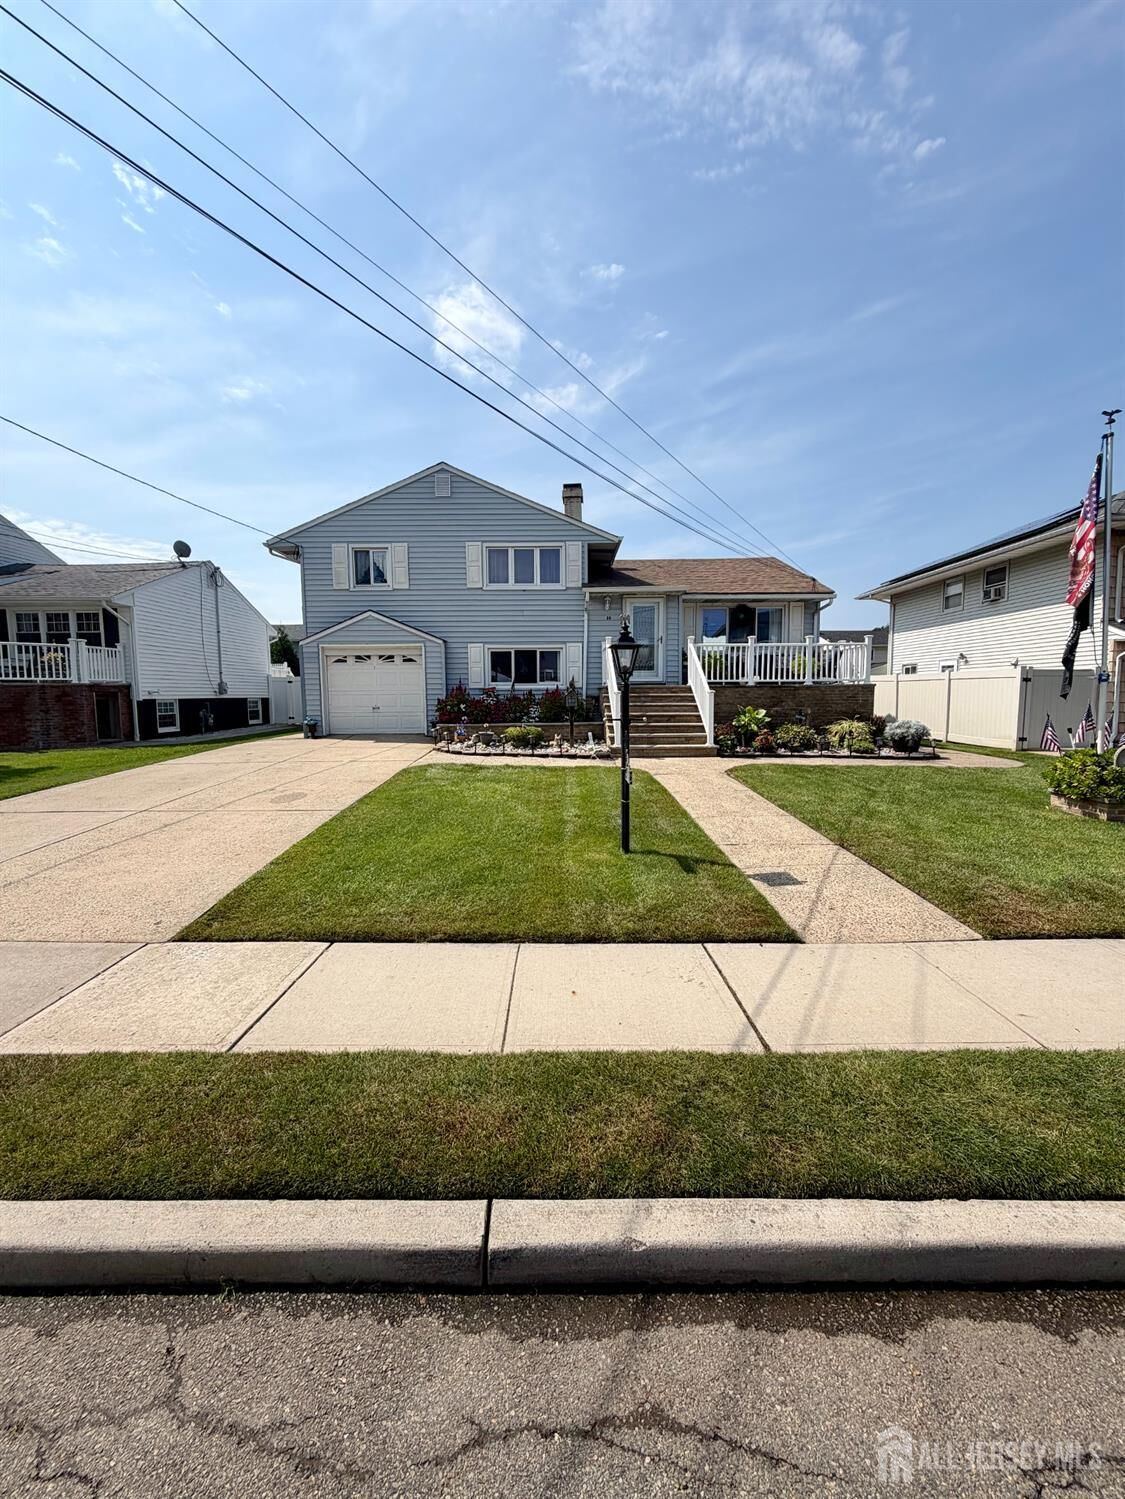
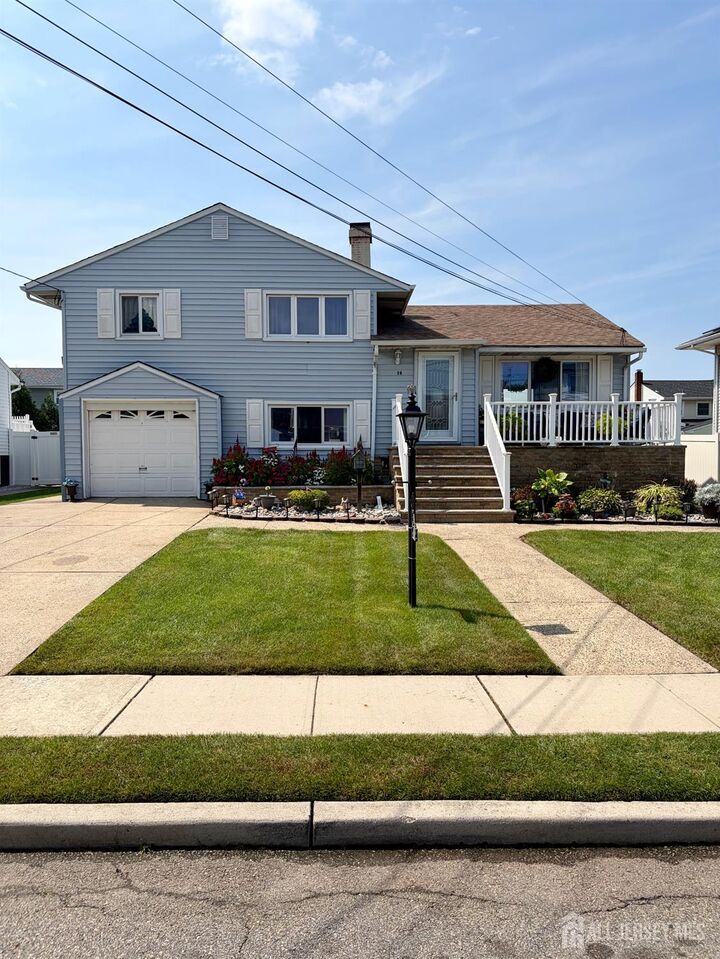
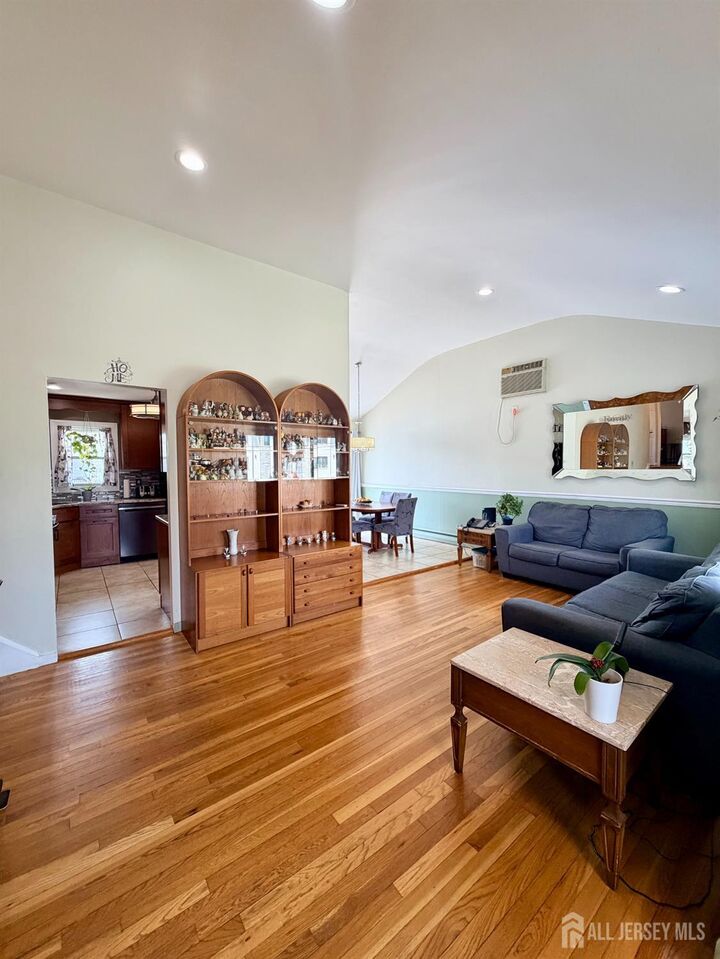
Welcome to 29 Capp Street, nestled in the desirable Shorecrest section of Carteret. This beautifully laid-out home offers 4 bedrooms, 2 full bathrooms, hardwood floors, and a spacious master suite with built-in closet shelving. The vaulted ceiling creates an open, bright, and spacious atmosphere, while the finished basement provides additional room for recreation, entertaining, or everyday living. Step outside to your own private oasis. The spacious backyard features a beautiful Trex deck, above-ground pool, shed for entertaining or additional storage, and a gorgeous fig tree that adds a unique touch to the property. Perfect setting for summer gatherings, relaxing, and making memories.Located near local parks, schools, shopping, dining, waterfront, and major commuter routes, including the NJ Turnpike and Route 9. With convenient access to New York City and just minutes from Staten Island, this home offers the perfect blend of suburban tranquility and commuter convenience.29 Capp Street is more than a house; it's a place to call home. Don't miss the opportunity to make it yours!
MLS #:
2703353R
2703353R
Taxes
$7,942(2025)
$7,942(2025)
Lot Size
5,998 SQFT
5,998 SQFT
Type
Single-Family Home
Single-Family Home
Year Built
1958
1958
Style
Split Level
Split Level
School District
Carteret Borough School Distri
Carteret Borough School Distri
County
Middlesex County
Middlesex County
Community
Monroe Estates Sec 02
Monroe Estates Sec 02
Listed By
Luis Carrillo, Your Town Realty, LLC
Source
All Jersey MLS
Last checked Sep 1 2026 at 11:22 AM GMT+0000
All Jersey MLS
Last checked Sep 1 2026 at 11:22 AM GMT+0000
Bathroom Details
Interior Features
- Vaulted Ceiling(s)
- Dining Room
- Kitchen
- Living Room
- Dishwasher
- Refrigerator
- Gas Water Heater
- Gas Range/Oven
- Exhaust Fan
- 3 Bedrooms
- Microwave
- Den
- Kitchen Exhaust Fan
- 1 Bedroom
- Laundry: In Basement
- Bath Full
Kitchen
- Kitchen Exhaust Fan
- Separate Dining Area
Subdivision
- Monroe Estates Sec 02
Lot Information
- Near Shopping
- See Remarks
- Near Public Transit
Property Features
- Fireplace: 0
- Foundation: Full
- Foundation: Fully Finished
- Foundation: Basement
- Foundation: Garage
Heating and Cooling
- Separate Control
- Zoned
- Baseboard
- Ceiling Fan(s)
- Window Unit(s)
- Wall Unit(s)
Basement Information
- Laundry Facilities
- Utility Room
- Recreation Room
- Full
- Finished
- Daylight
- Storage Space
Pool Information
- Above Ground
Flooring
- Carpet
- Wood
- Ceramic Tile
Exterior Features
- Roof: Asphalt
Utility Information
- Utilities: Underground Utilities
- Sewer: Public Sewer
Garage
- Attached Garage
Parking
- Driveway
- Garage
- On Street
- 2 Car Width
- Attached
- Concrete
- 2 Cars Deep
Stories
- 3
Living Area
- 1,582 sqft
Location
Estimated Monthly Mortgage Payment
*Based on Fixed Interest Rate withe a 30 year term, principal and interest only
Listing price
Down payment
%
Interest rate
%Mortgage calculator estimates are provided by CENTURY 21 Real Estate LLC and are intended for information use only. Your payments may be higher or lower and all loans are subject to credit approval.
Disclaimer: Copyright 2026 All Jersey MLS. All rights reserved. This information is deemed reliable, but not guaranteed. The information being provided is for consumers’ personal, non-commercial use and may not be used for any purpose other than to identify prospective properties consumers may be interested in purchasing. Data last updated 9/1/26 04:22


