

Listing Courtesy of: GARDEN STATE MLS - IDX / Listed By: Prestige Property Group Montclair - Contact: 973-860-7595
1 Aspen Dr Cedar Grove Twp., NJ 07009
Coming Soon
$1,200,000 (USD)
OPEN HOUSE TIMES
-
OPENSat, Oct 3112 noon - 3:00 pm
-
OPENSun, Nov 112 noon - 3:00 pm
Description
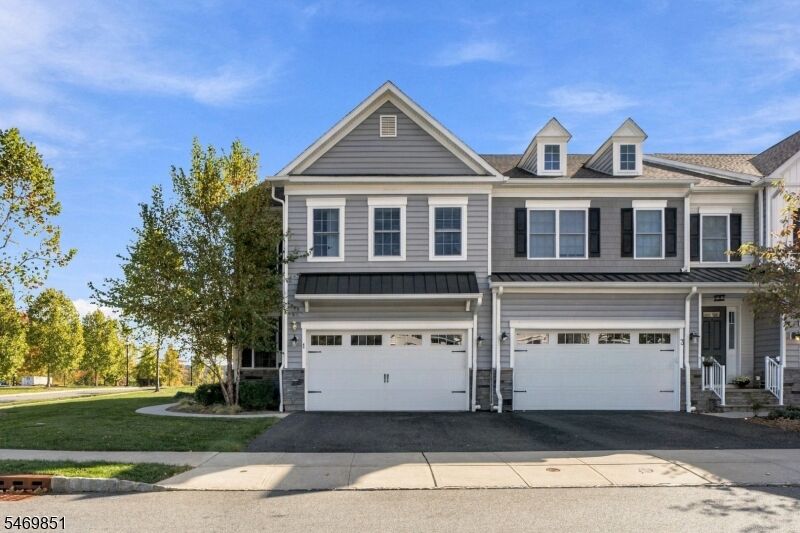
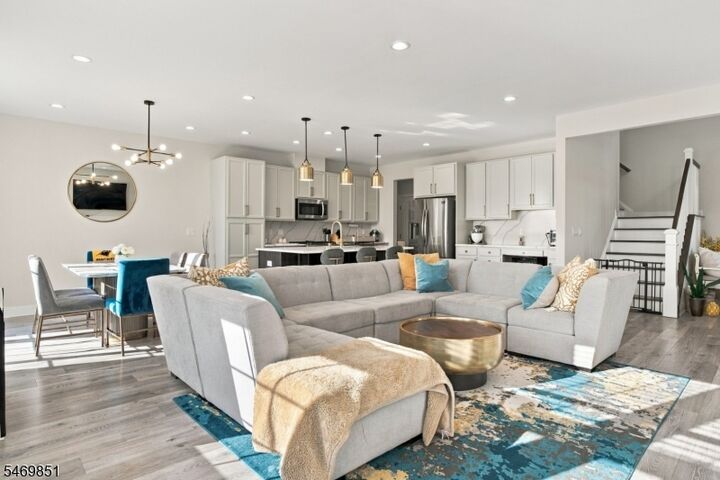
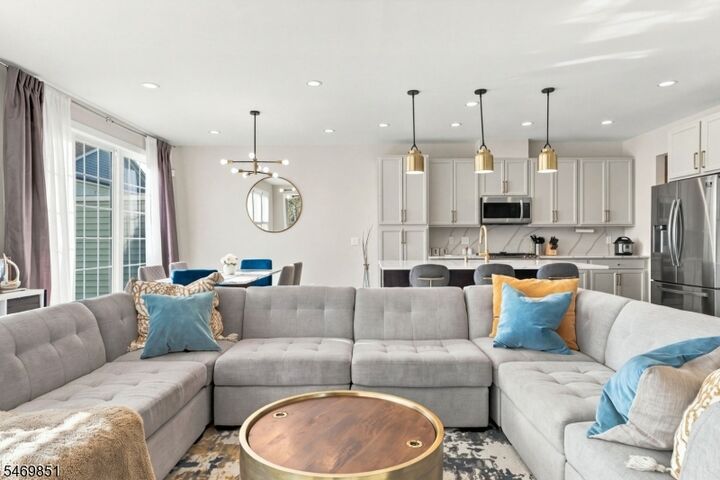
Welcome to 1 Aspen Drive, Cedar Grove elevated living in the sought-after Hilltop community.Combining modern updates with versatile living space, this home offers a thoughtful blend of style, functionality, and flexibility. The updated kitchen features refreshed cabinetry, new quartz countertops, a matching quartz island top, and a coordinating backsplash, creating a polished setting for everyday meals and entertaining.The living space extends into a fully finished basement offering approximately 1,000 square feet of additional living space and a full bathroom. Whether used for recreation, a home office, fitness, media, or additional gathering space, this lower level provides flexibility to suit a variety of needs.Additional upgrades bring modern convenience throughout, including a new garage door system, Google Nest smart thermostats, an EV-charger-ready setup, and solar-powered security cameras.Located in Cedar Grove's sought-after Hilltop community, the property offers convenient access to the surrounding area and major roadways, connecting you to nearby destinations throughout Northern New Jersey.Modern updates. Flexible living space. Everyday convenience. Discover 1 Aspen Drive and explore all this home has to offer.
MLS #:
4061034
4061034
Taxes
$14,516(2025)
$14,516(2025)
Lot Size
48.26 acres
48.26 acres
Type
Townhouse
Townhouse
Year Built
2020
2020
Style
Multi Floor Unit, Townhouse-Interior
Multi Floor Unit, Townhouse-Interior
County
Essex County
Essex County
Listed By
Joseph Aziz, Prestige Property Group Montclair, Contact: 973-860-7595
Source
GARDEN STATE MLS - IDX
Last checked Oct 25 2026 at 8:38 PM GMT+0000
GARDEN STATE MLS - IDX
Last checked Oct 25 2026 at 8:38 PM GMT+0000
Bathroom Details
- Full Bathrooms: 3
- Half Bathroom: 1
Kitchen
- Center Island
Subdivision
- Off Of Keeney St
Property Features
- Fireplace: 1
- Fireplace: Living Room
Heating and Cooling
- Forced Hot Air
- Central Air
Basement Information
- Finished
Homeowners Association Information
- Dues: $483
Exterior Features
- Aluminum Siding
- Roof: Asphalt Shingle
Utility Information
- Utilities: Gas-Natural, Public Water
- Sewer: Public Sewer
- Fuel: Gas-Natural
Garage
- Attached Garage
Parking
- 1 Car Width
Living Area
- 2,356 sqft
Additional Information: Prestige Property Group Montclair | 973-860-7595
Location
Estimated Monthly Mortgage Payment
*Based on Fixed Interest Rate withe a 30 year term, principal and interest only
Listing price
Down payment
%
Interest rate
%Mortgage calculator estimates are provided by CENTURY 21 Real Estate LLC and are intended for information use only. Your payments may be higher or lower and all loans are subject to credit approval.
Disclaimer: The data displayed relating to real estate for sale comes in part from the IDX Program of the Garden State Multiple Listing Service, L.L.C. Real Estate listings held by other brokerage firms are marked as IDX Listing.Information deemed reliable but not guaranteed. Listing Data Copyright 2026 Garden State Mulitple Listing Service, L.L.C. All rights reserved
Notice: The dissemination of listings displayed herein does not constitute the consent required by N.J.A.C. 11:5.6.1(n) for the advertisement of listings exclusively for sale by another broker. Any such consent must be obtained inwriting from the listing broker.
This information is being provided for Consumers’ personal, non-commercial use and may not be used for anypurpose other than to identify prospective properties Consumers may be interested in purchasing.


