1210 Severn Avenue Cherry Hill, NJ 08002
Listing Courtesy of: BRIGHT IDX / Listed By: Homesmart First Advantage Realty

  1210 Severn Avenue Cherry Hill, NJ 08002

Active (1 Days)
$4,500 (USD)
3
BED
2
BATH
1,412
SQFT

Description

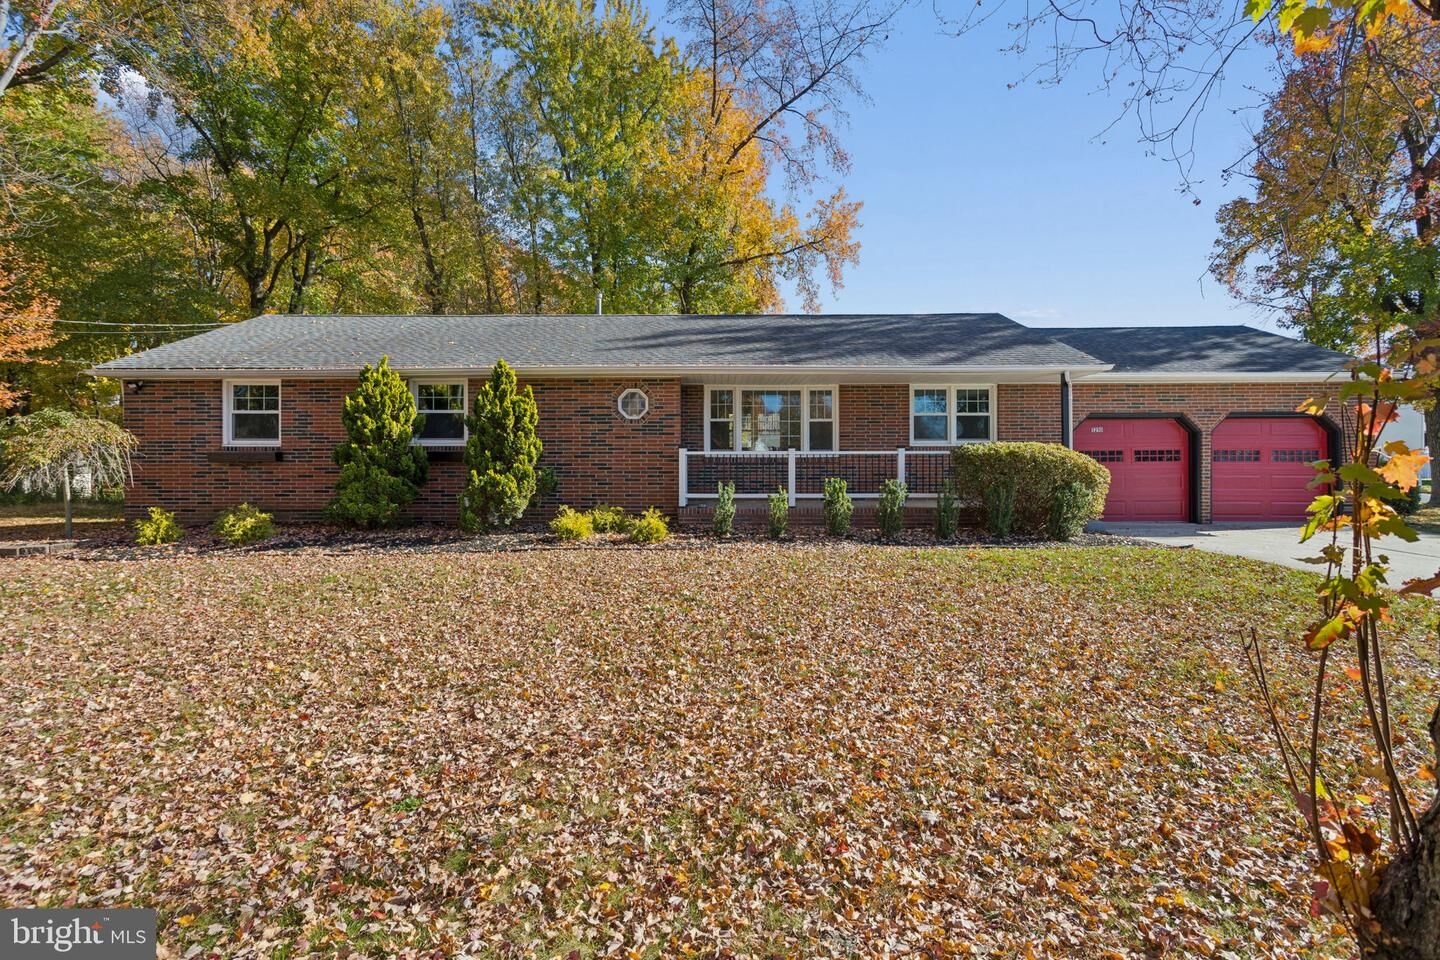
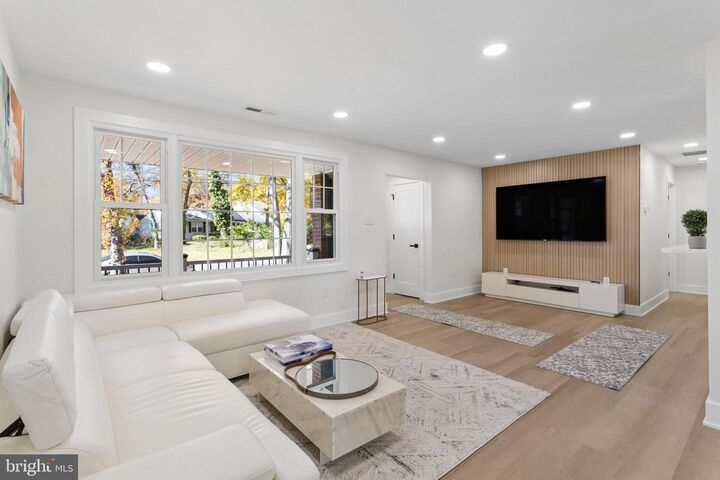
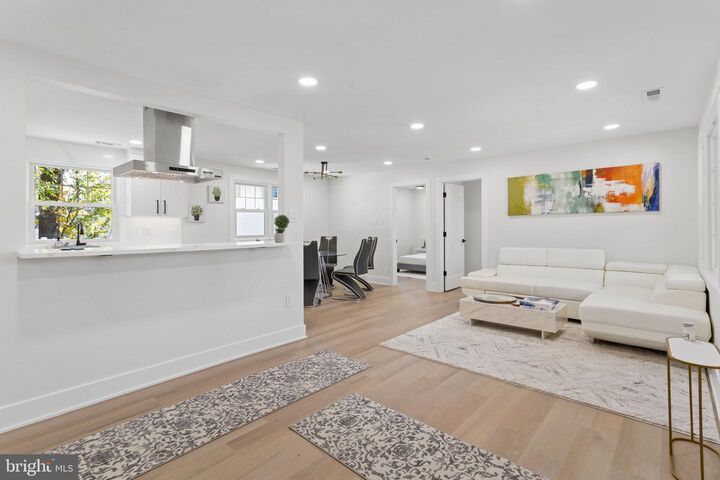
Discover the charm of this exquisite ranch-style home nestled in the desirable Locustwood community. This beautifully maintained detached residence, built in 1967, offers a perfect blend of classic elegance and modern comfort. With three spacious bedrooms and two full bathrooms, this home is designed for both relaxation and entertaining. Step inside to find a warm and inviting atmosphere, where natural light floods the living spaces, enhancing the rich brick exterior. The thoughtfully designed layout provides ample room for gatherings, while the attached side-entry garage ensures convenience and ease of access. Enjoy the serenity of your private outdoor space, perfect for morning coffee or evening relaxation. The property is situated on a generous lot, allowing for a variety of outdoor activities without the hassle of a pool. With an availability date of November 8, 2026, this residence offers flexible leasing options ranging from 3 to 24 months, making it an ideal choice for those seeking a temporary yet luxurious living experience. Embrace a lifestyle of comfort and sophistication in this stunning home, where every detail has been considered to create a welcoming retreat. Experience the best of Locustwood living, where convenience meets elegance. Don't miss the opportunity to make this exceptional property your next home. Short term lease of 3 months offered at $6,000 fully furnished.12 month lease offered at $5,500 fully furnished or 12 month lease offered at $4,500 unfurnished. Ideal tenant needs to have 725+ credit score and 2.5 rent income. All utilities are paid by tenant.

MLS #:
NJCD2130358
Type
Rental
Year Built
1967
Style
Ranch/Rambler
School District
Cherry Hill Township Public Schools
County
Camden County

Listed By

Roman Yuabov, Homesmart First Advantage Realty
Source
BRIGHT IDX
Last checked Nov 8 2026 at 3:57 AM GMT+0000
Bathroom Details
  • Full Bathrooms: 2
Subdivision
  • Locustwood
Property Features
  • Above Grade
  • Foundation: Brick/Mortar
Heating and Cooling
  • Forced Air
  • Central A/C
Exterior Features
  • Brick
Utility Information
  • Sewer: Public Sewer
  • Fuel: Natural Gas
Stories
  • 1
Living Area
  • 1,412 sqft
Location
   
Calculate drive times to this property
 
Powered by INRIX® Drive Time

Powered by Walk Score®
Disclaimer: Copyright 2026 Bright MLS IDX. All rights reserved. This information is deemed reliable, but not guaranteed. The information being provided is for consumers’ personal, non-commercial use and may not be used for any purpose other than to identify prospective properties consumers may be interested in purchasing. Data last updated 11/7/26 19:57
