

Listing Courtesy of: BRIGHT IDX / Listed By: Keller Williams Main Street
511 Valley Run Drive Cherry Hill, NJ 08002
Active (0 Days)
$525,000 (USD)
OPEN HOUSE TIMES
-
OPENSat, Oct 1011:00 am - 1:00 pm
Description
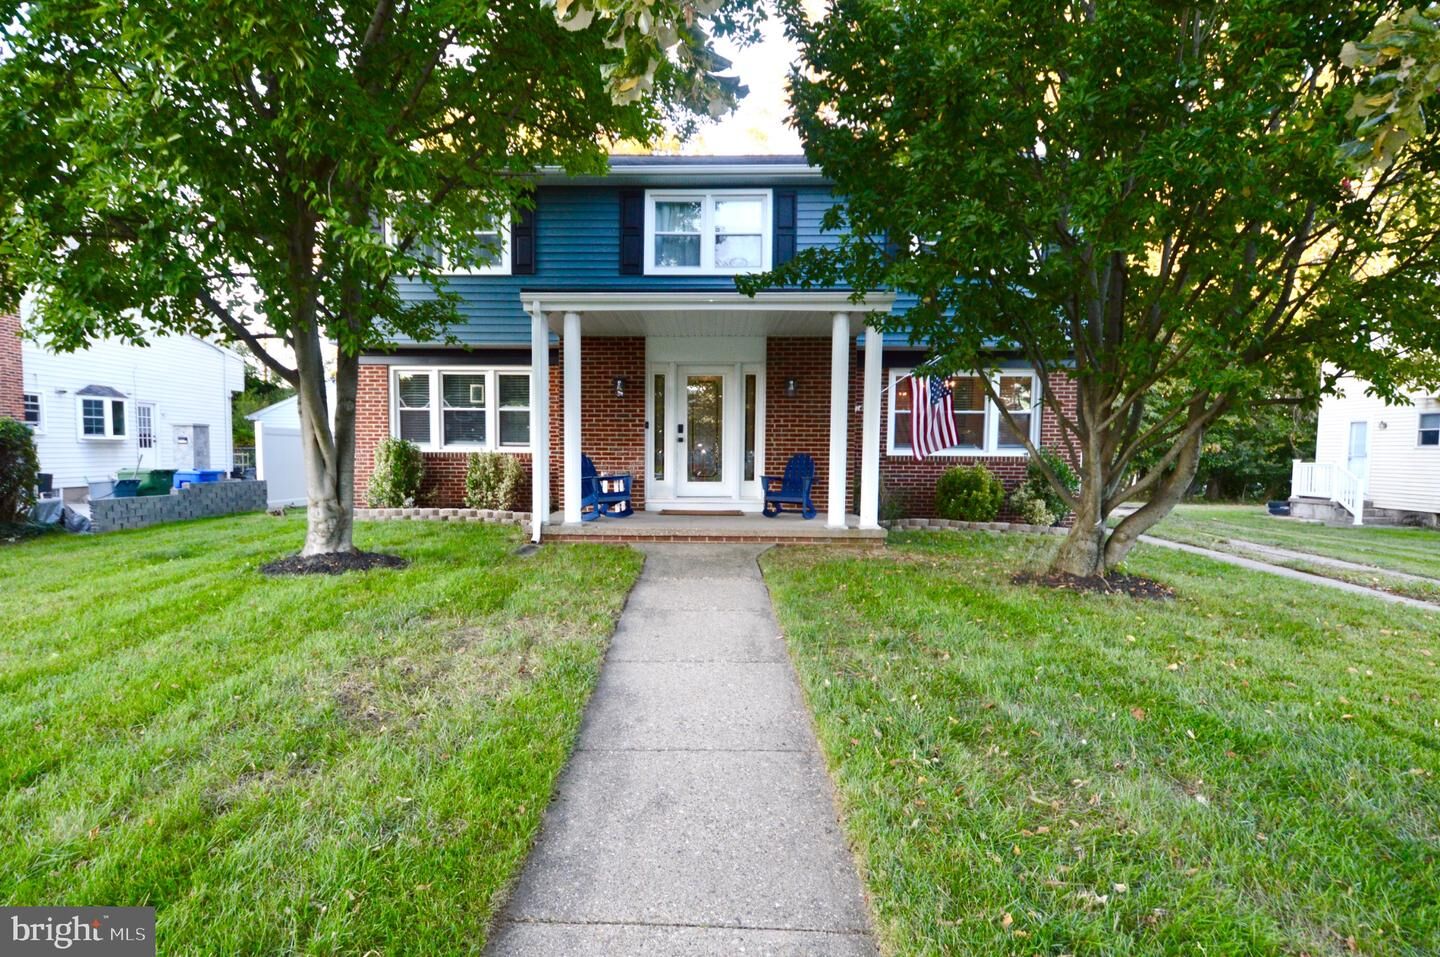
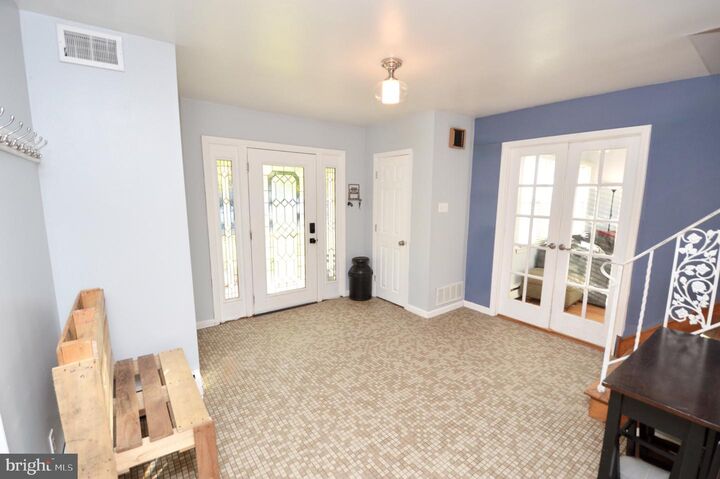
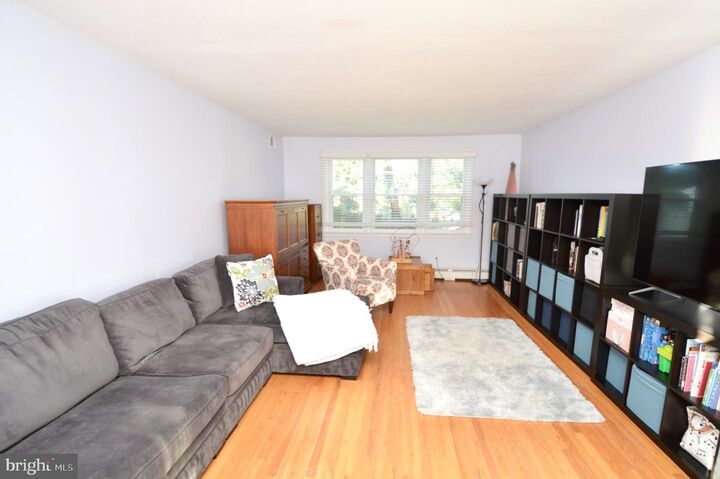
This is a beautiful 4 bedroom, 2.5 bathroom home in a desirable Cherry Hill neighborhood, walking distance to schools, playgrounds, and places of worship! This home has great curb appeal with both brick facade and siding, covered front porch with columns, front door with sidelites, large well-manicured front lawn, and 2-car detached garage with extra long driveway. The roof and siding were both recently updated! The home features a welcoming entry with a spacious foyer and French doors leading to a large family room with beautiful hardwood floors and a lot of natural light. The eat-in kitchen has been updated with two-tone white and navy shaker-style cabinets, granite countertops, tile backsplash, and crown molding. There is also updated flooring, counter seating, a ceiling fan, and recessed lighting! Upstairs features hardwood flooring throughout, ceiling fans in all bedrooms, and great closet space. The primary bedroom includes an updated en-suite bathroom with decorative tile flooring and glass shower doors. The finished basement offers additional living space with guest room and great storage space. The backyard features a patio and large well-manicured lawn. This home is move-in ready! It offers an easy commute to Philadelphia and the Jersey shore and is convenient to places of worship, restaurants, and shopping. Schedule your private showing today!
MLS #:
NJCD2128448
NJCD2128448
Taxes
$10,802(2025)
$10,802(2025)
Lot Size
8,625 SQFT
8,625 SQFT
Type
Single-Family Home
Single-Family Home
Year Built
1965
1965
Style
Colonial, Traditional
Colonial, Traditional
School District
Cherry Hill Township Public Schools
Cherry Hill Township Public Schools
County
Camden County
Camden County
Listed By
Jonathan M Cohen, Keller Williams Main Street
Source
BRIGHT IDX
Last checked Oct 8 2026 at 4:23 PM GMT+0000
BRIGHT IDX
Last checked Oct 8 2026 at 4:23 PM GMT+0000
Bathroom Details
- Full Bathrooms: 2
- Half Bathroom: 1
Interior Features
- Wood Floors
- Dishwasher
- Disposal
- Kitchen - Eat-In
- Primary Bath(s)
Subdivision
- Windsor Park
Lot Information
- Front Yard
- Rear Yard
Property Features
- Above Grade
- Below Grade
- Foundation: Block
Heating and Cooling
- Zoned
- Radiator
- Central A/C
Basement Information
- Full
- Partially Finished
Flooring
- Wood
- Tile/Brick
Exterior Features
- Brick
- Vinyl Siding
- Roof: Shingle
- Roof: Pitched
Utility Information
- Sewer: Public Sewer
- Fuel: Natural Gas
School Information
- High School: Cherry Hill High - West
Stories
- 2
Living Area
- 2,415 sqft
Location
Estimated Monthly Mortgage Payment
*Based on Fixed Interest Rate withe a 30 year term, principal and interest only
Listing price
Down payment
%
Interest rate
%Mortgage calculator estimates are provided by CENTURY 21 Real Estate LLC and are intended for information use only. Your payments may be higher or lower and all loans are subject to credit approval.
Disclaimer: Copyright 2026 Bright MLS IDX. All rights reserved. This information is deemed reliable, but not guaranteed. The information being provided is for consumers’ personal, non-commercial use and may not be used for any purpose other than to identify prospective properties consumers may be interested in purchasing. Data last updated 10/8/26 09:23


