8 Holden Road Cherry Hill, NJ 08034
Listing Courtesy of: BRIGHT IDX / Listed By: Lyonsview Realty

  8 Holden Road Cherry Hill, NJ 08034

Coming Soon
$755,000 (USD)
4
BED
3
BATH
3,278
SQFT

Description

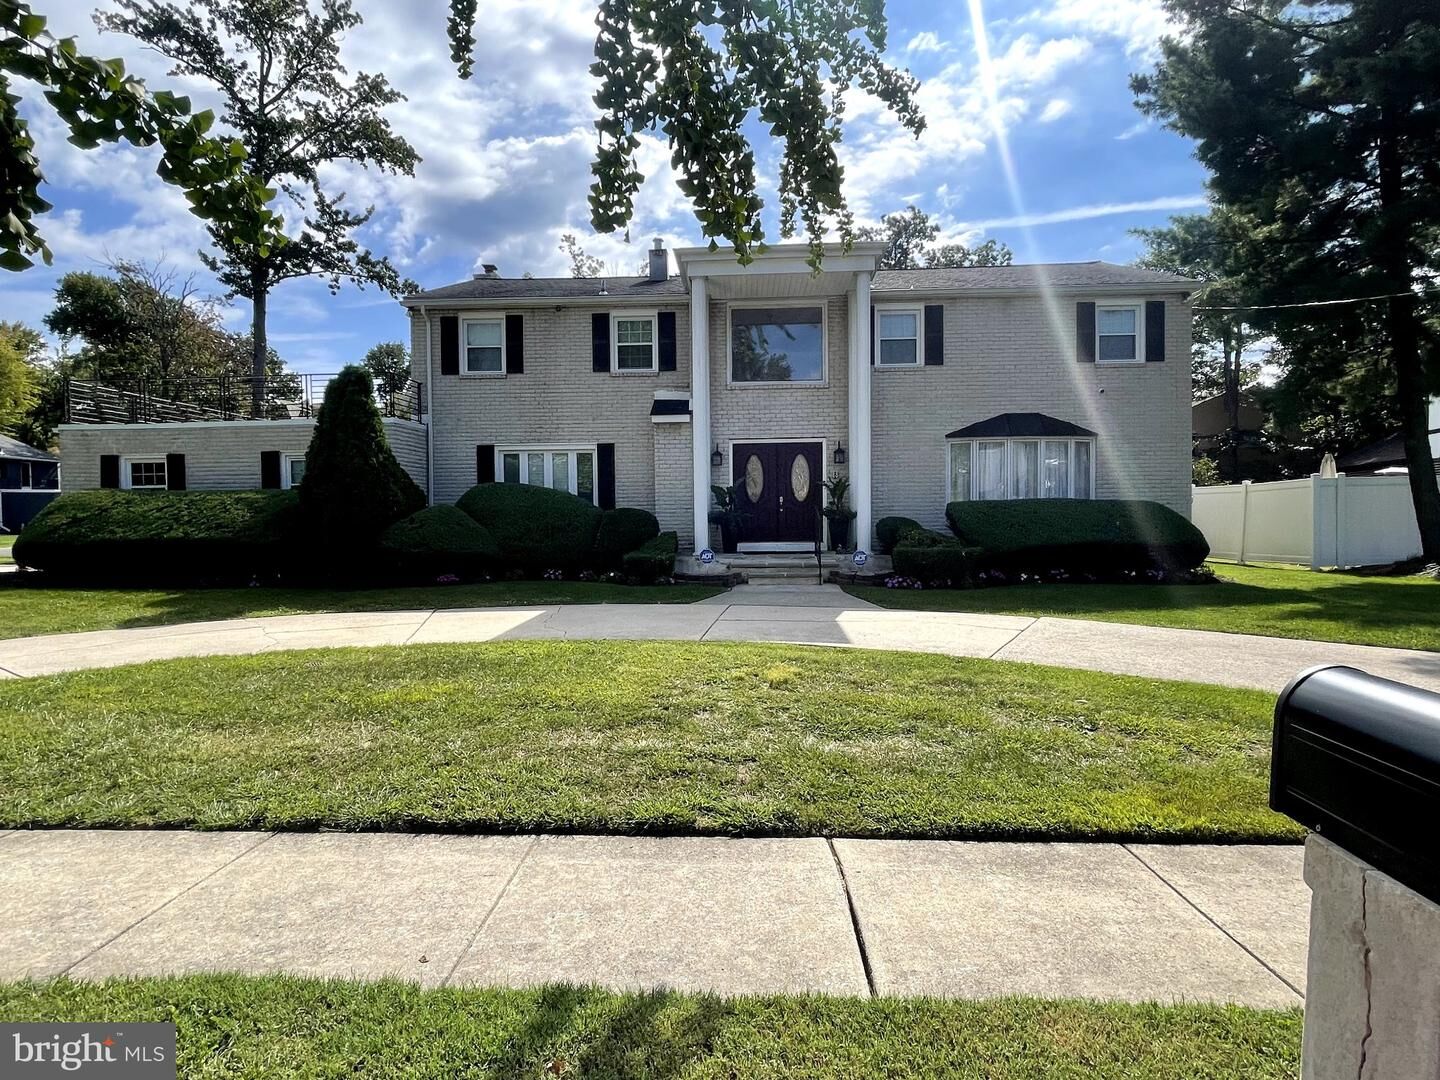
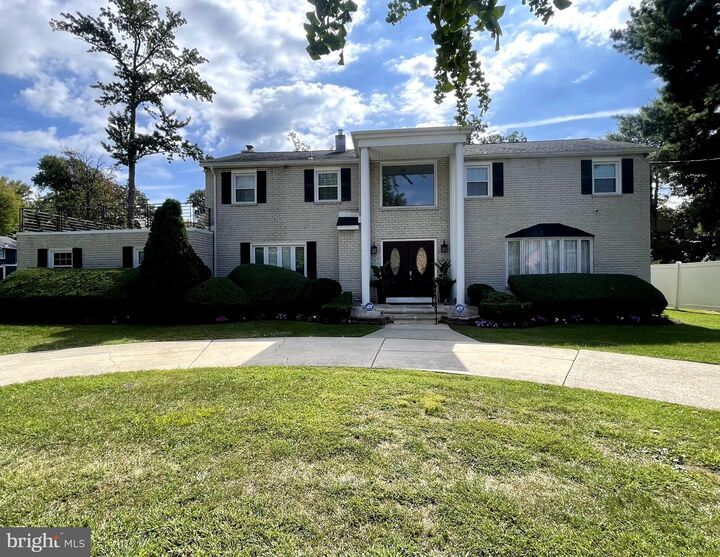
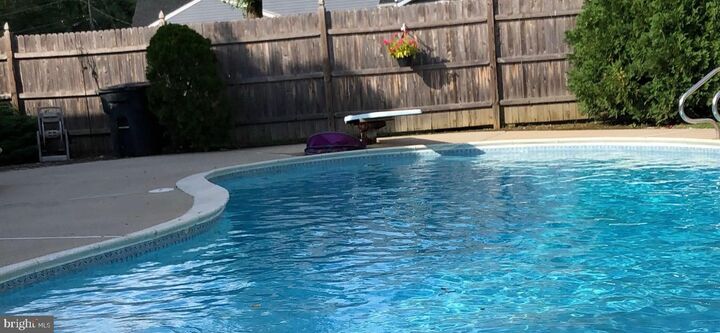
Your Dream Home Awaits! Space, Style & Resort-Style Living!Welcome home to a truly exceptional property where space, comfort, and entertaining come together! This stunning contemporary corner home offers an incredible combination of spacious living areas, versatile rooms, updated finishes, and an outdoor oasis that makes every day feel like a vacation.With 4 spacious bedrooms PLUS 4 additional rooms on the main level, the possibilities are endless! Whether you need a home office, guest accommodations, creative space, or a private junior suite, this home offers the flexibility to fit your lifestyle.Step inside and discover a thoughtfully designed interior featuring hardwood floors and tile on the main level, with comfortable carpeting upstairs. The sunken living room creates an inviting atmosphere, while the formal dining room sets the stage for memorable dinners and special occasions.The heart of the home is the beautifully updated kitchen, featuring a bar-style island, double ovens, and an additional eating area. The kitchen flows seamlessly into an expansive great room, where a fireplace adds warmth and ambiance. Enjoy abundant natural light, beautiful window views, and sliding doors that open directly to the outdoor pool area. Whether hosting a lively gathering or enjoying a quiet evening at home, this space is designed to bring people together.Convenience meets comfort with two-zone central heating and cooling, updated bathrooms, and a full bath on the main level. The four additional main-level rooms offer exceptional versatility, featuring areas for storage and an exterior entrance—ideal for a home office, guest retreat, or other flexible living arrangements.Prepare to be impressed as you make your way up the beautiful curved staircase! The spacious primary suite is a private retreat of its own, complete with an updated en-suite bathroom featuring dual sinks, a soaking tub, a separate shower, multiple walk-in closets, and a rooftop balcony—the perfect spot to enjoy a peaceful morning or unwind at the end of the day. The additional upstairs bedrooms are generously sized, and one even features its own balcony overlooking the yard.And then there's the outdoor living experience!Set on a desirable corner lot, this home makes a statement from every angle. Two driveways—one curved and one along the side of the home—provide abundant parking for family and guests. The fenced pool area is ready for summer fun, featuring a pool house cabana and a gorgeous, lighted 10-foot pool that's sure to be a favorite for daytime relaxation and evening swims. With plenty of additional yard space in the front, side, and back, there's room to garden, entertain, play, or create the outdoor setting you've always wanted.Location adds even more appeal, with convenient access to Routes 70, 38, and 295 for commuting, shopping, dining, entertainment, and everyday essentials.Spacious, versatile, and full of possibilities, this is more than a house—it's a place to create your next chapter. From the impressive interior and flexible living spaces to the private poolside retreat, this home offers room to live, work, entertain, and make lasting memories.Don't just imagine the possibilities—come experience them for yourself!Your next home may be waiting right here. Schedule your showing today and get ready to be home for the holidays!

MLS #:
NJCD2128656
Taxes
$14,379(2025)
Lot Size
0.3 acres
Type
Single-Family Home
Year Built
1978
Style
Contemporary
School District
Cherry Hill Township Public Schools
County
Camden County

Listed By

Clara L Lyons-Devaughn, Lyonsview Realty
Source
BRIGHT IDX
Last checked Oct 11 2026 at 2:47 AM GMT+0000
Bathroom Details
  • Full Bathrooms: 3
Interior Features
  • Curved Staircase
  • Wood Floors
  • Dishwasher
  • Disposal
  • Water Heater
  • Washer - Front Loading
  • Oven - Double
  • Oven/Range - Electric
  • Breakfast Area
  • Family Room Off Kitchen
  • Upgraded Countertops
  • Kitchen - Island
  • Floor Plan - Open
  • Oven - Self Cleaning
  • Recessed Lighting
  • Kitchen - Table Space
  • Sprinkler System
  • Built-In Range
  • Built-In Microwave
  • Dual Flush Toilets
  • Formal/Separate Dining Room
  • Store/Office
  • Stainless Steel Appliances
  • Carpet
  • Dryer - Gas
  • Pantry
  • Walk-In Closet(s)
  • Ceiling Fan(s)
  • Primary Bath(s)
  • Bathroom - Tub Shower
  • Bathroom - Soaking Tub
  • Bathroom - Stall Shower
  • Bathroom - Walk-In Shower
Subdivision
  • Northwoods
Property Features
  • Above Grade
  • Below Grade
  • Fireplace: Heatilator
  • Fireplace: Wood
  • Fireplace: Insert
  • Fireplace: Electric
  • Fireplace: Brick
  • Foundation: Concrete Perimeter
Heating and Cooling
  • Zoned
  • Forced Air
  • Programmable Thermostat
  • Central A/C
  • Ceiling Fan(s)
  • Other
Pool Information
  • In Ground
  • Heated
  • Fenced
  • Other
  • Concrete
Flooring
  • Hardwood
  • Ceramic Tile
  • Partially Carpeted
Exterior Features
  • Brick
  • Roof: Shingle
Utility Information
  • Utilities: Cable Tv Available, Electric Available, Natural Gas Available, Phone Available, Water Available, Sewer Available
  • Sewer: Public Sewer
  • Fuel: Natural Gas
School Information
  • Elementary School: Kingston
  • Middle School: Carusi
  • High School: Cherry Hill High - West
Stories
  • 2
Living Area
  • 3,278 sqft
Location
   
Calculate drive times to this property
 
Powered by INRIX® Drive Time

Powered by Walk Score®

Estimated Monthly Mortgage Payment

*Based on Fixed Interest Rate withe a 30 year term, principal and interest only

Listing price
Down payment
%
Interest rate
%
Mortgage calculator estimates are provided by CENTURY 21 Real Estate LLC and are intended for information use only. Your payments may be higher or lower and all loans are subject to credit approval.
Disclaimer: Copyright 2026 Bright MLS IDX. All rights reserved. This information is deemed reliable, but not guaranteed. The information being provided is for consumers’ personal, non-commercial use and may not be used for any purpose other than to identify prospective properties consumers may be interested in purchasing. Data last updated 10/10/26 19:47
