

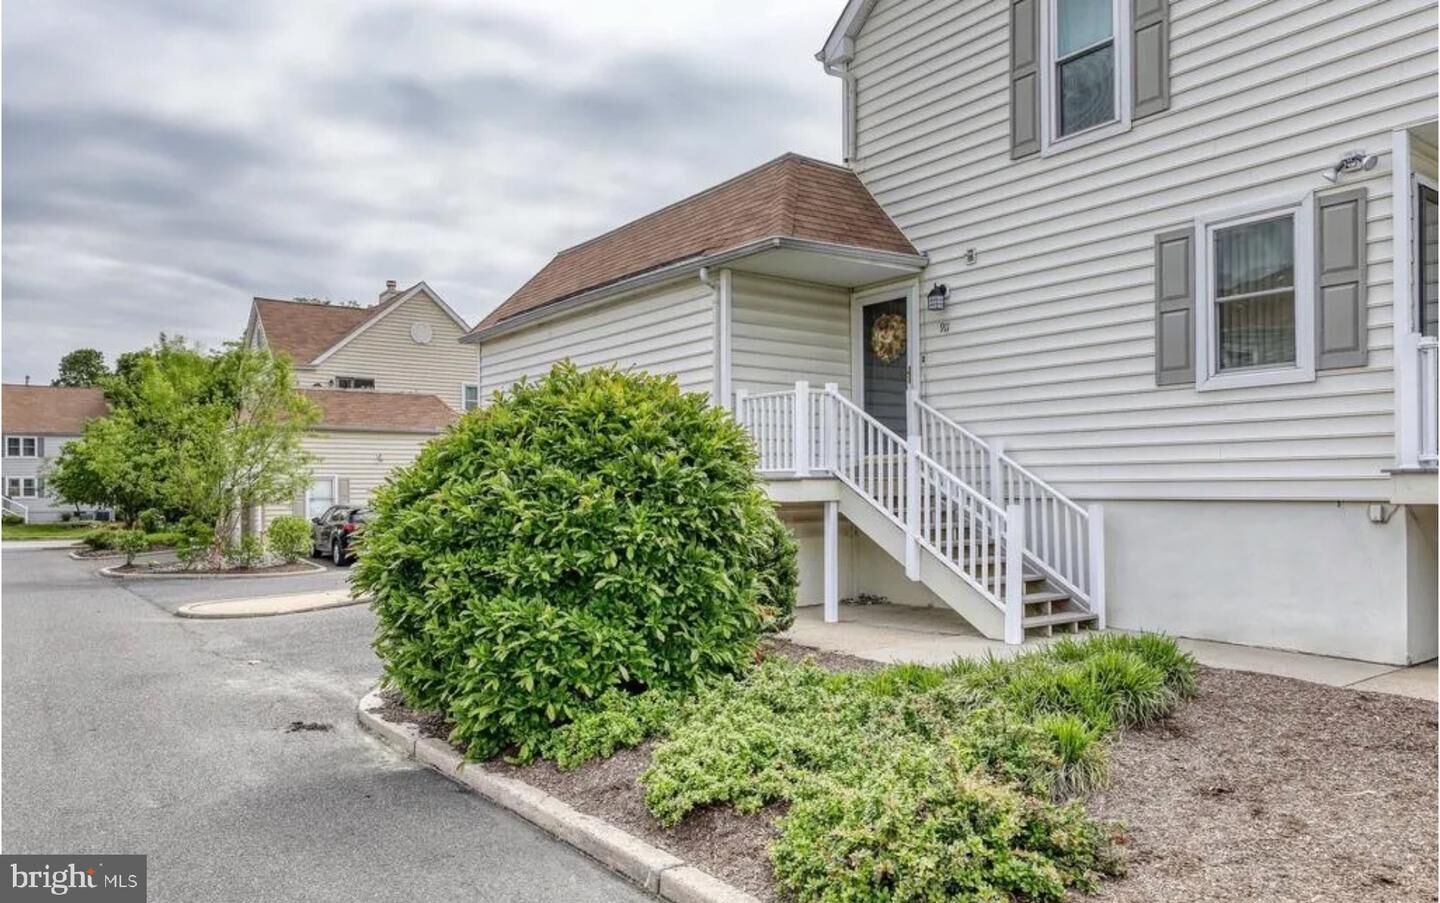
Listing Courtesy of: BRIGHT IDX / Listed By: Compass New Jersey, LLC Haddon Township
911 Society Blvd Cherry Hill, NJ 08003
Active (2 Days)
$369,000 (USD)
OPEN HOUSE TIMES
-
OPENSat, Oct 312 noon - 2:00 pm
-
OPENSun, Oct 41:00 pm - 3:00 pm
Description
Photos Coming Soon! Welcome home to this immaculate 2 bedroom, 2.5 bath PENTHOUSE end unit in the heart of East Cherry Hill, the only one currently on the market. The open concept living and dining area features wainscoting, recessed lighting, and a fireplace, with a private Trex deck just off the living room. The eat-in kitchen offers 42 inch cabinets, Silestone countertops, and a built-in table. The primary suite has a walk-in closet and updated private bath, and the finished basement adds a den, office, or homeschool space with a gas fireplace and updated powder room. A private garage entrance and ample storage round out the home.Society Hill offers resort-style amenities, including pools, tennis and basketball courts, a clubhouse, and walking paths, with the condo association handling exterior maintenance. Pets welcome, award winning Cherry Hill East schools, and an easy commute to Philadelphia. Schedule your tour today.
MLS #:
NJCD2127636
NJCD2127636
Taxes
$5,767(2020)
$5,767(2020)
Type
Condo
Condo
Year Built
1980
1980
Style
Traditional
Traditional
School District
Cherry Hill Township Public Schools
Cherry Hill Township Public Schools
County
Camden County
Camden County
Listed By
Dana M Mower, Compass New Jersey, LLC Haddon Township
Source
BRIGHT IDX
Last checked Sep 29 2026 at 1:27 PM GMT+0000
BRIGHT IDX
Last checked Sep 29 2026 at 1:27 PM GMT+0000
Bathroom Details
- Full Bathrooms: 2
Interior Features
- Built-Ins
- Crown Moldings
- Kitchen - Eat-In
- Chair Railings
- Breakfast Area
- Floor Plan - Open
- Recessed Lighting
- Wainscotting
- Combination Dining/Living
- Attic
- Carpet
- Bathroom - Soaking Tub
Subdivision
- Society Hill
Property Features
- Above Grade
- Below Grade
- Fireplace: Gas/Propane
- Fireplace: Wood
Heating and Cooling
- Forced Air
- Central A/C
Basement Information
- Fully Finished
Exterior Features
- Vinyl Siding
Utility Information
- Sewer: Public Septic
- Fuel: Natural Gas
School Information
- Elementary School: Richard Stockton E.s.
- Middle School: Beck
- High School: Cherry Hill High - East
Parking
- Assigned
Stories
- 2
Living Area
- 1,362 sqft
Location
Estimated Monthly Mortgage Payment
*Based on Fixed Interest Rate withe a 30 year term, principal and interest only
Listing price
Down payment
%
Interest rate
%Mortgage calculator estimates are provided by CENTURY 21 Real Estate LLC and are intended for information use only. Your payments may be higher or lower and all loans are subject to credit approval.
Disclaimer: Copyright 2026 Bright MLS IDX. All rights reserved. This information is deemed reliable, but not guaranteed. The information being provided is for consumers’ personal, non-commercial use and may not be used for any purpose other than to identify prospective properties consumers may be interested in purchasing. Data last updated 9/29/26 06:27


