31 Ella Lane Eastampton, NJ 08060
Listing Courtesy of: BRIGHT IDX / Listed By: eXp Realty, LLC

  31 Ella Lane Eastampton, NJ 08060

Pending (13 Days)
$389,900 (USD)

3
BED
3
BATH
1,960
SQFT

Description

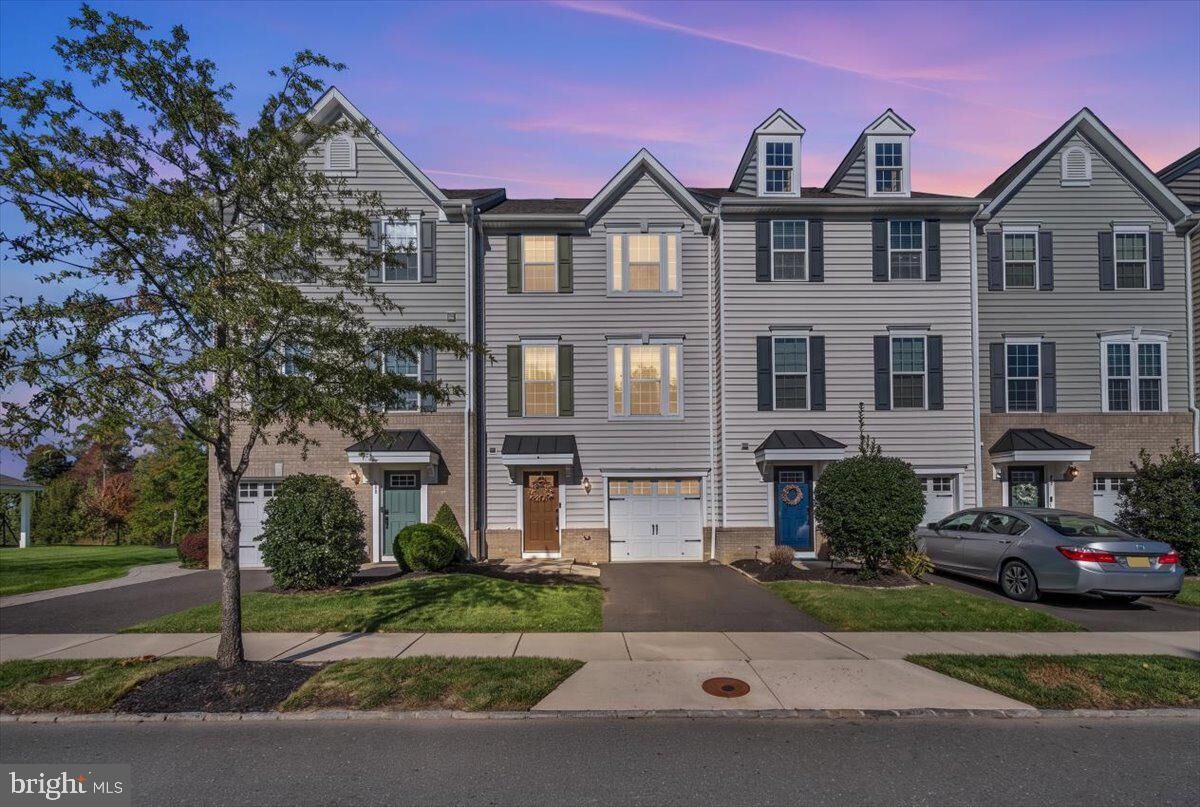
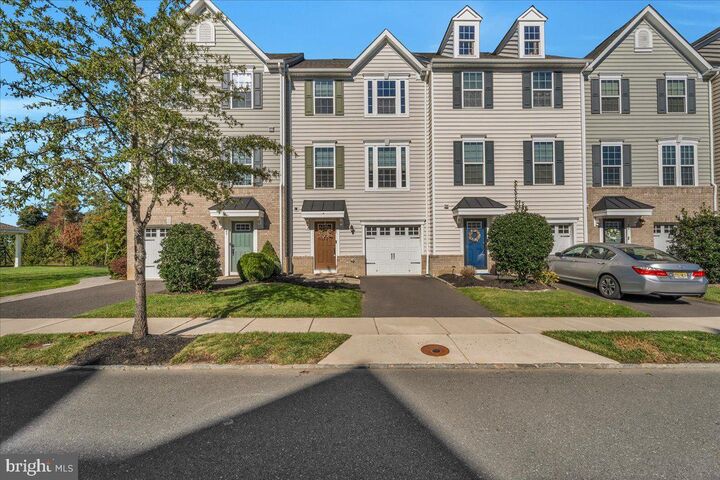
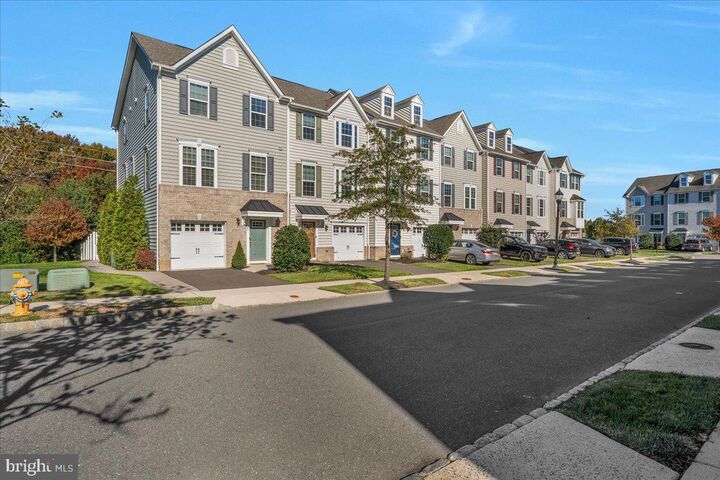
This newer construction custom luxury townhome is the absolute best of both worlds, and the one you've been looking for! Just recently constructed in 2018, the home provides easy commuting access and low-maintenance living, while still offering plenty of indoor & outdoor living space without feeling cramped or shared. The backyard overlooks a private treed open space, and the grounds are fully maintained by the HOA (landscaping & snow removal) with a VERY LOW monthly HOA fee - - so convenience is an understatement. The outstanding main level layout with a chef's dream Kitchen includes gorgeous tall cabinetry with custom pull-outs within, a huge center island, granite countertops, stainless appliances, a large double-door walk in pantry, AND open concept views to the Dining area which could easily accommodate a 10-person table. The clean sightlines into the Living Room ensure everyone feels connected! Ascend upstairs to the Bedroom level where you'll completely fall in love with the Primary Bedroom showcasing a beautiful tray ceiling and large walk-in closet, as well as a private ensuite Bathroom. The Bathroom is a true retreat with double-sink vanity with granite countertops and a DOUBLE shower head walk-in glass doored & tile wall shower. Two additional ample sized Bedrooms and another shared full Bathroom with tub/shower combo with granite countertops in addition to the oh-so-convenient upper level Laundry Room finish off this level beautifully! Descend back down to the lowest level where you'll discover the HUGE Family Room with a Half Bathroom and convenient access to the Garage. You'll love the built in speakers throughout the home which will make entertaining a breeze. The walkout sliding door takes you out to a fully vinyl fenced Backyard space. The outdoor spaces are a game changer with multiple areas to hang out either on the upper level deck directly off the Kitchen OR the lower level custom paver patio which both offer tons of privacy and a peaceful view of the open space. The home was constructed in 2018, so nothing is more than 8 years old; however, for Buyers peace of mind, Sellers are offering a 1-year First American Home Warranty covering all major systems and appliances after move in AND the owners just installed brand new carpet and freshened the paint in most rooms! The location is absolutely convenient being 1/2 mile and walking or bike riding distance to the Elementary, Middle, and a Private School, a short 20-minute drive to the Joint Base, 45 minutes into Philadelphia, and under 1 hour to shore points. All being under 10 minutes to the highways and major commuting routes as well. Don't let this rare gem escape, schedule your private showing today and move in before the holidays!

MLS #:
NJBL2123102
Taxes
$9,449(2025)
Lot Size
1,742 SQFT
Type
Townhouse
Year Built
2018
Style
Traditional
School District
Eastampton Township Public Schools
County
Burlington County

Listed By

Jacqueline Baumeyer, eXp Realty, LLC
Source
BRIGHT IDX
Last checked Nov 8 2026 at 12:10 AM GMT+0000
Bathroom Details
  • Full Bathrooms: 2
  • Half Bathroom: 1
Interior Features
  • Dining Area
  • Window Treatments
  • Wood Floors
  • Floor Plan - Traditional
  • Dishwasher
  • Dryer
  • Microwave
  • Washer
  • Refrigerator
  • Oven/Range - Gas
  • Family Room Off Kitchen
  • Kitchen - Gourmet
  • Upgraded Countertops
  • Kitchen - Island
  • Floor Plan - Open
  • Walls/Ceilings: Dry Wall
  • Water Heater - Tankless
  • Instant Hot Water
  • Stainless Steel Appliances
  • Carpet
  • Pantry
  • Walk-In Closet(s)
  • Ceiling Fan(s)
  • Primary Bath(s)
  • Bathroom - Tub Shower
  • Bathroom - Soaking Tub
  • Bathroom - Stall Shower
Subdivision
  • Eastampton Village C
Lot Information
  • Backs to Trees
Property Features
  • Above Grade
  • Below Grade
  • Fireplace: Free Standing
  • Fireplace: Electric
  • Foundation: Concrete Perimeter
Heating and Cooling
  • 90% Forced Air
  • Central A/C
Homeowners Association Information
  • Dues: $116
Flooring
  • Carpet
  • Ceramic Tile
  • Luxury Vinyl Plank
Exterior Features
  • Brick
  • Vinyl Siding
  • Roof: Shingle
Utility Information
  • Sewer: Public Septic
  • Fuel: Natural Gas
School Information
  • Elementary School: Eastampton E.s.
  • Middle School: Eastampton M.s.
  • High School: Rancocas Valley Reg. H.s.
Parking
  • Paved Driveway
Stories
  • 3
Living Area
  • 1,960 sqft
Location
   
Calculate drive times to this property
 
Powered by INRIX® Drive Time

Powered by Walk Score®

Estimated Monthly Mortgage Payment

*Based on Fixed Interest Rate withe a 30 year term, principal and interest only

Listing price
Down payment
%
Interest rate
%
Mortgage calculator estimates are provided by CENTURY 21 Real Estate LLC and are intended for information use only. Your payments may be higher or lower and all loans are subject to credit approval.
Disclaimer: Copyright 2026 Bright MLS IDX. All rights reserved. This information is deemed reliable, but not guaranteed. The information being provided is for consumers’ personal, non-commercial use and may not be used for any purpose other than to identify prospective properties consumers may be interested in purchasing. Data last updated 11/7/26 16:10
