

Listing Courtesy of: GARDEN STATE MLS - IDX / Listed By: Keller Williams Realty - Contact: 973-936-9129
14 Shady Ln Fanwood Boro, NJ 07023
Active (0 Days)
$689,000 (USD)
OPEN HOUSE TIMES
-
OPENThu, Oct 111:00 am - 1:00 pm
-
OPENSat, Oct 32:00 pm - 4:00 pm
-
OPENSun, Oct 41:00 pm - 4:00 pm
show more
Description
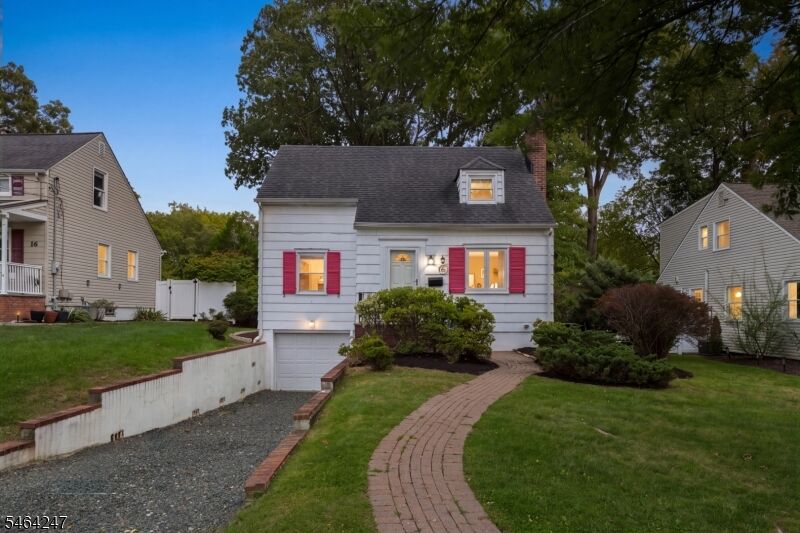
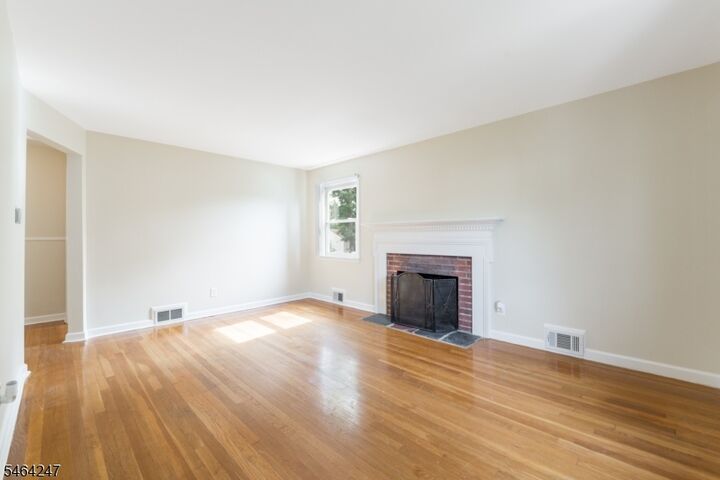
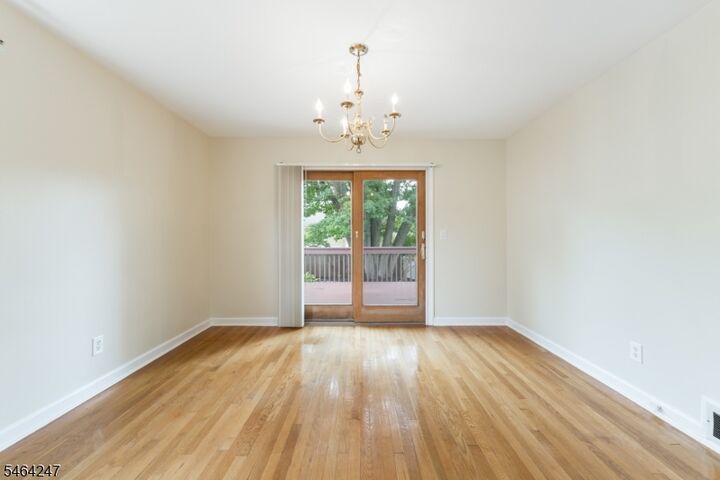
MOTIVATED SELLERS MAKE THIS CHARMING 3 BED/2 BATH FANWOOD CAPE A GREAT OPPORTUNITY! Whether you're just starting out or simply scaling down, 14 Shady Lane is waiting for you in an enviable location just a half mile from town & NYC train! With well-maintained curb appeal, flat backyard centered around a gorgeous tall shade tree, this cute cape is ready to welcome you. Inside, a good-sized Living Room boasts original wood-burning fireplace with brick surround & painted wood mantel, sure to be a favorite for cozy winter nights. Freshly painted Kitchen can fit an island or breakfast table & has a view of the serene backyard with side-door access. Dining Room has sliders to a large deck for indoor/outdoor meals. Ultra-convenient first-level Bedroom boasts two closets & is just down the hall from a Full Bath with a tub/shower combo. Upstairs features two traditional cape Bedrooms, one with a dormer window & built-in bookshelves. A large Full Bath sits between the two, with another tub/shower combo & a Linen Closet. Floor Plan could easily be adapted to add two large closets for a comfortable & quiet 2nd-level getaway. Unfinished Lower Level has lots of storage space, Laundry & access to the Attached One-Car Garage. It would make a fantastic finished space for play, work or exercise. Hardwood floors & fresh, neutral paint throughout. Wonderful neighborhood just minutes from Scotch Plains & Westfield with great dining & shopping. Don't miss this one! As-is sale.
MLS #:
4055933
4055933
Taxes
$12,299(2025)
$12,299(2025)
Lot Size
6,534 SQFT
6,534 SQFT
Type
Single-Family Home
Single-Family Home
Year Built
9999
9999
Style
Cape Cod
Cape Cod
County
Union County
Union County
Listed By
Scott Shuman, Keller Williams Realty, Contact: 973-936-9129
Source
GARDEN STATE MLS - IDX
Last checked Sep 30 2026 at 5:14 PM GMT+0000
GARDEN STATE MLS - IDX
Last checked Sep 30 2026 at 5:14 PM GMT+0000
Bathroom Details
- Full Bathrooms: 2
Kitchen
- Eat-In Kitchen
Property Features
- Fireplace: 1
- Fireplace: Living Room
- Fireplace: Wood Burning
Heating and Cooling
- Forced Hot Air
- See Remarks
Basement Information
- Unfinished
Exterior Features
- See Remarks
- Roof: Asphalt Shingle
Utility Information
- Utilities: Gas-Natural, Public Water, Electric
- Sewer: Public Sewer
- Fuel: Gas-Natural
Garage
- Attached Garage
Parking
- Additional Parking
Additional Information: Keller Williams Realty | 973-936-9129
Location
Estimated Monthly Mortgage Payment
*Based on Fixed Interest Rate withe a 30 year term, principal and interest only
Listing price
Down payment
%
Interest rate
%Mortgage calculator estimates are provided by CENTURY 21 Real Estate LLC and are intended for information use only. Your payments may be higher or lower and all loans are subject to credit approval.
Disclaimer: The data displayed relating to real estate for sale comes in part from the IDX Program of the Garden State Multiple Listing Service, L.L.C. Real Estate listings held by other brokerage firms are marked as IDX Listing.Information deemed reliable but not guaranteed. Listing Data Copyright 2026 Garden State Mulitple Listing Service, L.L.C. All rights reserved
Notice: The dissemination of listings displayed herein does not constitute the consent required by N.J.A.C. 11:5.6.1(n) for the advertisement of listings exclusively for sale by another broker. Any such consent must be obtained inwriting from the listing broker.
This information is being provided for Consumers’ personal, non-commercial use and may not be used for anypurpose other than to identify prospective properties Consumers may be interested in purchasing.
Notice: The dissemination of listings displayed herein does not constitute the consent required by N.J.A.C. 11:5.6.1(n) for the advertisement of listings exclusively for sale by another broker. Any such consent must be obtained inwriting from the listing broker.
This information is being provided for Consumers’ personal, non-commercial use and may not be used for anypurpose other than to identify prospective properties Consumers may be interested in purchasing.


