

Listing Courtesy of: GARDEN STATE MLS - IDX / Listed By: Kistle Realty, LLC. - Contact: 973-250-3299
118 Ridge Rd Frankford Twp., NJ 07826
Coming Soon
$599,352 (USD)
OPEN HOUSE TIMES
-
OPENSat, Oct 31:00 pm - 3:00 pm
Description
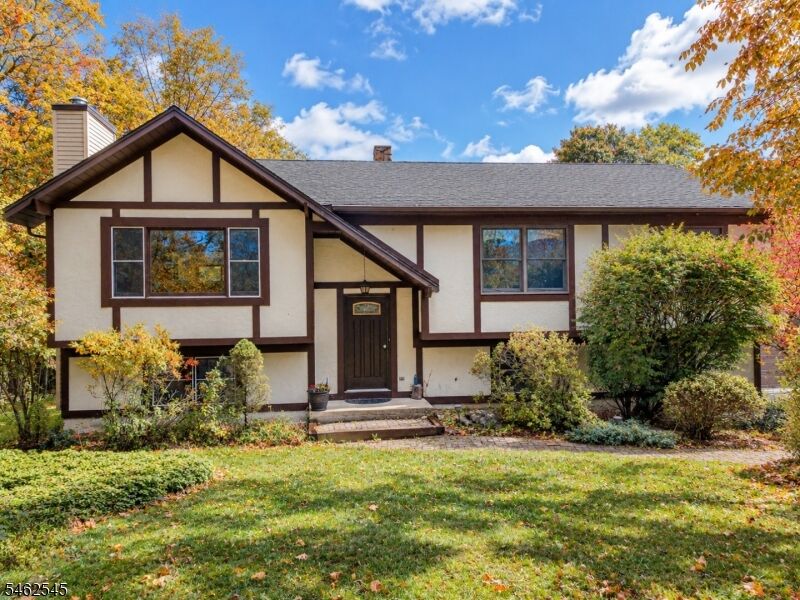
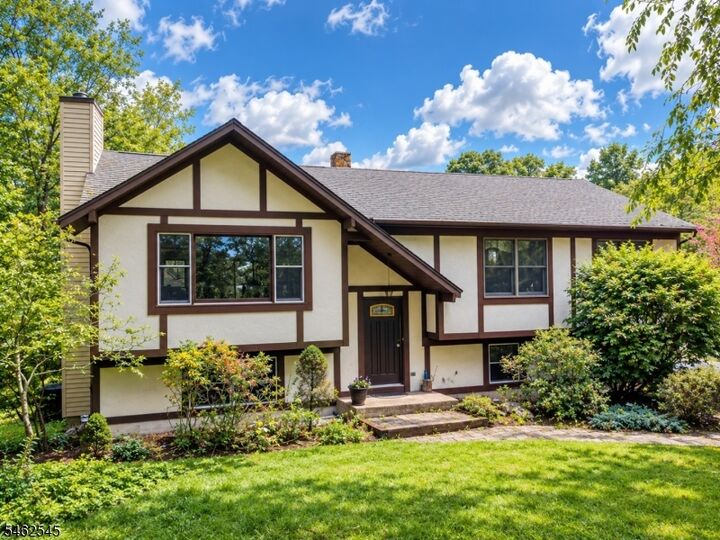
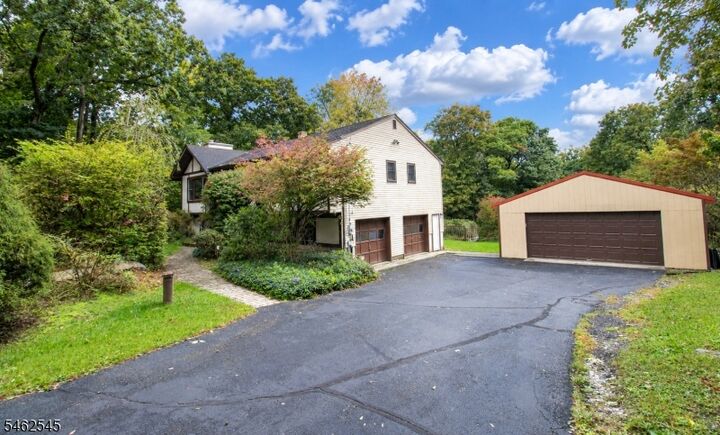
Welcome home to this spacious 3-bedroom, 2.5-bath bilevel nestled on OVER 4 ACRES, offering space, privacy, and plenty of opportunity to make it YOURS! Upstairs, you'll find an updated kitchen that opens to the dining area and flows into the living room with access to an expansive deck that overlooks the beautiful property. Come and enjoy the large living room where a cozy fireplace creates a warm and inviting space to relax or entertain! Down the hall are two bedrooms, a full bath, and a generously sized primary bedroom featuring double closets and its own full bath. Downstairs, you'll discover a family room complete with a wood stove, a versatile bonus room ideal for a home office, playroom, gym, or additional living space, and a convenient half bath. Newer central air adds to the home's comfort and convenience. Outside, enjoy your own private retreat with a hot tub, an in-ground pool, expansive grounds, and plenty of property to explore and enjoy! An attached garage AND pole barn provide an ample amount of storage and space for hobbies, equipment, or recreational vehicles. With a great layout, generous living spaces, and plenty of room both inside and out, this home offers a wonderful opportunity to bring your personal style and make it uniquely yours. Come see the possibilities!
MLS #:
4055836
4055836
Taxes
$9,123(2025)
$9,123(2025)
Lot Size
4.29 acres
4.29 acres
Type
Single-Family Home
Single-Family Home
Year Built
1985
1985
Style
Bi-Level
Bi-Level
County
Sussex County
Sussex County
Listed By
Frances Latawiec, Kistle Realty, LLC., Contact: 973-250-3299
Source
GARDEN STATE MLS - IDX
Last checked Sep 30 2026 at 5:14 PM GMT+0000
GARDEN STATE MLS - IDX
Last checked Sep 30 2026 at 5:14 PM GMT+0000
Bathroom Details
- Full Bathrooms: 2
- Half Bathroom: 1
Interior Features
- Carbon Monoxide Detector
- Smoke Detector
Kitchen
- Separate Dining Area
Lot Information
- Wooded Lot
- Level Lot
- Irregular Lot
- Flag Lot
Property Features
- Fireplace: Living Room
- Fireplace: Wood Burning
- Fireplace: Family Room
- Fireplace: 2
- Fireplace: Wood Stove-Freestanding
Heating and Cooling
- 1 Unit
- Baseboard - Hotwater
- Central Air
Basement Information
- Finished
- Walkout
Pool Information
- In-Ground Pool
- Heated
Flooring
- Carpeting
- Vinyl-Linoleum
- Tile
- Wood
Exterior Features
- Stucco
- Roof: Asphalt Shingle
Utility Information
- Utilities: See Remarks, Well
- Sewer: Septic
- Fuel: Oil Tank Above Ground - Inside
School Information
- Elementary School: Frankford
- Middle School: High Point
- High School: High Point
Garage
- Attached Garage
Parking
- 1 Car Width
- Blacktop
Additional Information: Kistle Realty, LLC. | 973-250-3299
Location
Estimated Monthly Mortgage Payment
*Based on Fixed Interest Rate withe a 30 year term, principal and interest only
Listing price
Down payment
%
Interest rate
%Mortgage calculator estimates are provided by CENTURY 21 Real Estate LLC and are intended for information use only. Your payments may be higher or lower and all loans are subject to credit approval.
Disclaimer: The data displayed relating to real estate for sale comes in part from the IDX Program of the Garden State Multiple Listing Service, L.L.C. Real Estate listings held by other brokerage firms are marked as IDX Listing.Information deemed reliable but not guaranteed. Listing Data Copyright 2026 Garden State Mulitple Listing Service, L.L.C. All rights reserved
Notice: The dissemination of listings displayed herein does not constitute the consent required by N.J.A.C. 11:5.6.1(n) for the advertisement of listings exclusively for sale by another broker. Any such consent must be obtained inwriting from the listing broker.
This information is being provided for Consumers’ personal, non-commercial use and may not be used for anypurpose other than to identify prospective properties Consumers may be interested in purchasing.
Notice: The dissemination of listings displayed herein does not constitute the consent required by N.J.A.C. 11:5.6.1(n) for the advertisement of listings exclusively for sale by another broker. Any such consent must be obtained inwriting from the listing broker.
This information is being provided for Consumers’ personal, non-commercial use and may not be used for anypurpose other than to identify prospective properties Consumers may be interested in purchasing.


