

Listing Courtesy of:  NJMLS / Listed By: William S. Stewart, Jr., Keller Williams Prosperity Realty
 NJMLS / Listed By: William S. Stewart, Jr., Keller Williams Prosperity Realty
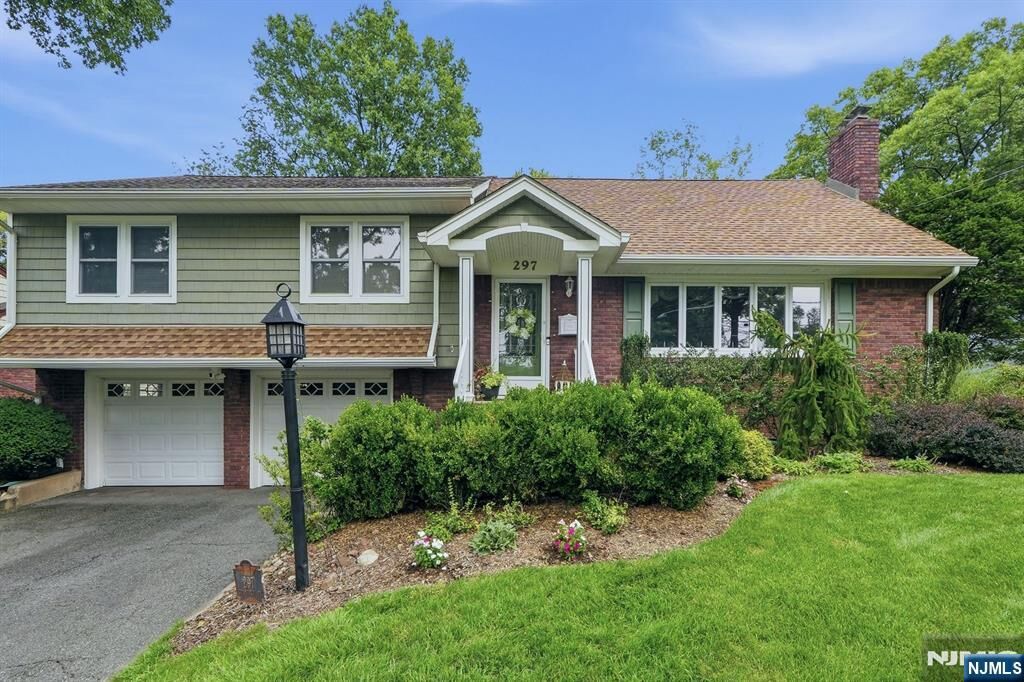
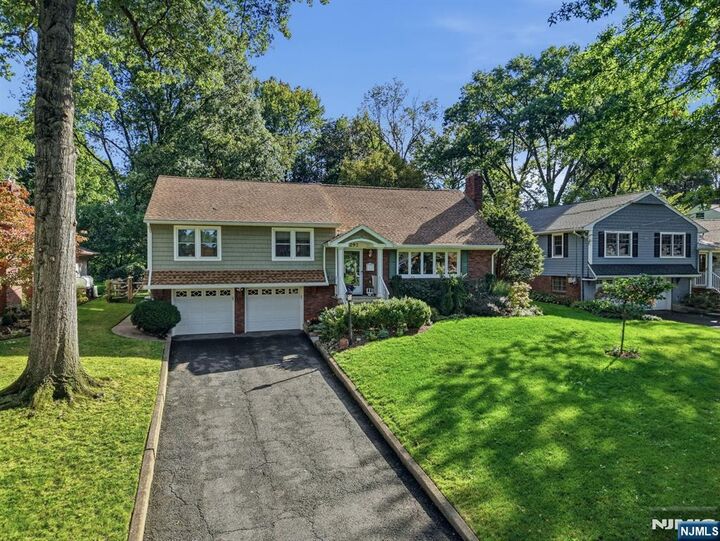
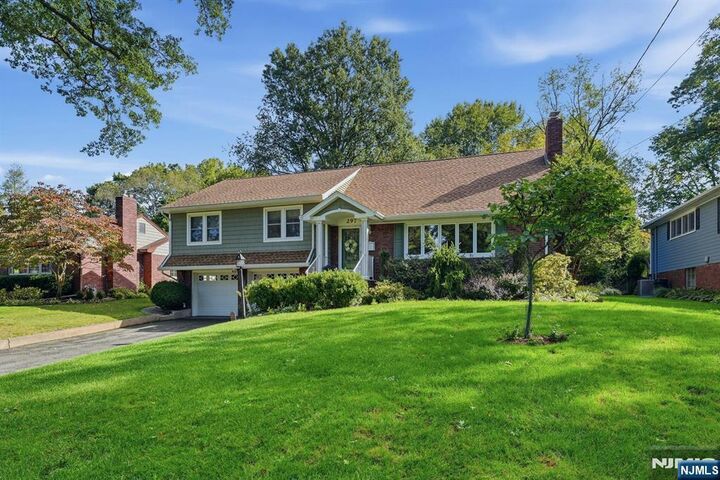
 297 Gramercy Place Glen Rock, NJ 07452
Active (0 Days)
$1,500,000 (USD)
OPEN HOUSE TIMES
-
OPENSat, Oct 312 noon - 2:00 pm
Description
Picture morning coffee under vaulted beams, dinner on the deck beneath mature shade trees, and evenings in a backyard that feels like your own private park. The sun-filled family room is the heart of the home, with a beamed vaulted ceiling, arched picture window, and two sliders to a multi-level deck. The kitchen flows right into it, with granite counters, stainless appliances, a gas range, and an instant hot tap. Outside, an established perennial garden, lovingly tended over the years, brings color that returns season after season. Add a gazebo and a level yard for summer barbecues and crisp fall nights. Inside, the living room offers hardwood floors and a stone woodburning fireplace, while the formal dining room is ready for holiday tables. Upstairs, the primary suite is a true retreat with a tray ceiling, walk-in closet, private balcony, and spa-style bath with a marble-surround soaking tub. Three more bedrooms give everyone their own space, and the finished lower level adds room for a gym or playroom. Enjoy whole-house water filtration and softener, in-ground sprinklers, and energy efficient skylights. A hardwired security and fire system, Nest thermostats, Ring doorbell, and generator transfer switch add peace of mind. Outdoor Bose speakers and under-soffit LED lighting set the mood at sunset. Make this house your home!
MLS #:
26037033
26037033
Taxes
$24,077
$24,077
Lot Size
0.29 acres
0.29 acres
Type
Single-Family Home
Single-Family Home
Style
Traditnl
Traditnl
County
Bergen County
Bergen County
Listed By
William S. Stewart, Jr., Keller Williams Prosperity Realty
Source
NJMLS
Last checked Sep 30 2026 at 1:54 PM GMT+0000
NJMLS
Last checked Sep 30 2026 at 1:54 PM GMT+0000
Bathroom Details
- Full Bathrooms: 2
- Half Bathroom: 1
Lot Information
- Regular
Property Features
- Fireplace: 1 Fireplace
Heating and Cooling
- Baseboard
- Hot Water
- Natural Gas
- Central Air
Basement Information
- Partial
Pool Information
- None
Exterior Features
- Brick
- Vinyl Siding
Parking
- Attached
Location
Estimated Monthly Mortgage Payment
*Based on Fixed Interest Rate withe a 30 year term, principal and interest only
Listing price
Down payment
%
Interest rate
%Mortgage calculator estimates are provided by CENTURY 21 Real Estate LLC and are intended for information use only. Your payments may be higher or lower and all loans are subject to credit approval.
Disclaimer: The data relating to the real estate for sale on this web site comes in part from the Internet Data Exchange Program of NJMLS. Real estate listings held by brokerage firms other than CENTURY 21 Real Estate LLC are marked with the Internet Data Exchange logo and information about them includes the name of the listing brokers. Some properties listed with the participating brokers do not appear on this website at the request of the seller. Listings of brokers that do not participate in Internet Data Exchange do not appear on this website.
All information deemed reliable but not guaranteed. Last Data Updated: 9/30/26 06:54.
Source: New Jersey Multiple Listing Service. Inc.
© 2026 New Jersey Multiple Listing Service, Inc. All rights reserved.
 The data relating to the real estate for sale on this web site comes in part from the Internet Data Exchange Program of NJMLS. Real estate listings held by brokerage firms other than CENTURY 21 Real Estate LLC are marked with the Internet Data Exchange logo and information about them includes the name of the listing brokers. Some properties listed with the participating brokers do not appear on this website at the request of the seller. Listings of brokers that do not participate in Internet Data Exchange do not appear on this website.
All information deemed reliable but not guaranteed. Last Data Updated: 9/30/26 06:54.
Source: New Jersey Multiple Listing Service. Inc.
© 2026 New Jersey Multiple Listing Service, Inc. All rights reserved.


