

 Listing Courtesy of: MONMOUTH COUNTY ASSOCIATION OF REALTORS / Listed By: Weichert Realtors-Rumson
 24 Sixth Street Hazlet, NJ 07734
Active (0 Days)
$499,999 (USD)
OPEN HOUSE TIMES
-
OPENSat, Oct 1012 noon - 2:00 pm
Description
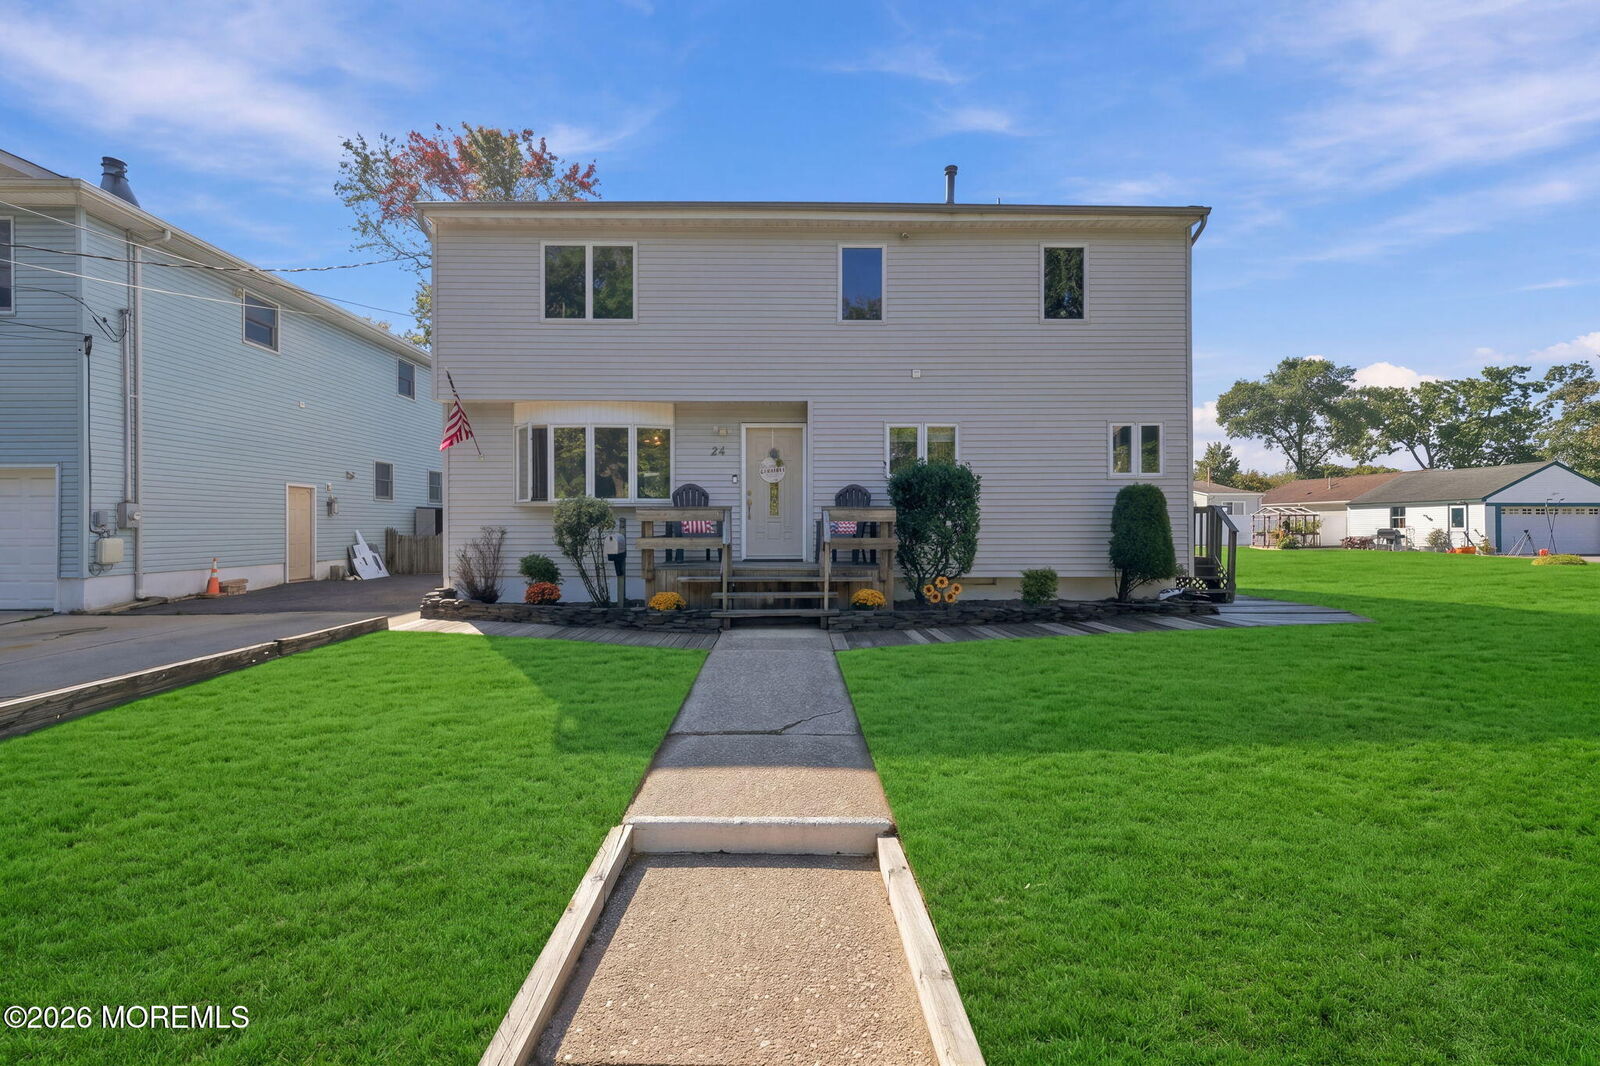
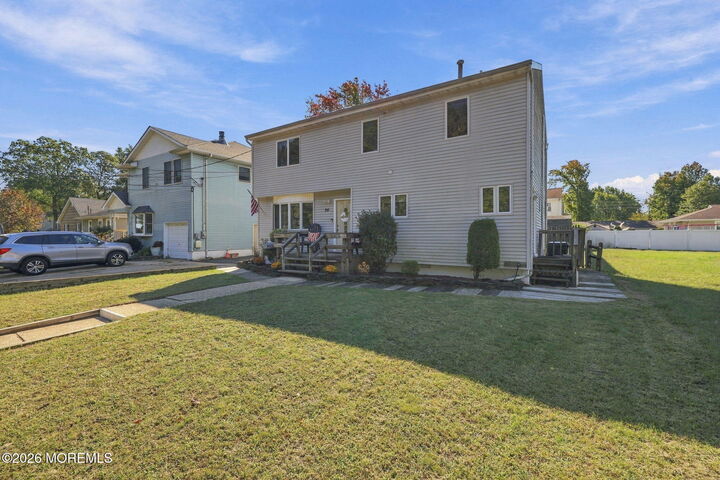
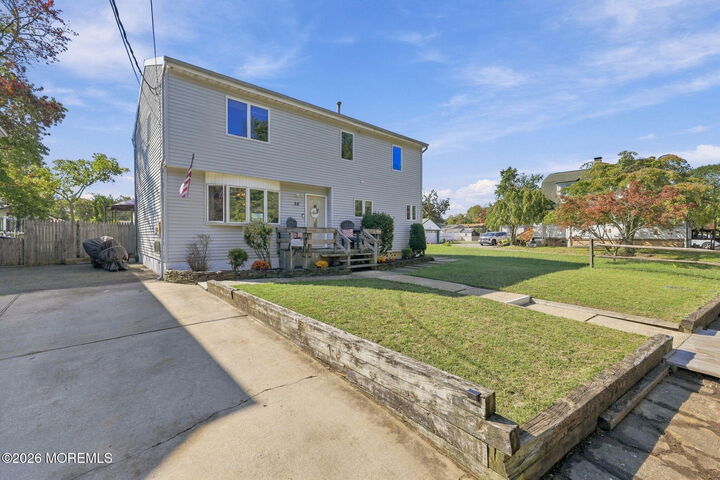
Welcome to 24 Sixth Street — a spacious and charming home, perfectly situated in a peaceful neighborhood and ready to welcome its new owners. From the inviting front porch to the relaxing back deck, there are plenty of spaces to enjoy the outdoors, entertain, and unwind. Inside, the home offers generously sized bedrooms and an expansive primary suite complete with a large attached bathroom, creating a comfortable and private retreat. The location is truly special. Situated directly across from the Henry Hudson Trail, you'll have easy access to miles of scenic paths for walking, biking, and enjoying the outdoors. The beaches and boardwalk are just a short drive away, offering endless opportunities to enjoy the Jersey Shore lifestyle. For commuters, convenience is another standout feature with both the ferry and Parkway entrance just a short distance away. Whether you're heading to work, spending the day at the beach, enjoying a bike ride along the trail, or simply relaxing at home, this property puts you close to it all while still offering a peaceful place to come home to. A wonderful opportunity to enjoy space, charm, and an exceptional location — all in one welcoming home.
MLS #:
22631747
22631747
Taxes
$8,520
$8,520
Lot Size
6,098 SQFT
6,098 SQFT
Type
Single-Family Home
Single-Family Home
Year Built
1959
1959
Style
Colonial, Custom
Colonial, Custom
County
Monmouth County
Monmouth County
Listed By
Tara Macchia, Weichert Realtors-Rumson
Source
MONMOUTH COUNTY ASSOCIATION OF REALTORS
Last checked Oct 8 2026 at 4:16 PM GMT+0000
MONMOUTH COUNTY ASSOCIATION OF REALTORS
Last checked Oct 8 2026 at 4:16 PM GMT+0000
Bathroom Details
- Full Bathrooms: 2
Interior Features
- Attic
Property Features
- Fireplace: False
Heating and Cooling
- 2 Zoned Heat
- Natural Gas
- Forced Air
- Central Air
- 2 Zoned Ac
Basement Information
- Crawl Space
Pool Information
- Above Ground
Flooring
- Wood
- Carpet
Exterior Features
- Roof: Shingle
Utility Information
- Sewer: Public Sewer
School Information
- High School: Raritan
Parking
- Driveway
- Concrete
- None
Living Area
- 2,033 sqft
Location
Estimated Monthly Mortgage Payment
*Based on Fixed Interest Rate withe a 30 year term, principal and interest only
Listing price
Down payment
%
Interest rate
%Mortgage calculator estimates are provided by CENTURY 21 Real Estate LLC and are intended for information use only. Your payments may be higher or lower and all loans are subject to credit approval.
Disclaimer: Copyright 2026 Monmouth County Association of Realtors. All rights reserved. This information is deemed reliable, but not guaranteed. The information being provided is for consumers’ personal, non-commercial use and may not be used for any purpose other than to identify prospective properties consumers may be interested in purchasing. Data last updated 10/8/26 09:16


