

Listing Courtesy of:  All Jersey MLS / Listed By: Century 21 Abrams & Associates
 All Jersey MLS / Listed By: Century 21 Abrams & Associates
3 Leshin Lane Hightstown, NJ 08520
Active (14 Days)
$769,900 (USD)
OPEN HOUSE TIMES
-
OPENSun, Nov 81:00 pm - 4:00 pm

Description
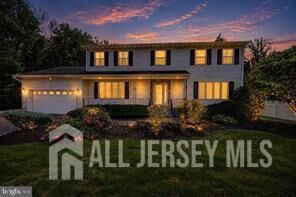
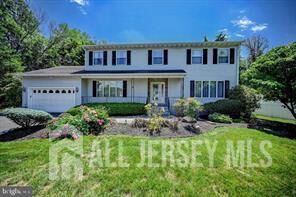
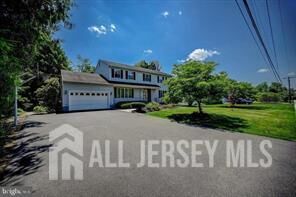
Welcome to 3 Leshin Lane in Hightstown, NJ! This beautifully updated 5-bedroom, 3-full-bath home offers spacious living, modern upgrades, and exceptional outdoor amenities in a desirable location within a short distance of the Peddie School and near a local golf course. Step inside to a welcoming foyer, expanded formal dining room, spacious living room, and cozy family room with a wood-burning fireplace. The recently renovated kitchen features quartz countertops, a center island, stainless steel appliances, induction cooktop, 42-inch soft-close cabinets, external exhaust motor, heated floors, and a bright eat-in breakfast area. The stunning four-season sunroom offers heated flooring, its own split heating and cooling system, and direct access to the oversized deck. The main level also features beautiful wood and tile flooring, recessed lighting, ceiling fans, and heated floors in the family room and first-floor bedroom. A convenient first-floor bedroom and adjacent full bathroom provide an ideal setup for guests or extended family. Upstairs, you'll find four additional bedrooms, two full bathrooms, and a dedicated home office. The spacious primary suite includes two closets and an updated private bathroom with heated floors. Additional attic storage and an attic fan add convenience. The full, partially finished basement features laminate flooring, laundry facilities, abundant storage, and access to the backyard. Outside, enjoy a large, level backyard complete with a treehouse, kitchen garden, picnic area, BBQ area, and fire pit, perfect for entertaining or relaxing. The oversized deck is accessible from both the kitchen and sunroom. Additional highlights include fully owned solar panels offering significant electric savings, four-zone baseboard hot water heating, two-zone central air conditioning, an EV charging outlet, emergency generator hookup, one-car garage, and spacious front porch. Conveniently located near schools, parks, shopping, dining, recreation, and major commuter routes, this home combines comfort, energy efficiency, and thoughtful upgrades throughout. Don't miss this incredible opportunity!
MLS #:
2706824R
2706824R
Taxes
$15,219(2025)
$15,219(2025)
Lot Size
0.4 acres
0.4 acres
Type
Single-Family Home
Single-Family Home
Year Built
1984
1984
Style
Colonial
Colonial
School District
East Windsor Regional School D
East Windsor Regional School D
County
Mercer County
Mercer County
Community
Wood Mill
Wood Mill
Listed By
Richard Abrams, Century 21 Abrams & Associates
Source
All Jersey MLS
Last checked Nov 7 2026 at 10:54 PM GMT+0000
All Jersey MLS
Last checked Nov 7 2026 at 10:54 PM GMT+0000
Bathroom Details
Interior Features
- Other Room(s)
- Bath Main
- Dining Room
- Entrance Foyer
- Kitchen
- Living Room
- Dishwasher
- Refrigerator
- Gas Water Heater
- Dryer
- Exhaust Fan
- Washer
- Family Room
- Florida Room
- Electric Range/Oven
- Kitchen Exhaust Fan
- 1 Bedroom
- 4 Bedrooms
- Range
- Oven
- Bath Full
- None
Kitchen
- Eat-In Kitchen
- Kitchen Exhaust Fan
- Separate Dining Area
- Kitchen Island
Subdivision
- Wood Mill
Lot Information
- Level
- Corner Lot
Property Features
- Fireplace: See Remarks
- Fireplace: 1
- Foundation: Full
- Foundation: Basement
- Foundation: Partially Finished
- Foundation: Garage
Heating and Cooling
- Baseboard Hotwater
- Central Air
Basement Information
- Other Room(s)
- Full
- Partially Finished
Flooring
- Carpet
- Wood
Exterior Features
- Roof: Asphalt
Utility Information
- Utilities: Underground Utilities, Natural Gas Connected
- Sewer: Public Sewer
Garage
- Attached Garage
Parking
- Garage
- 2 Car Width
- Attached
- Asphalt
Stories
- 2
Living Area
- 2,768 sqft
Location
Estimated Monthly Mortgage Payment
*Based on Fixed Interest Rate withe a 30 year term, principal and interest only
Listing price
Down payment
%
Interest rate
%Mortgage calculator estimates are provided by CENTURY 21 Real Estate LLC and are intended for information use only. Your payments may be higher or lower and all loans are subject to credit approval.
Disclaimer: Copyright 2026 All Jersey MLS. All rights reserved. This information is deemed reliable, but not guaranteed. The information being provided is for consumers’ personal, non-commercial use and may not be used for any purpose other than to identify prospective properties consumers may be interested in purchasing. Data last updated 11/7/26 14:54


