

 Listing Courtesy of: MONMOUTH COUNTY ASSOCIATION OF REALTORS / Listed By: Real Broker, LLC Fairfield
 441 E Bird Village Road Jackson, NJ 08527
Active (12 Days)
$569,999 (USD)
Description
MLS #:
22625536
22625536
Taxes
$7,908
$7,908
Lot Size
0.68 acres
0.68 acres
Type
Single-Family Home
Single-Family Home
Year Built
1983
1983
Style
Colonial, Ranch
Colonial, Ranch
County
Ocean County
Ocean County
Listed By
Alessandro Falcao, Real Broker, LLC Fairfield
Source
MONMOUTH COUNTY ASSOCIATION OF REALTORS
Last checked Aug 27 2026 at 11:06 PM GMT+0000
MONMOUTH COUNTY ASSOCIATION OF REALTORS
Last checked Aug 27 2026 at 11:06 PM GMT+0000
Bathroom Details
- Full Bathrooms: 2
Interior Features
- Attic - Pull Down Stairs
- Recessed Lighting
Property Features
- Fireplace: False
Heating and Cooling
- Natural Gas
- Forced Air
- Central Air
Basement Information
- Full
Flooring
- Wood
Exterior Features
- Roof: Shingle
Utility Information
- Sewer: Septic Tank
Garage
- Attached Garage
Parking
- Double Wide Drive
Living Area
- 1,624 sqft
Location
Estimated Monthly Mortgage Payment
*Based on Fixed Interest Rate withe a 30 year term, principal and interest only
Listing price
Down payment
%
Interest rate
%Mortgage calculator estimates are provided by CENTURY 21 Real Estate LLC and are intended for information use only. Your payments may be higher or lower and all loans are subject to credit approval.
Disclaimer: Copyright 2026 Monmouth County Association of Realtors. All rights reserved. This information is deemed reliable, but not guaranteed. The information being provided is for consumers’ personal, non-commercial use and may not be used for any purpose other than to identify prospective properties consumers may be interested in purchasing. Data last updated 8/27/26 16:06



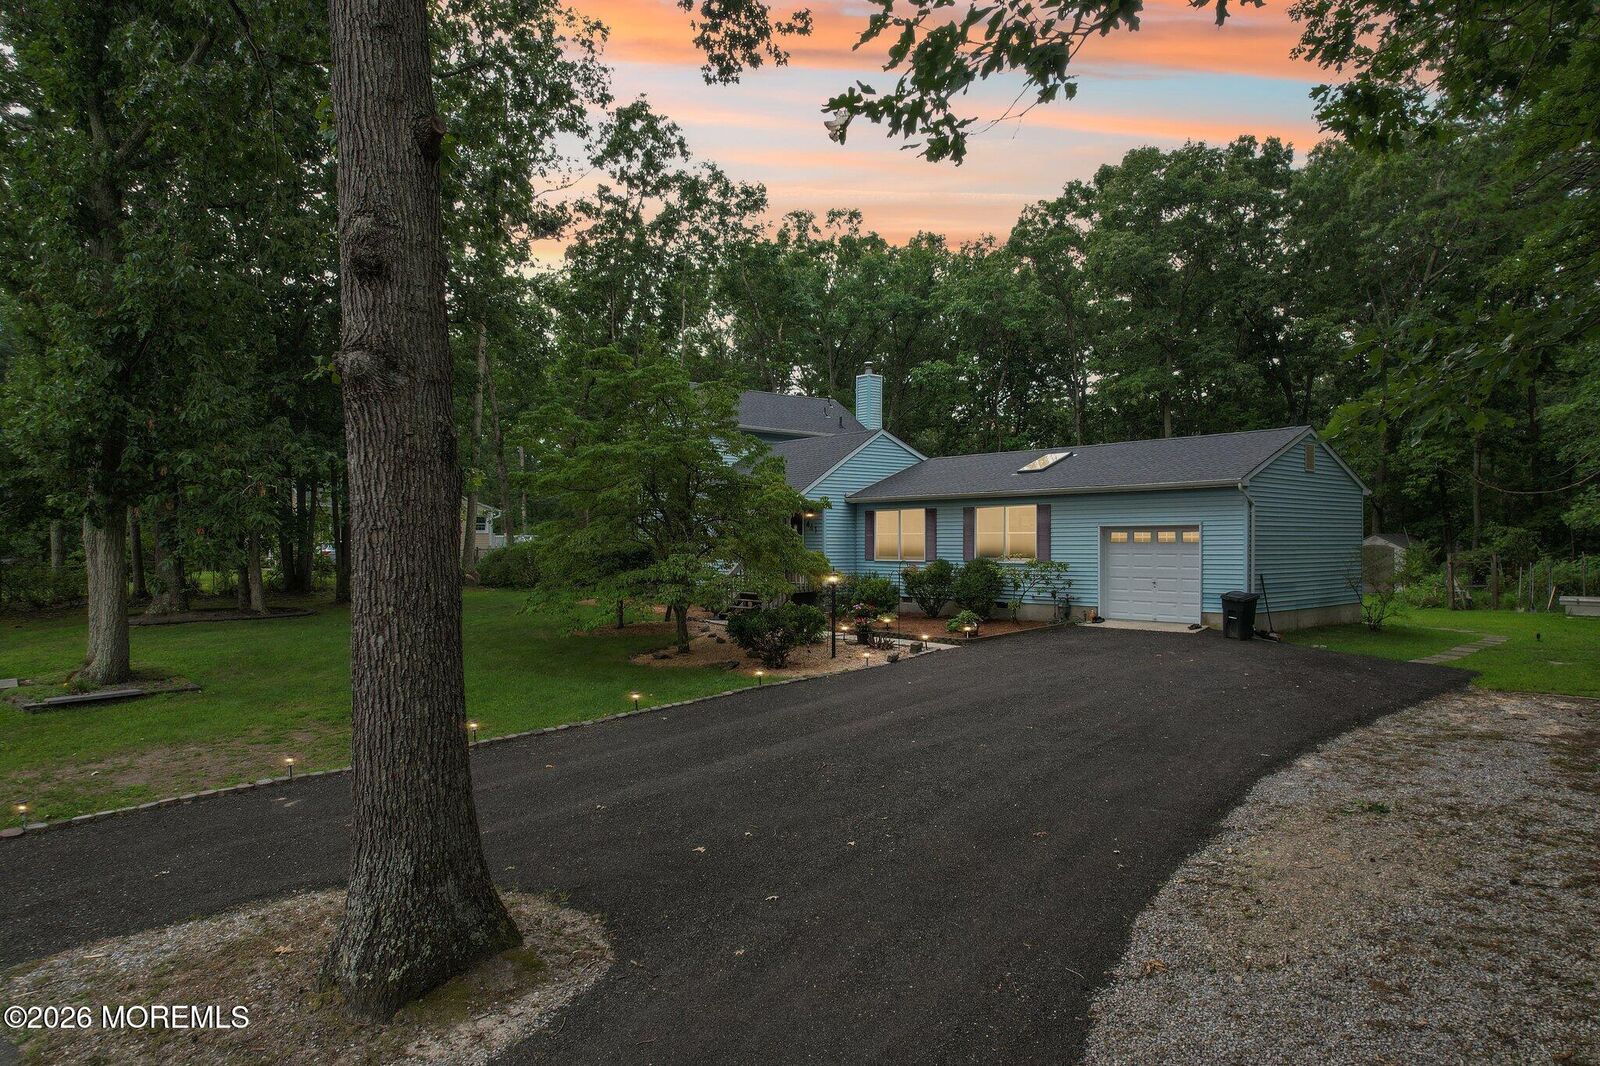
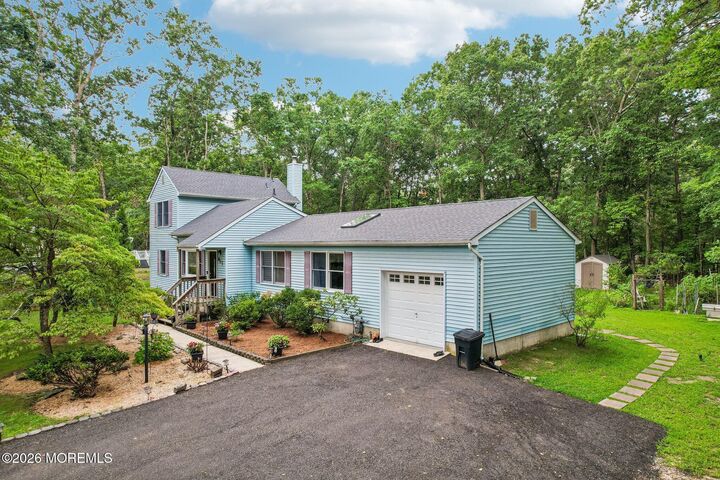
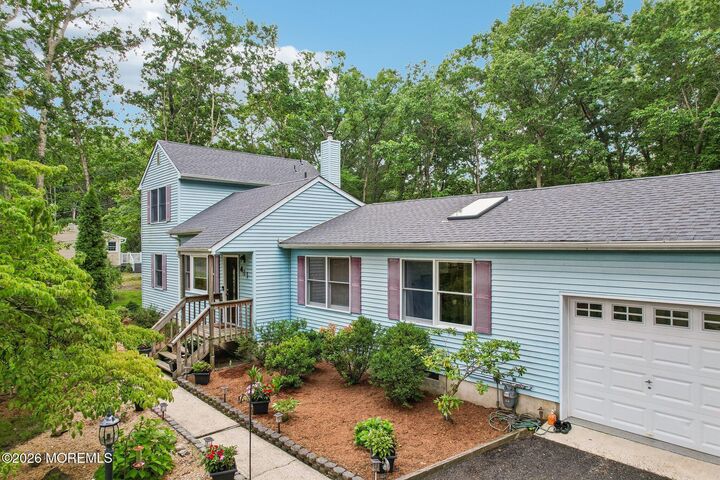
Inside, the refinished hardwood floors bring new life to the home, but the family room may quickly become a favorite. A skylight and oversized windows bring in an abundance of natural light, while the doors leading outside make the backyard and deck feel like a natural extension of the room. The layout includes three bedrooms and a full bath on the main level, while the upstairs bedroom has its own full bathroom and walk-in closet, creating a private second-floor retreat.
Some of the biggest expenses have already been handled.