

 Listing Courtesy of: MONMOUTH COUNTY ASSOCIATION OF REALTORS / Listed By: Arc Real Estate
 598B Lake Point Drive Lakewood, NJ 08701
Active (26 Days)
$289,000 (USD)

Description
MLS #:
22623714
22623714
Taxes
$4,113
$4,113
Lot Size
1,307 SQFT
1,307 SQFT
Type
Single-Family Home
Single-Family Home
Year Built
1970
1970
Style
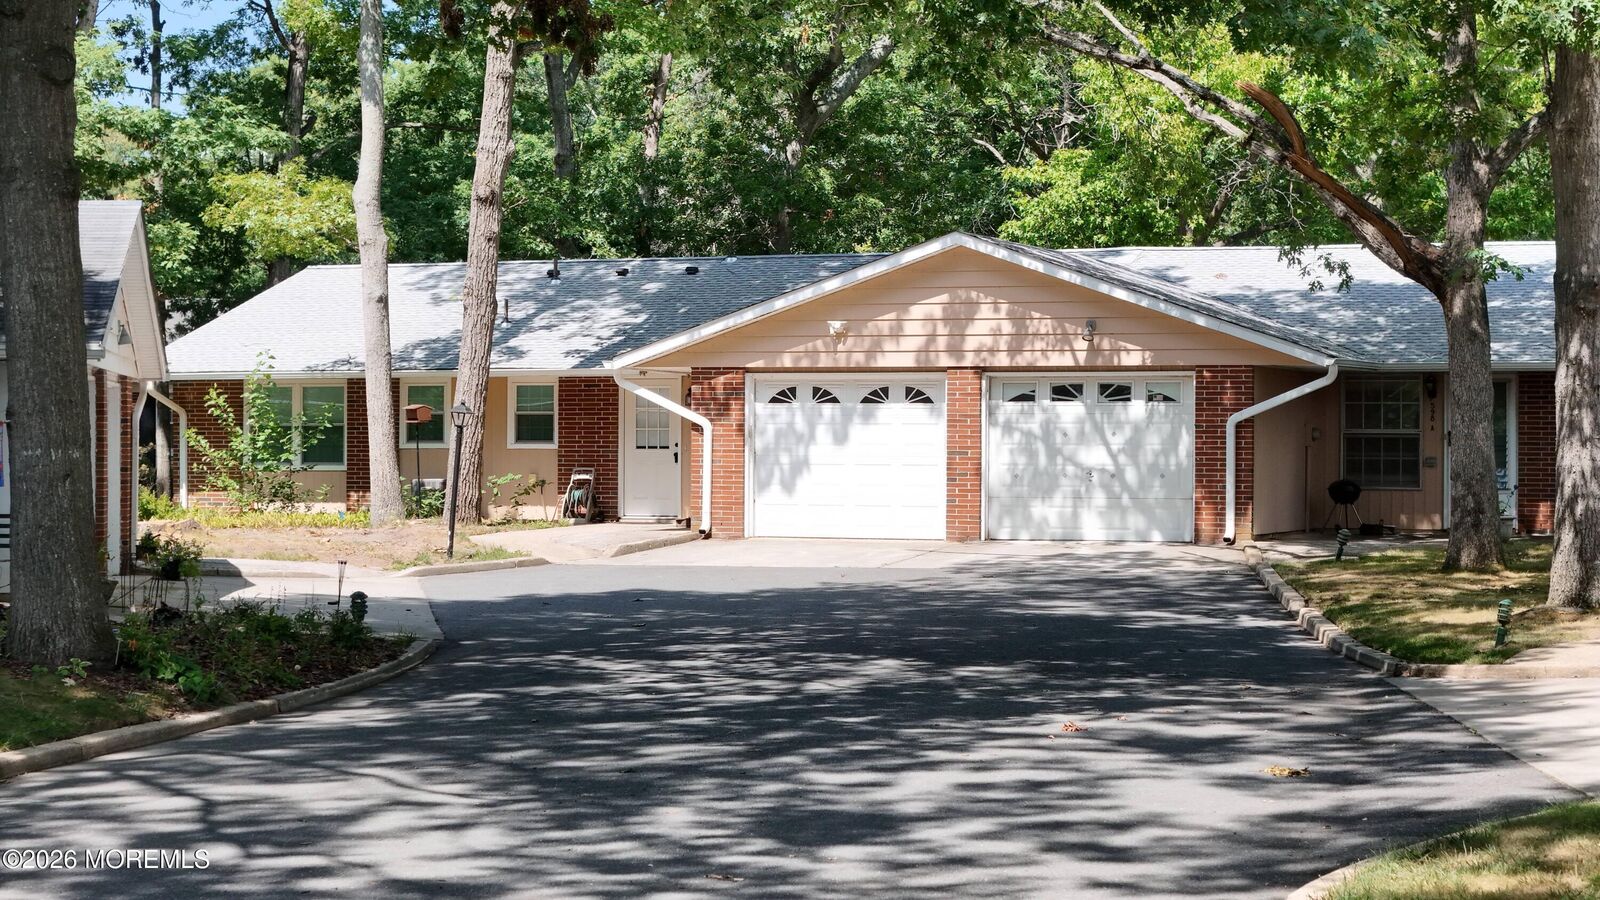
Ranch, Attached Duplex
Ranch, Attached Duplex
County
Ocean County
Ocean County
Listed By
Sean Mulligan, Arc Real Estate
Source
MONMOUTH COUNTY ASSOCIATION OF REALTORS
Last checked Aug 27 2026 at 11:06 PM GMT+0000
MONMOUTH COUNTY ASSOCIATION OF REALTORS
Last checked Aug 27 2026 at 11:06 PM GMT+0000
Bathroom Details
- Full Bathrooms: 2
Interior Features
- Attic
- Dec Molding
- Bonus Room
Property Features
- Fireplace: False
Heating and Cooling
- Electric
- Baseboard
- Central Air
Pool Information
- In Ground
- Heated
- Common
- Fenced
Homeowners Association Information
- Dues: $365
Flooring
- Laminate
- Ceramic Tile
Exterior Features
- Brick
- Aluminum Siding
- Roof: Shingle
Utility Information
- Sewer: Public Sewer
School Information
- Middle School: Lakewood
Garage
- Attached Garage
Parking
- Common
- Driveway
- Direct Access
Living Area
- 1,246 sqft
Location
Estimated Monthly Mortgage Payment
*Based on Fixed Interest Rate withe a 30 year term, principal and interest only
Listing price
Down payment
%
Interest rate
%Mortgage calculator estimates are provided by CENTURY 21 Real Estate LLC and are intended for information use only. Your payments may be higher or lower and all loans are subject to credit approval.
Disclaimer: Copyright 2026 Monmouth County Association of Realtors. All rights reserved. This information is deemed reliable, but not guaranteed. The information being provided is for consumers’ personal, non-commercial use and may not be used for any purpose other than to identify prospective properties consumers may be interested in purchasing. Data last updated 8/27/26 16:06



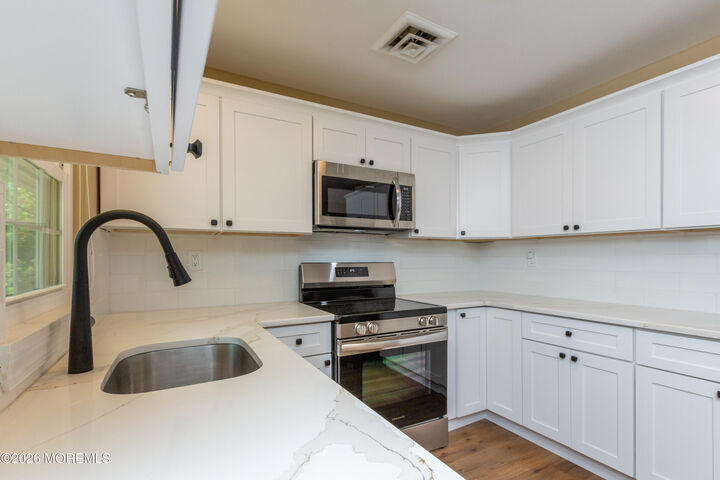
The renovated eat-in kitchen delivers quartz counters, abundant prep space, a separate pantry, decorative molding and newer stainless-steel appliances including the dishwasher. Both baths have been tastefully updated in neutral tones -- the main bath with a full tub/shower and generous vanity, the primary en-suite with a ceramic-tile shower stall. The primary bedroom measures 15 x 11.8, offers two large closets, and takes a king-size bed with room to spare. Both bedrooms are on one level. No stairs anywhere.
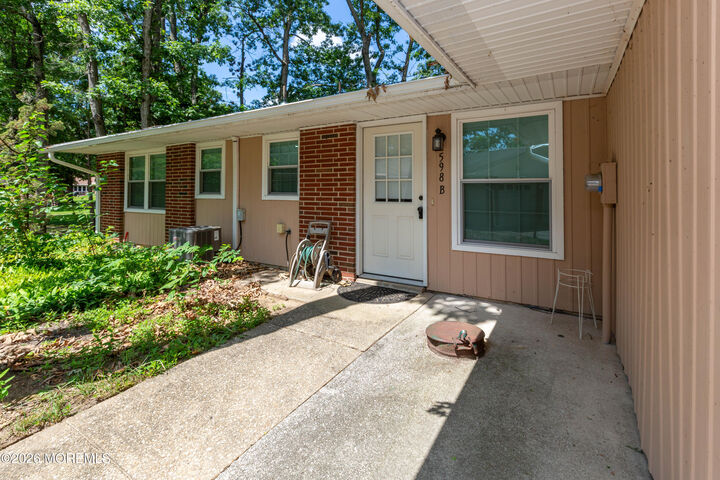
A 16-foot sunroom and enclosed porch add year-round flex space, with attic storage and an attached 1-car garage. Central air throughout. Set in a quiet, park-like section of the community. The monthly association fee covers lawn maintenance, snow removal, trash and exterior maintenance, with access to the clubhouse, heated in-ground pool, golf course, exercise room, community room and jogging path.
Please see the video tour and schedule a showing today!