

 Listing Courtesy of: MONMOUTH COUNTY ASSOCIATION OF REALTORS / Listed By: eXp Realty
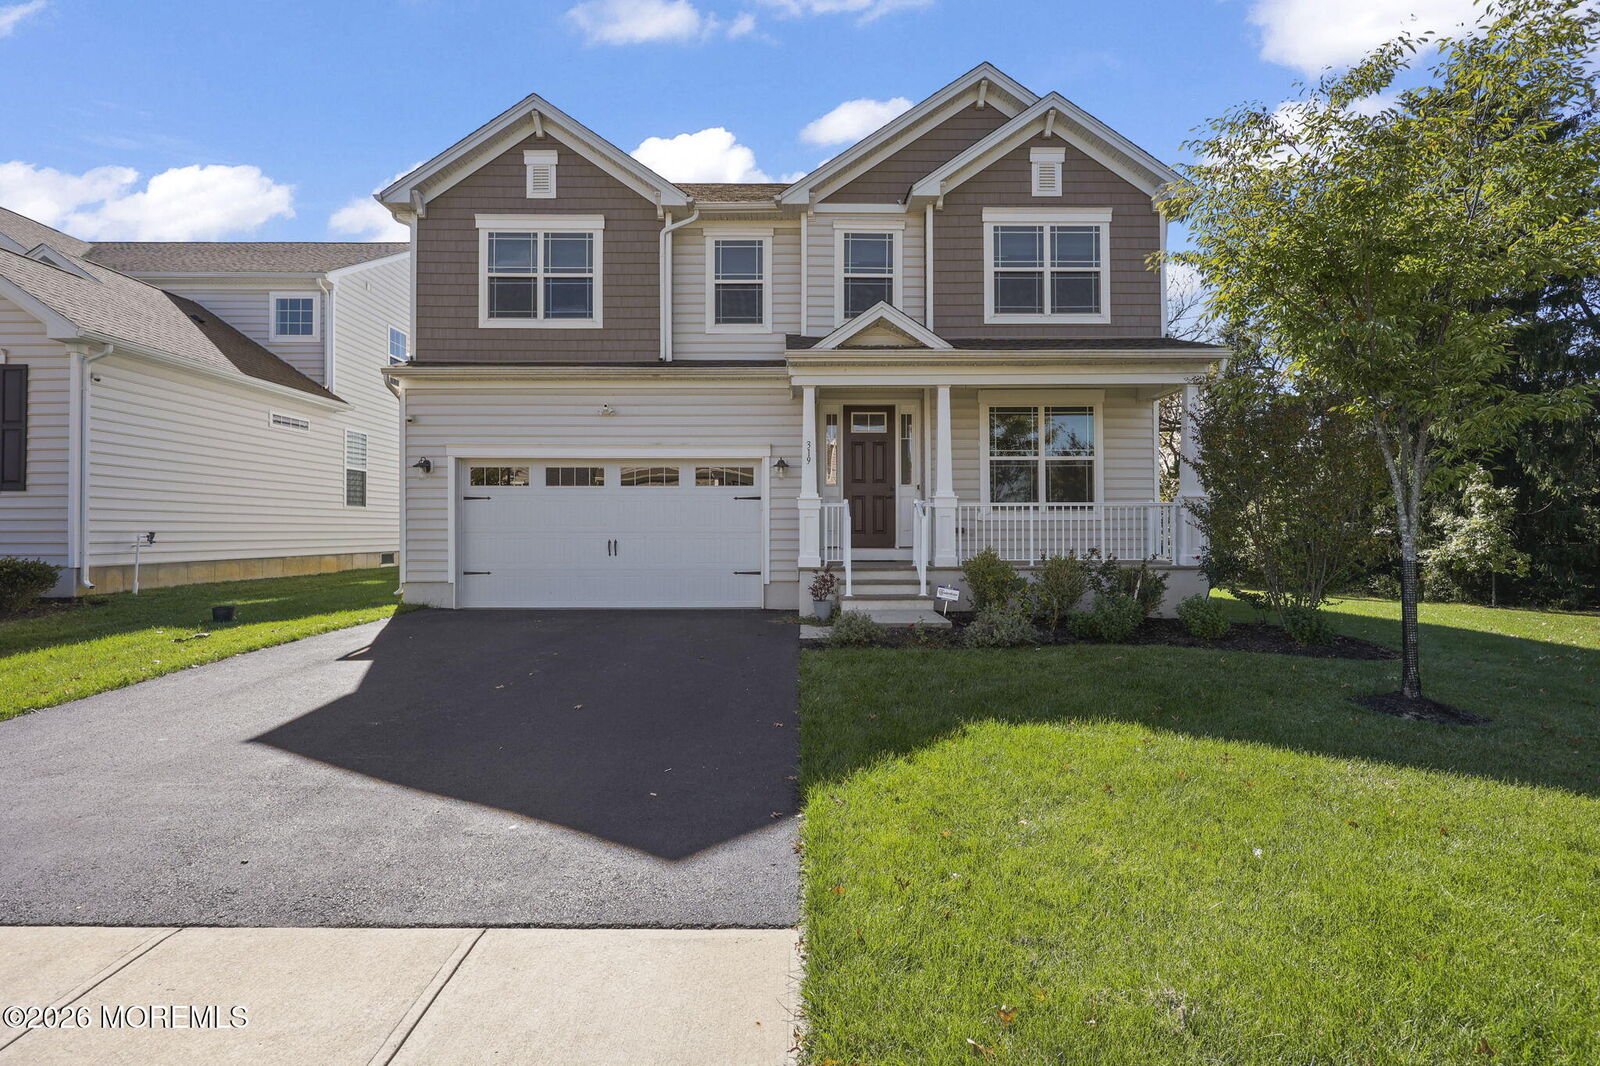
 319 Tulip Court Marlboro, NJ 07746
Active (0 Days)
$1,290,000 (USD)
OPEN HOUSE TIMES
-
OPENSun, Oct 111:00 pm - 3:00 pm
Description
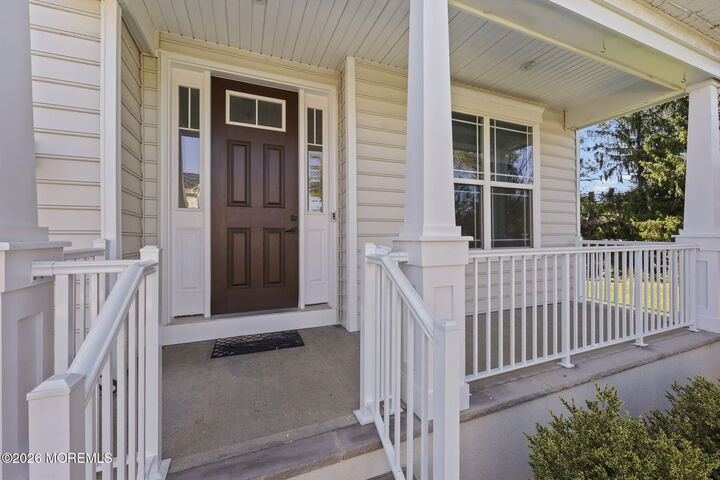
Beautiful 2022 built North facing K. Hovnanian Brookdale model with 5 Bedrooms, 4 FULL baths, 1st Floor Bedroom with Full Bath, Finished Basement with a Home Theater and Full Bath, in a PREMIUM cul-de-sac location in desirable Marlboro Grove! Highlights include an EXPANDED Great Room with a gas fireplace, 1st floor bedroom with a full bath, 1st floor FLEX room, upgraded gourmet kitchen featuring 42 inch cabinetry and oversized ganite center island, luxurious primary suite with a HUGE walk-in closet and an elegant en-suite bath with double sinks, soaking tub, shower stall, 2nd floor Loft, 2nd floor laundry room with utility sink, ALL upgraded baths with designer tile and upgraded fixtures; oak stair treads, and a full finished basement with tall ceilings featuring a Home Theater, Gym area, and a FULL Bath. Basement already plumbed for wet bar. Excellent Marlboro School system, along with FRHSD and MCVSD options for your talented high schoolers. Easy commute to NYC via bus and train. Conveniently located close to Monmouth County Parks, Freehold YMCA, daycares, shopping and restaurants. MUST SEE!!
MLS #:
22632081
22632081
Taxes
$17,755
$17,755
Lot Size
0.36 acres
0.36 acres
Type
Single-Family Home
Single-Family Home
Year Built
2022
2022
Style
Colonial
Colonial
County
Monmouth County
Monmouth County
Listed By
Sujatha Bhaskara, eXp Realty
Source
MONMOUTH COUNTY ASSOCIATION OF REALTORS
Last checked Oct 11 2026 at 2:47 AM GMT+0000
MONMOUTH COUNTY ASSOCIATION OF REALTORS
Last checked Oct 11 2026 at 2:47 AM GMT+0000
Bathroom Details
- Full Bathrooms: 4
Interior Features
- Attic
- Ceilings - 9ft+ 1st Flr
- Recessed Lighting
- In-Law Floorplan
Lot Information
- Cul-De-Sac
- Oversized
Property Features
- Fireplace: True
Heating and Cooling
- 2 Zoned Heat
- Natural Gas
- Forced Air
- Central Air
- 2 Zoned Ac
Basement Information
- Full
- Heated
- Ceilings - High
- Finished
Homeowners Association Information
- Dues: $146
Flooring
- Tile
- Carpet
- Vinyl Plank
Exterior Features
- Roof: Shingle
Utility Information
- Sewer: Public Sewer
School Information
- Elementary School: Marlboro
- Middle School: Marlboro
- High School: Freehold Regional
Garage
- Attached Garage
Parking
- On Street
- Driveway
- Direct Access
Living Area
- 3,137 sqft
Location
Estimated Monthly Mortgage Payment
*Based on Fixed Interest Rate withe a 30 year term, principal and interest only
Listing price
Down payment
%
Interest rate
%Mortgage calculator estimates are provided by CENTURY 21 Real Estate LLC and are intended for information use only. Your payments may be higher or lower and all loans are subject to credit approval.
Disclaimer: Copyright 2026 Monmouth County Association of Realtors. All rights reserved. This information is deemed reliable, but not guaranteed. The information being provided is for consumers’ personal, non-commercial use and may not be used for any purpose other than to identify prospective properties consumers may be interested in purchasing. Data last updated 10/10/26 19:47


