

Listing Courtesy of: BRIGHT IDX / Listed By: Keller Williams Main Street
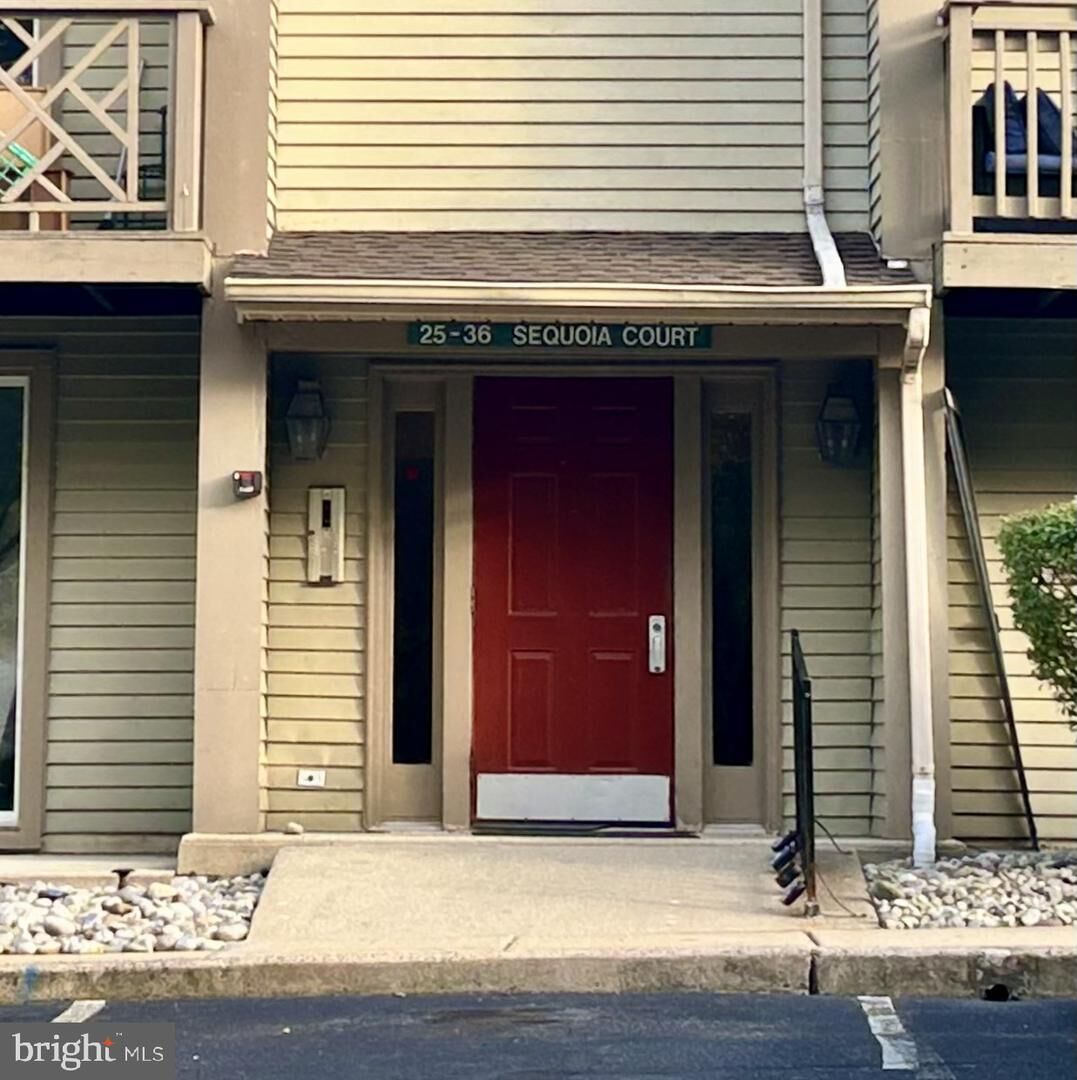
35 Sequoia Court Marlton, NJ 08053
Coming Soon
$250,000 (USD)
OPEN HOUSE TIMES
-
OPENSat, Sep 2612 noon - 2:00 pm
-
OPENSun, Sep 2712 noon - 2:00 pm
Description
Welcome to this well maintained 2 bedroom, 2 full-bathroom condo in the sought after Shannon Greene section of Kings Grant! This move-in ready home features a comfortable layout with updated appliances and newer HVAC system. The living area offers updated flooring and double sliding doors for natural light and balcony access. Step outside onto your private balcony overlooking peaceful wooded views, ideal for relaxation. The kitchen includes newer appliances, pantry and breakfast bar, great for everyday meals or entertaining. The large primary suite features a walk-in closet and private full bathroom. You’ll also enjoy the convenience of in-unit laundry room and an outdoor storage unit. Kings Grant offers fantastic amenities including lake access, walking trails, pool, tennis courts, playgrounds, and more, all in a well-maintained community. Conveniently located in the heart of Marlton, near shopping, dining, parks, and major highways, this condo offers the perfect blend of comfort, convenience and style. Don’t wait, schedule your private showing today.
MLS #:
NJBL2120726
NJBL2120726
Taxes
$3,872(2025)
$3,872(2025)
Type
Condo
Condo
Year Built
1987
1987
Style
Unit/Flat
Unit/Flat
School District
Evesham Township
Evesham Township
County
Burlington County
Burlington County
Listed By
Sara Jones, Keller Williams Main Street
Source
BRIGHT IDX
Last checked Sep 19 2026 at 2:38 PM GMT+0000
BRIGHT IDX
Last checked Sep 19 2026 at 2:38 PM GMT+0000
Bathroom Details
- Full Bathrooms: 2
Interior Features
- Dishwasher
- Energy Star Refrigerator
- Washer
- Water Heater
- Oven/Range - Electric
- Floor Plan - Open
- Oven - Self Cleaning
- Combination Dining/Living
- Kitchen - Galley
- Energy Efficient Appliances
- Built-In Microwave
- Energy Star Dishwasher
- Dryer - Gas
- Pantry
- Walk-In Closet(s)
- Ceiling Fan(s)
- Primary Bath(s)
Subdivision
- Shannon Greene
Lot Information
- Backs to Trees
Property Features
- Above Grade
- Below Grade
- Foundation: Slab
Heating and Cooling
- Forced Air
- Central A/C
Homeowners Association Information
- Dues: $295
Flooring
- Ceramic Tile
- Laminate Plank
Exterior Features
- Vinyl Siding
- Roof: Asphalt
- Roof: Shingle
- Roof: Pitched
Utility Information
- Sewer: Public Sewer
- Fuel: Natural Gas
School Information
- Elementary School: Rice
- Middle School: Marlton Middle M.s.
- High School: Cherokee H.s.
Parking
- Unassigned
- Lighted Parking
- Paved Parking
Stories
- 1
Living Area
- 1,011 sqft
Location
Estimated Monthly Mortgage Payment
*Based on Fixed Interest Rate withe a 30 year term, principal and interest only
Listing price
Down payment
%
Interest rate
%Mortgage calculator estimates are provided by CENTURY 21 Real Estate LLC and are intended for information use only. Your payments may be higher or lower and all loans are subject to credit approval.
Disclaimer: Copyright 2026 Bright MLS IDX. All rights reserved. This information is deemed reliable, but not guaranteed. The information being provided is for consumers’ personal, non-commercial use and may not be used for any purpose other than to identify prospective properties consumers may be interested in purchasing. Data last updated 9/19/26 07:38


