

Listing Courtesy of: BRIGHT IDX / Listed By: BHHS Fox & Roach-Northfield
93 Lowell Drive Marlton, NJ 08053
Coming Soon
$740,000 (USD)
OPEN HOUSE TIMES
-
OPENSun, Nov 812 noon - 3:00 pm

Description
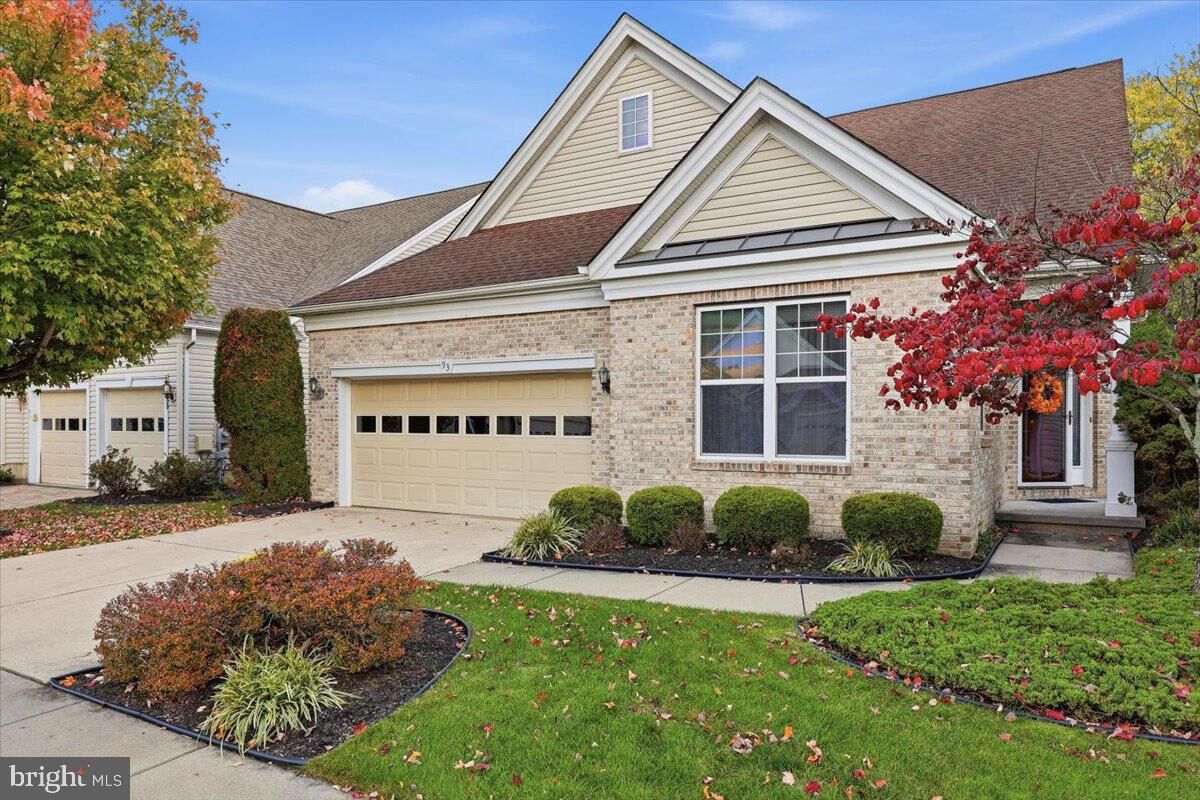
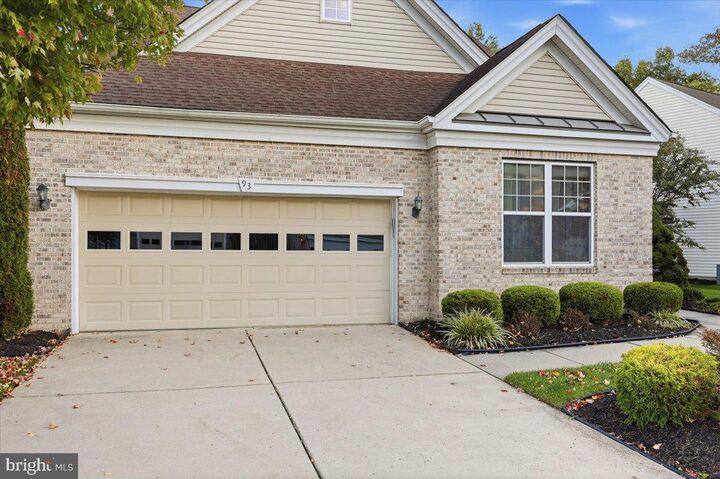
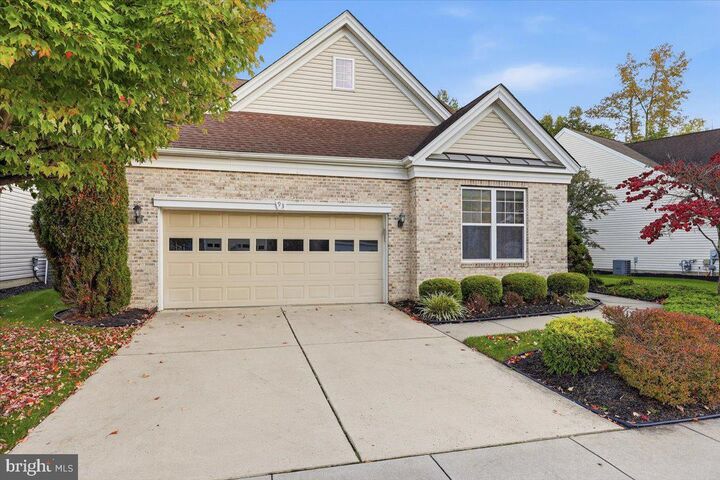
Another Awesome Legacy Oaks Dream Home Is Ready For You To Move In And Make It Your Own. Legacy Oaks Is The Award Winning, Most Sought After And Highly Prized Carefree Luxury Active Adult Living Address In South New Jersey. Welcome To This Very Lovely And Spacious Grisham Grand With 2691 Square Feet Of Elegant Living Space. From The Moment You Drive Up And The Curb Appeal Comes Into View With The BRICK Front, Professional Landscaping And Oversized Lot You Know That You Have Waited For The Right One. Enter And Feel Impressed By The Large, Open Formal Foyer With Volume Ceiling And Hardwood Flooring Stretching From The Foyer, Through The Huge Dining Room And Into The Large Breakfast Room. At The Foyer Is A Living Room/Office/Guest Bedroom With Beautiful Custom Leaded Glass French Doors. Also On The Main Level Is The Kitchen With Granite Counters, Ceramic Tiled Backsplash, 42 Inch Upgraded York Kitchen Cabinets, Newer Stainless Kitchen Package (2023) Featuring GE PROFILE Appliances. The Large Breakfast Room Has A Triple Walkout Bay Window, Then There Is The Large Family Room With Vaulted Ceiling, Recessed Lighting, BRAND NEW Carpeting And Open To The Bright And Airy Sunroom With Ceramic Tile Floor. The Sunroom Opens To The Very Private Paver Patio With Views To The Wooded Rear Yard And The Subtle Sounds Of The Fountains From The Nearby Ponds. On The Main Floor Is The Huge Primary Suite With Triple Window Walk Out Bay, Two Large Walk In Closets And Access To The Very Ample Private Primary Bathroom With Jacuzzi Soaking Tub, Dual Vanity, Large Walk In Shower And Linen Closet. The Bathroom Has Plantation Shutters And Frosted Window Glass For Privacy. The Large Laundry Room With Cabinets And Full Size Washer And Dryer As Well As A Large Pantry Storage Closet. Through This Room Is The Two Car Fully Sheet-Rocked And Painted Garage That Has An Insulated Garage Door And An Automatic Door Opener. The Upper Level Has Two Large Bedrooms, Loft With Views To The Family Room Below, A Large Hvac Storage Room And A Full Bathroom With Tub/Shower. The Custom Features List Contains The Many Upgrades And Custom Features Of This Very Large Home. ***LEGACY OAKS ADULT CAREFREE LIFESTYLE: A Very Active Carefree Lifestyle Adult Community That Provides Lawn Care, Fertilization, Snow Removal, And A Complete Fall LEAF CLEANUP And A Modern, Very Recently Updated And Renovated Clubhouse For The Many Clubs And Activities, With Heated Pool, Large Ballroom, 2 Tennis Courts, Pickleball, 2 NEW Bocce Courts, Billiards, GYM With Nautilus Equipment, Table Tennis And Many Other Features, Clubs, Committees And Activities To Make This The Adult Lifestyle That You Have Earned And Deserve *** NOTE: CUSTOM FEATURES & UPGRADES LIST, SELLERS DISCLOSURE AND FLOOR PLANS ARE IN THE DOCUMENTS SECTION.
MLS #:
NJBL2122930
NJBL2122930
Taxes
$12,357(2025)
$12,357(2025)
Lot Size
7,057 SQFT
7,057 SQFT
Type
Single-Family Home
Single-Family Home
Year Built
2003
2003
Style
Contemporary, Loft With Bedrooms
Contemporary, Loft With Bedrooms
School District
Evesham Township
Evesham Township
County
Burlington County
Burlington County
Listed By
Carol Marmero, BHHS Fox & Roach, Realtors
Source
BRIGHT IDX
Last checked Nov 2 2026 at 8:22 AM GMT+0000
BRIGHT IDX
Last checked Nov 2 2026 at 8:22 AM GMT+0000
Bathroom Details
- Full Bathrooms: 2
- Half Bathroom: 1
Interior Features
- Window Treatments
- Wood Floors
- Floor Plan - Traditional
- Dishwasher
- Disposal
- Dryer
- Washer
- Refrigerator
- Water Heater
- Oven/Range - Electric
- Entry Level Bedroom
- Breakfast Area
- Family Room Off Kitchen
- Kitchen - Gourmet
- Upgraded Countertops
- Recessed Lighting
- Humidifier
- Built-In Microwave
- Formal/Separate Dining Room
- Stainless Steel Appliances
- Attic
- Carpet
- Pantry
- Walk-In Closet(s)
- Ceiling Fan(s)
- Primary Bath(s)
- Bathroom - Soaking Tub
- Bathroom - Stall Shower
- Bathroom - Walk-In Shower
Subdivision
- Legacy Oaks
Senior Community
- Yes
Lot Information
- Private
- Trees/Wooded
- Backs to Trees
- Backs - Open Common Area
Property Features
- Above Grade
- Below Grade
- Foundation: Slab
- Foundation: Concrete Perimeter
Heating and Cooling
- Forced Air
- Central A/C
Homeowners Association Information
- Dues: $180
Flooring
- Vinyl
- Hardwood
- Carpet
- Ceramic Tile
- Engineered Wood
Exterior Features
- Frame
- Vinyl Siding
- Concrete
- Brick Front
- Blown-In Insulation
- Batts Insulation
- Copper Plumbing
- Glass
- Roof: Fiberglass
- Roof: Architectural Shingle
Utility Information
- Utilities: Under Ground
- Sewer: Public Sewer
- Fuel: Natural Gas
Parking
- Concrete Driveway
Stories
- 2
Living Area
- 2,691 sqft
Location
Estimated Monthly Mortgage Payment
*Based on Fixed Interest Rate withe a 30 year term, principal and interest only
Listing price
Down payment
%
Interest rate
%Mortgage calculator estimates are provided by CENTURY 21 Real Estate LLC and are intended for information use only. Your payments may be higher or lower and all loans are subject to credit approval.
Disclaimer: Copyright 2026 Bright MLS IDX. All rights reserved. This information is deemed reliable, but not guaranteed. The information being provided is for consumers’ personal, non-commercial use and may not be used for any purpose other than to identify prospective properties consumers may be interested in purchasing. Data last updated 11/2/26 00:22


