

Listing Courtesy of: BRIGHT IDX / Listed By: Compass New Jersey, LLC Haddon Township
33 E Chestnut Avenue Merchantville, NJ 08109
Active (0 Days)
$650,000 (USD)
OPEN HOUSE TIMES
-
OPENSat, Oct 312 noon - 2:00 pm
Description
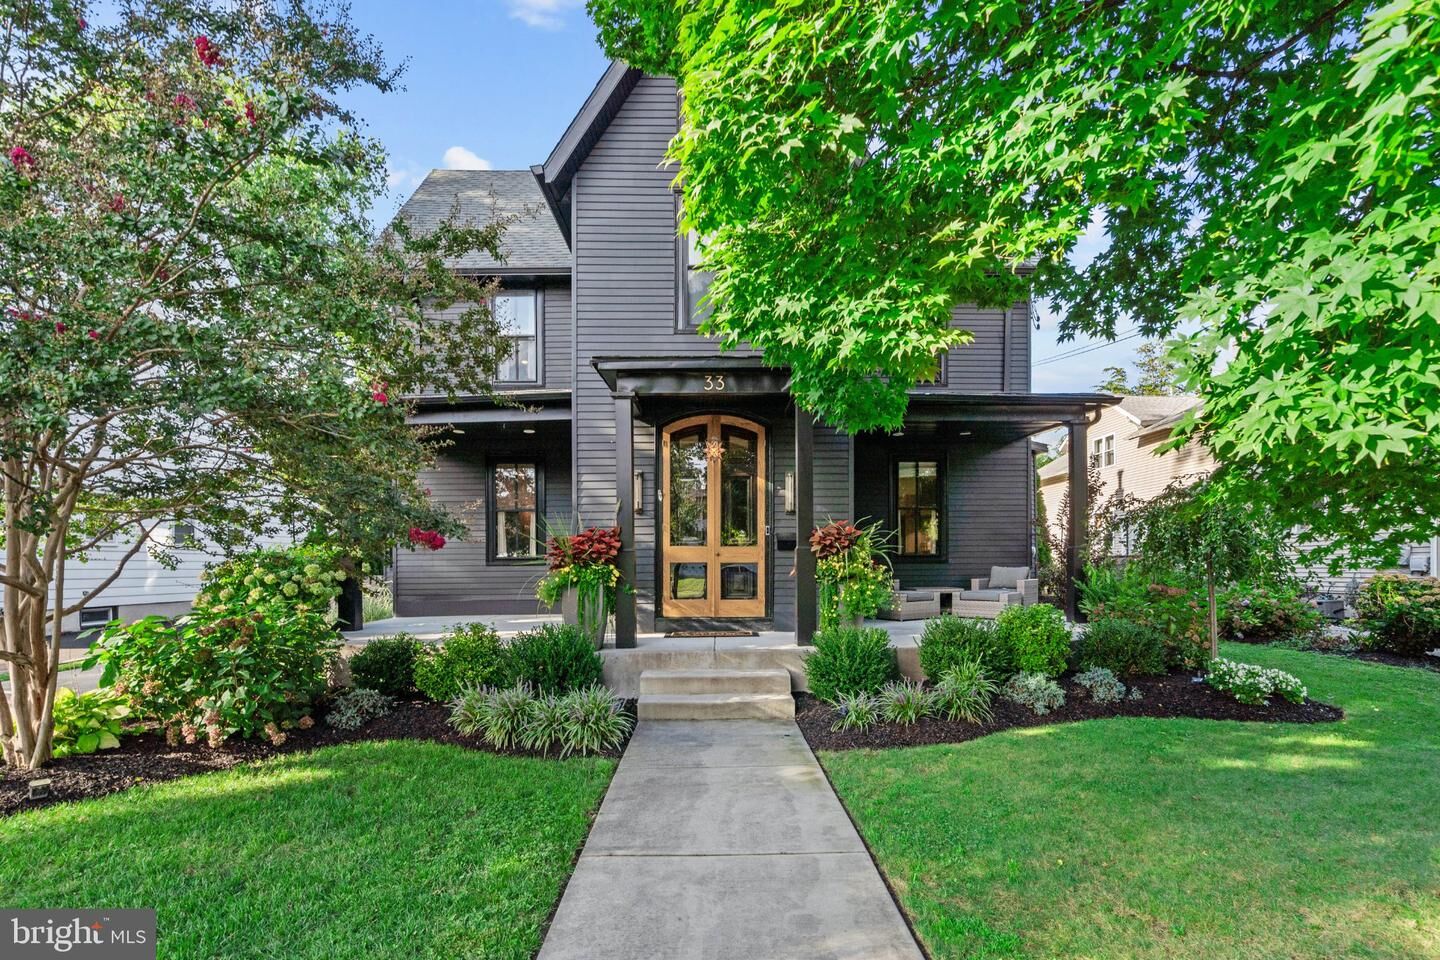
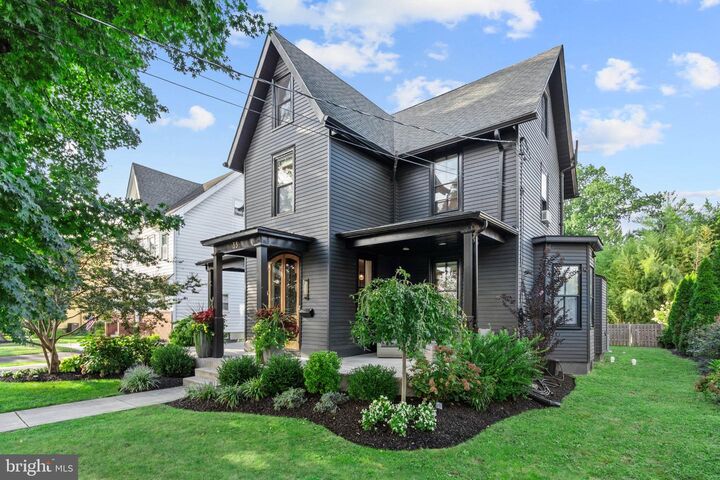
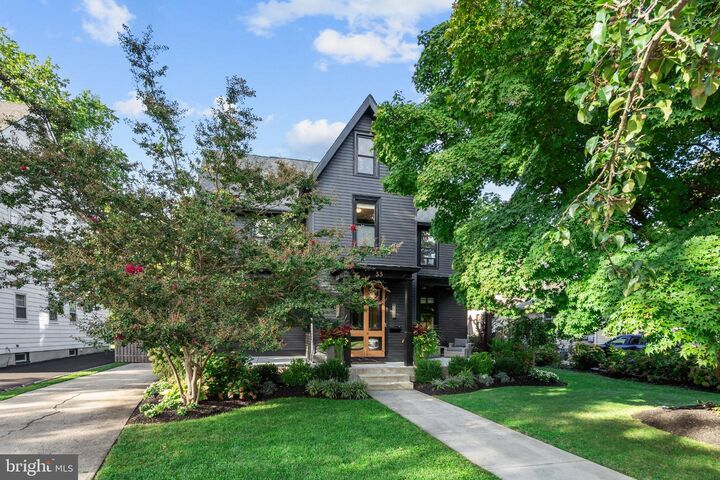
Six and a half years ago, this c. 1868 Victorian began a top-to-bottom restoration. Today it's the house you slow down for on the Merchantville bike path: a black exterior, deep porches, and the kind of restoration that only happens when the person doing it also lives there.Morning light streams through the original tall windows, complemented by southern exposure. Coffee on the front porch before the neighborhood wakes up. A kitchen built around an Italian range, opened up under architectural and engineering guidance so the whole first floor breathes. A walk-in closet with its own Carrara marble island. A dining room anchored by a backlit, antiqued-mirror bar built by a Fishtown glass artisan. Checkerboard marble underfoot, solid wood doors with Emtek hardware throughout, and lighting planned intentionally room by room.The bones came first. A complete rewire in 2020, knob-and-tube removed, new 200-amp service and panel, fully permitted. The front porch was rebuilt that same year; AC installed in 2021; the den got a new roof in 2023; the back porch was rebuilt in 2026. Every finish since has been chosen to last, not just to show.Four bedrooms, one and a half baths, roughly 3,000 square feet, on one of Merchantville's best blocks and steps from the bike path and downtown.Homes like this rarely come up and this one has only been offered twice in seven decades. Schedule your showing now, this one will not last!!
MLS #:
NJCD2126976
NJCD2126976
Taxes
$13,303(2025)
$13,303(2025)
Lot Size
0.34 acres
0.34 acres
Type
Single-Family Home
Single-Family Home
Year Built
1868
1868
Style
Victorian
Victorian
School District
Merchantville Public Schools
Merchantville Public Schools
County
Camden County
Camden County
Listed By
Andrew Mascieri, Compass New Jersey, LLC Haddon Township
Source
BRIGHT IDX
Last checked Sep 30 2026 at 6:09 PM GMT+0000
BRIGHT IDX
Last checked Sep 30 2026 at 6:09 PM GMT+0000
Bathroom Details
- Full Bathroom: 1
- Half Bathroom: 1
Interior Features
- Crown Moldings
- Window Treatments
- Wood Floors
- Floor Plan - Traditional
- Dishwasher
- Disposal
- Dryer
- Washer
- Refrigerator
- Water Heater
- Combination Kitchen/Dining
- Exhaust Fan
- Oven/Range - Gas
- Kitchen - Gourmet
- Upgraded Countertops
- Recessed Lighting
- Six Burner Stove
- Wet/Dry Bar
- Sprinkler System
- Stain/Lead Glass
- Bar
- Pantry
- Walk-In Closet(s)
- Ceiling Fan(s)
- Bathroom - Soaking Tub
- Bathroom - Stall Shower
Subdivision
- Cattell Tract
Property Features
- Above Grade
- Fireplace: Non-Functioning
- Fireplace: Wood
- Foundation: Stone
Heating and Cooling
- Radiator
- Baseboard - Hot Water
- Window Unit(s)
- Central A/C
- Ceiling Fan(s)
Basement Information
- Unfinished
Flooring
- Hardwood
- Slate
Exterior Features
- Frame
- Roof: Shingle
- Roof: Pitched
Utility Information
- Sewer: Public Sewer
- Fuel: Natural Gas
School Information
- Elementary School: Merchantville E.s.
- Middle School: Merchantville
- High School: Haddon Heights H.s.
Parking
- Paved Driveway
Stories
- 3
Living Area
- 2,950 sqft
Location
Estimated Monthly Mortgage Payment
*Based on Fixed Interest Rate withe a 30 year term, principal and interest only
Listing price
Down payment
%
Interest rate
%Mortgage calculator estimates are provided by CENTURY 21 Real Estate LLC and are intended for information use only. Your payments may be higher or lower and all loans are subject to credit approval.
Disclaimer: Copyright 2026 Bright MLS IDX. All rights reserved. This information is deemed reliable, but not guaranteed. The information being provided is for consumers’ personal, non-commercial use and may not be used for any purpose other than to identify prospective properties consumers may be interested in purchasing. Data last updated 9/30/26 11:09


