

 Listing Courtesy of: MONMOUTH COUNTY ASSOCIATION OF REALTORS / Listed By: Keller Williams Realty Westfield
40 Vista Drive Morganville, NJ 07751
Active (0 Days)
$999,000 (USD)
OPEN HOUSE TIMES
-
OPENSun, Oct 251:00 pm - 4:00 pm
Description
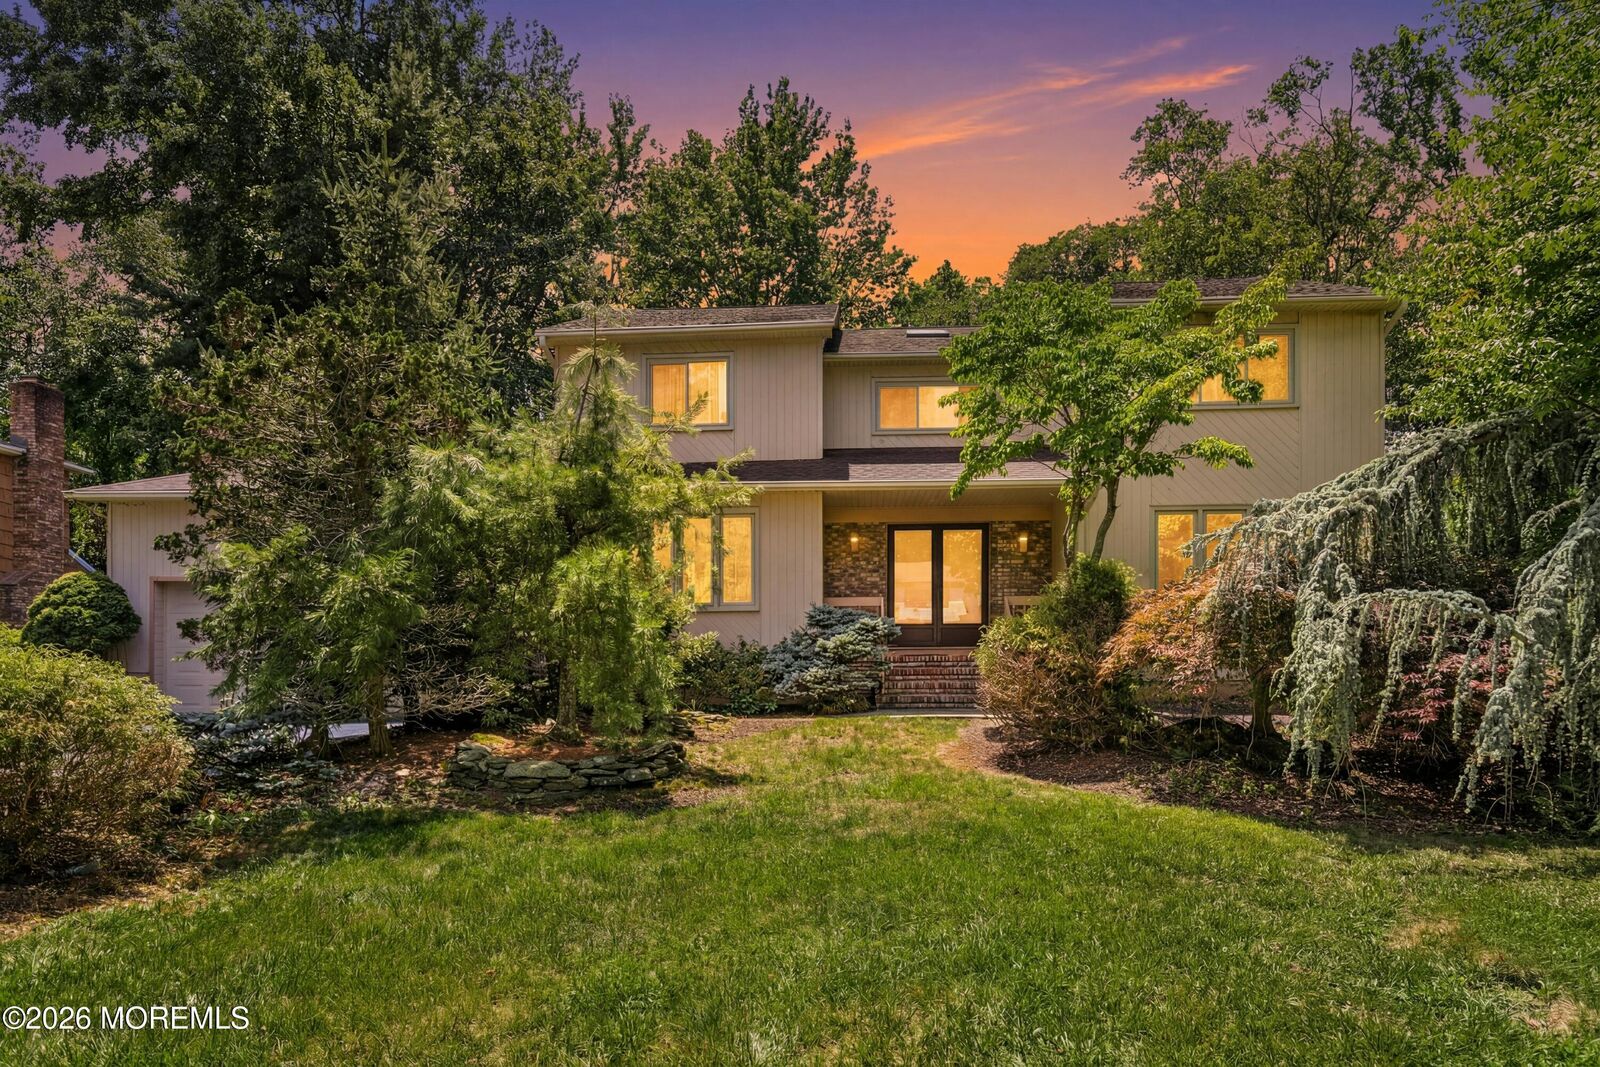
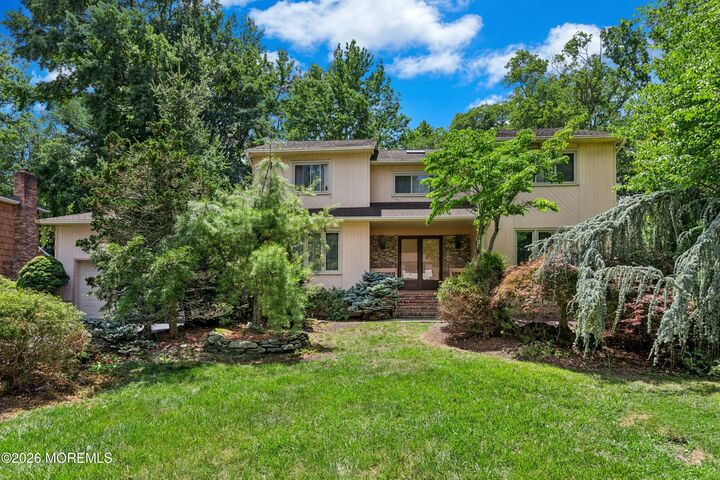
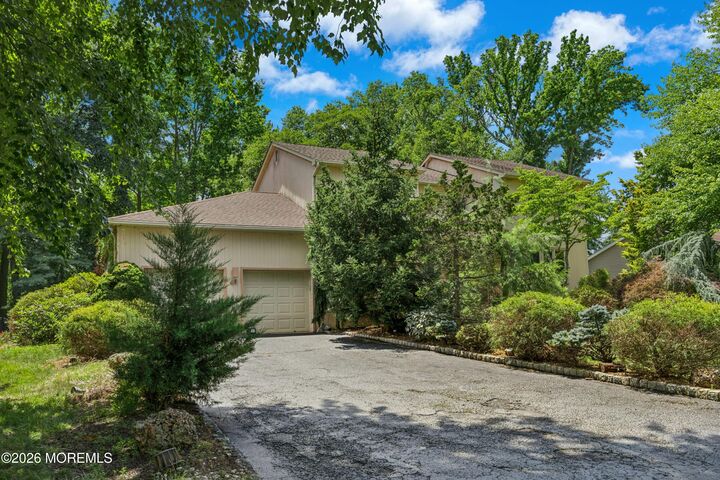
Welcome to this spacious four-bedroom, four-bath single-family home in Marlboro Township offering nearly 3,400 square feet of living space, plus a fully finished basement with a full bathroom.The main level features an open floor plan with a large family room centered around a wood-burning fireplace. Formal living and dining rooms provide ample space for entertaining, while the sunroom offers abundant natural light and additional living space.A first-floor bedroom with a full bathroom nearby provides flexibility for guests, a home office, or other household needs.The fully finished basement expands the home's living space and includes full bathroom, offering a variety of possibilities for recreation, work, or hobbies.Outdoor features include a large deck overlooking the backyard, providing plenty of space for entertaining and everyday enjoyment.Conveniently located near the Marlboro Woods area, this home offers easy access to shopping, dining, parks, and major transportation routes. Located within the Marlboro Township School District, this home combines a spacious layout with a convenient location.
MLS #:
22633728
22633728
Taxes
$14,828
$14,828
Lot Size
0.46 acres
0.46 acres
Type
Single-Family Home
Single-Family Home
Year Built
1980
1980
Style
Contemporary
Contemporary
County
Monmouth County
Monmouth County
Listed By
Janusz Minkina, Keller Williams Realty Westfield
Source
MONMOUTH COUNTY ASSOCIATION OF REALTORS
Last checked Oct 25 2026 at 6:00 PM GMT+0000
MONMOUTH COUNTY ASSOCIATION OF REALTORS
Last checked Oct 25 2026 at 6:00 PM GMT+0000
Bathroom Details
- Full Bathrooms: 4
- Half Bathroom: 1
Interior Features
- Dec Molding
- Center Hall
- Wet Bar
- Wall Mirror
- Recessed Lighting
Property Features
- Fireplace: True
Heating and Cooling
- Natural Gas
- 3+ Zoned Heat
- Central Air
- 2 Zoned Ac
Basement Information
- Finished
Flooring
- Wood
- Tile
Exterior Features
- Cedar
- Roof: Shingle
Utility Information
- Sewer: Public Sewer
Garage
- Attached Garage
Parking
- Asphalt
Living Area
- 3,396 sqft
Location
Estimated Monthly Mortgage Payment
*Based on Fixed Interest Rate withe a 30 year term, principal and interest only
Listing price
Down payment
%
Interest rate
%Mortgage calculator estimates are provided by CENTURY 21 Real Estate LLC and are intended for information use only. Your payments may be higher or lower and all loans are subject to credit approval.
Disclaimer: Copyright 2026 Monmouth County Association of Realtors. All rights reserved. This information is deemed reliable, but not guaranteed. The information being provided is for consumers’ personal, non-commercial use and may not be used for any purpose other than to identify prospective properties consumers may be interested in purchasing. Data last updated 10/25/26 11:00


