

Listing Courtesy of: BRIGHT IDX / Listed By: eXp Realty, LLC
4201 Witherspoon Avenue Pennsauken, NJ 08109
Coming Soon
$322,500 (USD)
OPEN HOUSE TIMES
-
OPENSat, Nov 71:00 pm - 3:00 pm
-
OPENSun, Nov 811:00 am - 1:00 pm
Description
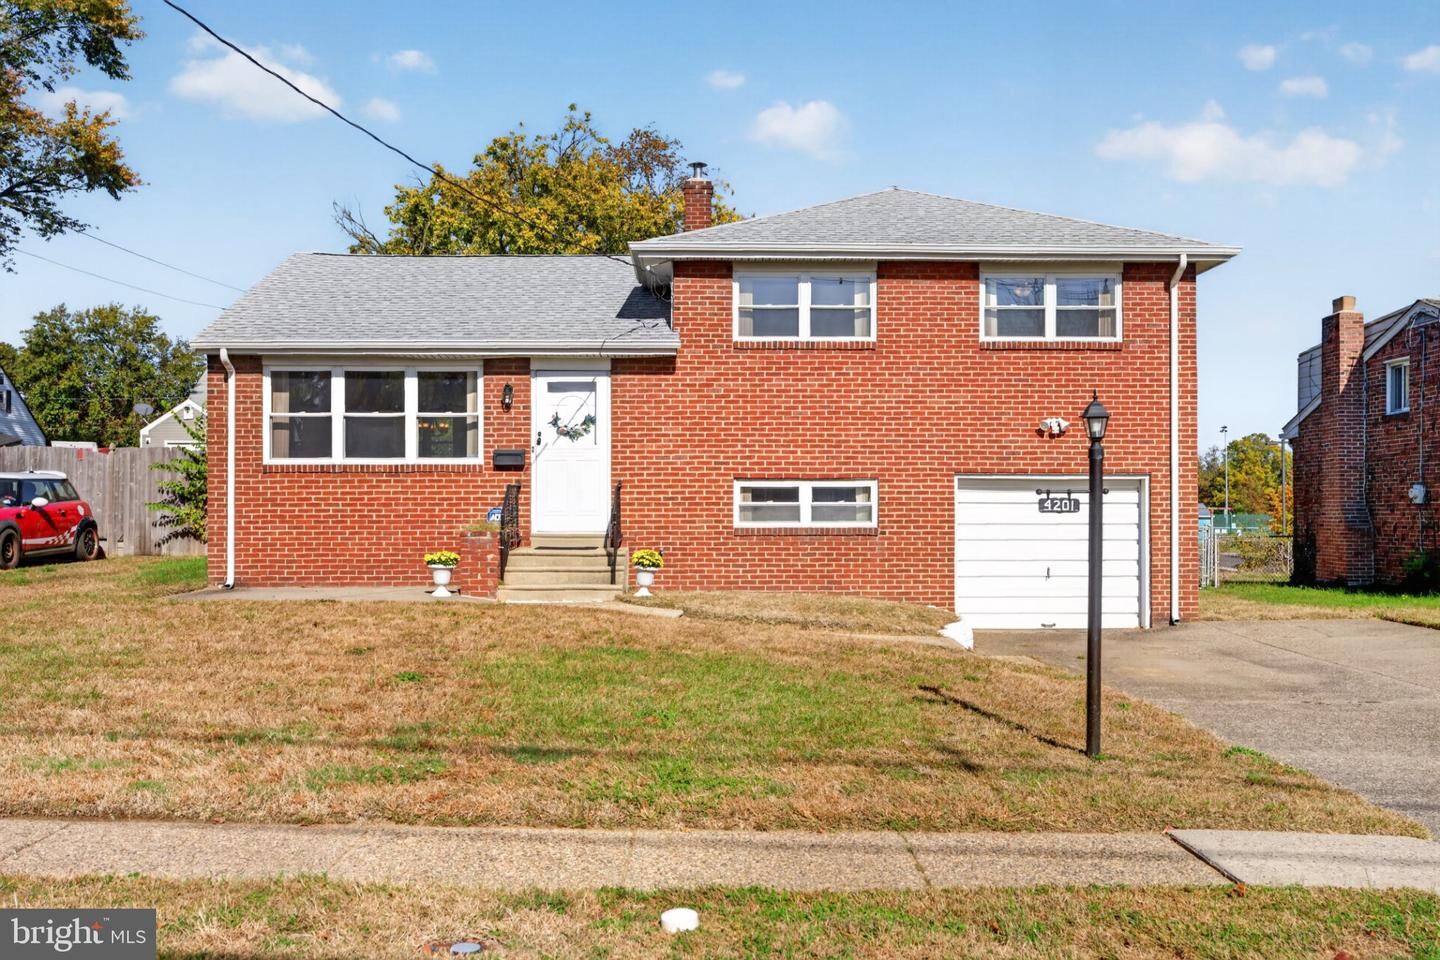
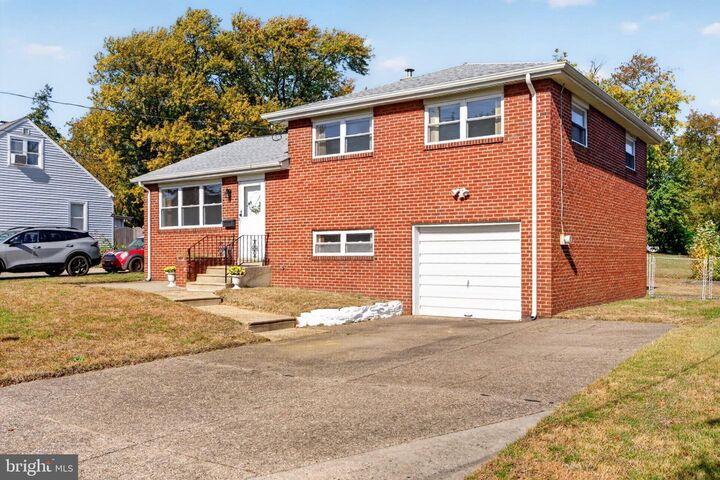
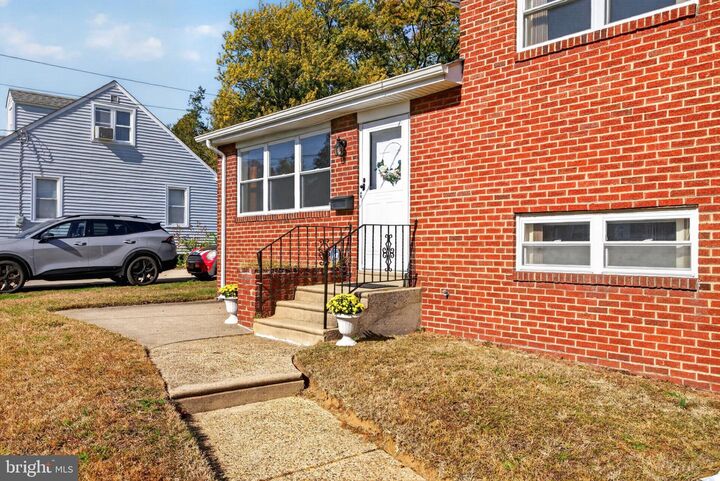
Discover the charm of this delightful suburban residence, built in 1956 and thoughtfully maintained to offer modern comforts while retaining its classic appeal. With 1,552 square feet of living space, this home features 3 inviting bedrooms and 1.5 bathrooms, perfect for both relaxation and entertaining. Step inside to find a warm and welcoming atmosphere, enhanced by essential appliances that make daily living a breeze.The spacious layout allows for easy flow between rooms, making it ideal for gatherings or quiet evenings at home. Enjoy the outdoors on your private patio, a perfect spot for morning coffee or evening relaxation. The attached garage and driveway provide convenient parking options, while the 0.14-acre lot offers a manageable outdoor space for gardening or play. Safety and peace of mind are paramount, with features including carbon monoxide detectors, smoke detectors, and a security system.Nestled in a serene suburban neighborhood, this home is just a short drive from local amenities, parks, and schools - including Haddonfield, Collingswood, and right over the bridge from Philadelphia, making it an ideal choice for those seeking a balanced lifestyle. This property is not just a house; it's a place to create lasting memories. Embrace the opportunity to make it your own!
MLS #:
NJCD2129874
NJCD2129874
Taxes
$6,624(2025)
$6,624(2025)
Lot Size
6,194 SQFT
6,194 SQFT
Type
Single-Family Home
Single-Family Home
Year Built
1956
1956
Style
Split Level
Split Level
School District
Pennsauken Township Public Schools
Pennsauken Township Public Schools
County
Camden County
Camden County
Listed By
Brianna K Canfield, eXp Realty, LLC
Source
BRIGHT IDX
Last checked Nov 2 2026 at 10:07 AM GMT+0000
BRIGHT IDX
Last checked Nov 2 2026 at 10:07 AM GMT+0000
Bathroom Details
- Full Bathroom: 1
- Half Bathroom: 1
Interior Features
- Dryer
- Washer
- Refrigerator
- Water Heater
- Freezer
Property Features
- Above Grade
- Below Grade
- Foundation: Concrete Perimeter
Heating and Cooling
- Forced Air
- Central A/C
Exterior Features
- Brick
- Roof: Shingle
Utility Information
- Sewer: Public Sewer
- Fuel: Natural Gas
Parking
- Concrete Driveway
Stories
- 2
Living Area
- 1,552 sqft
Location
Estimated Monthly Mortgage Payment
*Based on Fixed Interest Rate withe a 30 year term, principal and interest only
Listing price
Down payment
%
Interest rate
%Mortgage calculator estimates are provided by CENTURY 21 Real Estate LLC and are intended for information use only. Your payments may be higher or lower and all loans are subject to credit approval.
Disclaimer: Copyright 2026 Bright MLS IDX. All rights reserved. This information is deemed reliable, but not guaranteed. The information being provided is for consumers’ personal, non-commercial use and may not be used for any purpose other than to identify prospective properties consumers may be interested in purchasing. Data last updated 11/2/26 02:07


