

Listing Courtesy of: BRIGHT IDX / Listed By: BHHS Fox & Roach-Cherry Hill
8041 Tarrington Court Pennsauken, NJ 08109
Coming Soon
$450,000 (USD)
OPEN HOUSE TIMES
-
OPENSat, Dec 512 noon - 2:00 pm
-
OPENSun, Dec 612 noon - 2:00 pm
Description
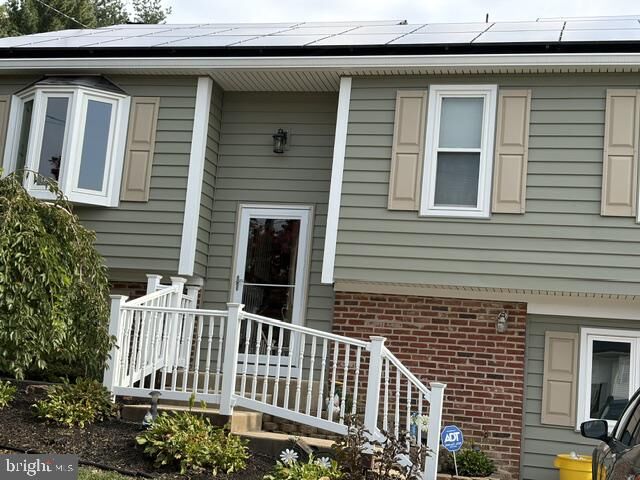
This is an incredible home with upgrades galore! A 4-bedroom, 2-full-bath home located on a quiet cul-de-sac, situated on a lot with an oversized, fenced-in, incredible backyard.Drive up to this beautifully landscaped home, updated with all-new windows, doors, siding, and roof. Best of all, the 100% paid-for solar panels are owned outright!Hardwood floors throughout and freshly painted. The kitchen is enhanced with all newer stainless steel appliances, plenty of cabinet storage, and a pantry closet that must be seen to be believed.Enjoy lots of natural light streaming through the large, new bay window in the front living room. In the back, new sliding glass doors with built-in mini blinds open to the new deck.Downstairs, you'll find another large bedroom with a full bath, laundry room, and cozy family room with a wood-burning fireplace (never used) and walk-out sliding doors.Plenty of outside storage with two sheds.BUYERS: BE SURE TO ASK YOUR REALTOR TO SEND YOU THE LIST OF UPGRADES POSTED IN DOCUMENTS
MLS #:
NJCD2130934
NJCD2130934
Taxes
$7,287(2025)
$7,287(2025)
Lot Size
9,479 SQFT
9,479 SQFT
Type
Single-Family Home
Single-Family Home
Year Built
1975
1975
Style
Colonial, Bi-Level
Colonial, Bi-Level
School District
Pennsauken Township Public Schools
Pennsauken Township Public Schools
County
Camden County
Camden County
Listed By
Danielle Ochman, BHHS Fox & Roach, Realtors
Source
BRIGHT IDX
Last checked Nov 22 2026 at 10:21 PM GMT+0000
BRIGHT IDX
Last checked Nov 22 2026 at 10:21 PM GMT+0000
Bathroom Details
- Full Bathrooms: 2
Interior Features
- Dishwasher
- Disposal
- Walls/Ceilings: Cathedral Ceilings
- Oven - Self Cleaning
- Energy Efficient Appliances
- Attic/House Fan
- Air Filter System
- Ceiling Fan(s)
Subdivision
- Chadwick
Lot Information
- Cul-De-Sac
Property Features
- Above Grade
- Below Grade
- Fireplace: Wood
- Fireplace: Brick
- Foundation: Slab
Heating and Cooling
- Forced Air
- Central A/C
Flooring
- Wood
- Tile/Brick
Exterior Features
- Vinyl Siding
- Brick Front
- Roof: Shingle
Utility Information
- Utilities: Cable Tv
- Sewer: Public Sewer
- Fuel: Natural Gas
Stories
- 2
Living Area
- 1,860 sqft
Location
Estimated Monthly Mortgage Payment
*Based on Fixed Interest Rate withe a 30 year term, principal and interest only
Listing price
Down payment
%
Interest rate
%Mortgage calculator estimates are provided by CENTURY 21 Real Estate LLC and are intended for information use only. Your payments may be higher or lower and all loans are subject to credit approval.
Disclaimer: Copyright 2026 Bright MLS IDX. All rights reserved. This information is deemed reliable, but not guaranteed. The information being provided is for consumers’ personal, non-commercial use and may not be used for any purpose other than to identify prospective properties consumers may be interested in purchasing. Data last updated 11/22/26 14:21


