

Listing Courtesy of: BRIGHT IDX / Listed By: Mary Allen Realty, Inc.
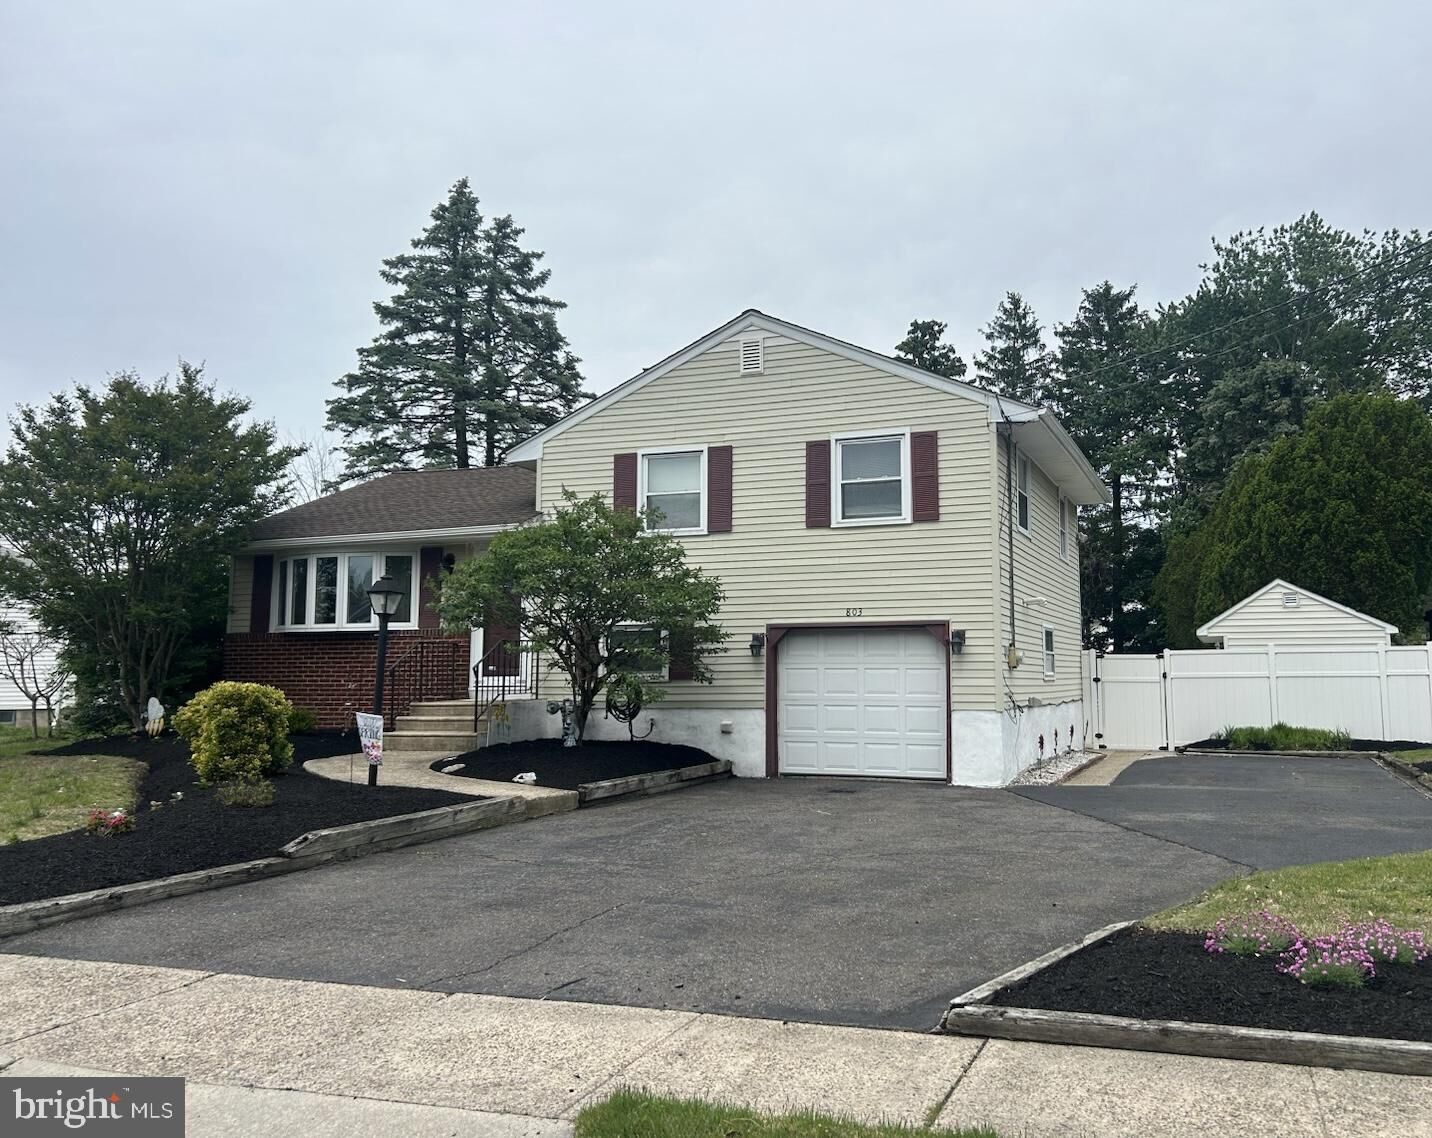
803 Devon Road Riverside, NJ 08075
Active (23 Days)
$384,000 (USD)
OPEN HOUSE TIMES
-
OPENSun, Jul 1211:00 am - 1:00 pm
Description
MOTIVATED SELLER!!!This three bedroom Split Level home Located on one of the most sought after streets in Riverside. The main level offers a large living room and dining room with custom window treatments. The living room has an energy efficient bow window. The dining area opens into a large 15' X 15' Three season room which overlooks the picturesque back yard. Two shed are located in the back yard with plenty of storage. All three bedrooms and the full bathroom are located on the upper level. A den or office area, laundry room and half bathroom are on the lower level. Sliding glass doors on the lower level open into the back yard or you can enter the attached garage. This home also offers a basement for storage, a fenced yard, central air, maintenance free vinyl siding and vinyl windows. The expanded driveway offers plenty of off street parking. The roof was installed in 2010. The HVAC was new in 2017 this home is ready to move into.
MLS #:
NJBL2114308
NJBL2114308
Taxes
$7,638(2025)
$7,638(2025)
Lot Size
0.27 acres
0.27 acres
Type
Single-Family Home
Single-Family Home
Year Built
1957
1957
Style
Traditional, Split Level
Traditional, Split Level
School District
Riverside Township Public Schools
Riverside Township Public Schools
County
Burlington County
Burlington County
Listed By
Christine Johnson, Mary Allen Realty, Inc.
Source
BRIGHT IDX
Last checked Jul 8 2026 at 8:04 AM GMT+0000
BRIGHT IDX
Last checked Jul 8 2026 at 8:04 AM GMT+0000
Bathroom Details
- Full Bathroom: 1
- Half Bathroom: 1
Interior Features
- Oven - Self Cleaning
- Attic/House Fan
- Ceiling Fan(s)
Property Features
- Above Grade
- Below Grade
- Foundation: Brick/Mortar
Heating and Cooling
- Forced Air
- Central A/C
Basement Information
- Partial
- Unfinished
Flooring
- Wood
- Fully Carpeted
Exterior Features
- Vinyl Siding
- Roof: Shingle
Utility Information
- Utilities: Cable Tv
- Sewer: Public Sewer
- Fuel: Natural Gas
School Information
- Elementary School: Riverside E.s.
- Middle School: Riverside M.s.
- High School: Riverside H.s.
Parking
- Asphalt Driveway
Stories
- 3
Living Area
- 1,392 sqft
Location
Estimated Monthly Mortgage Payment
*Based on Fixed Interest Rate withe a 30 year term, principal and interest only
Listing price
Down payment
%
Interest rate
%Mortgage calculator estimates are provided by CENTURY 21 Real Estate LLC and are intended for information use only. Your payments may be higher or lower and all loans are subject to credit approval.
Disclaimer: Copyright 2026 Bright MLS IDX. All rights reserved. This information is deemed reliable, but not guaranteed. The information being provided is for consumers’ personal, non-commercial use and may not be used for any purpose other than to identify prospective properties consumers may be interested in purchasing. Data last updated 7/8/26 01:04


