

Listing Courtesy of: BRIGHT IDX / Listed By: Weichert Realtors-Cherry Hill
14 White Pine Drive Sewell, NJ 08080
Active (3 Days)
$600,000 (USD)
OPEN HOUSE TIMES
-
OPENSun, Jul 121:00 pm - 4:00 pm
Description
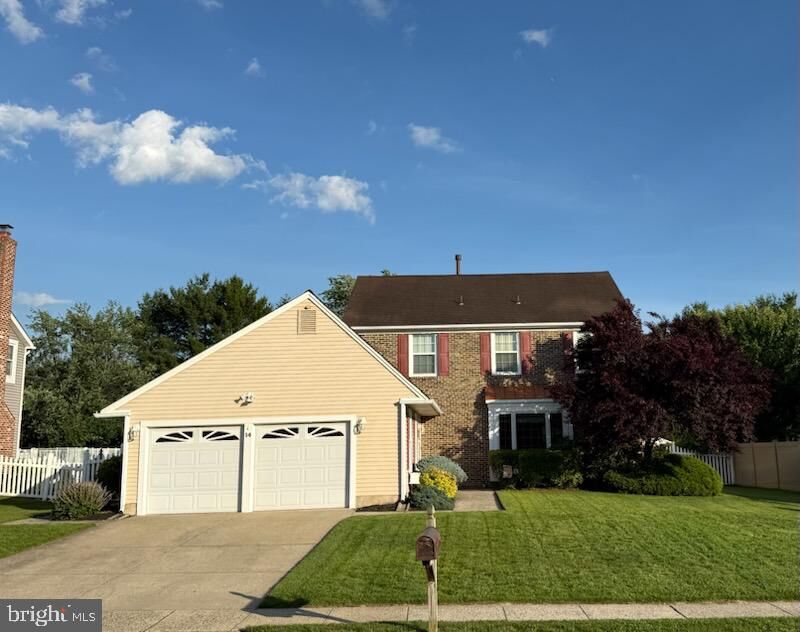
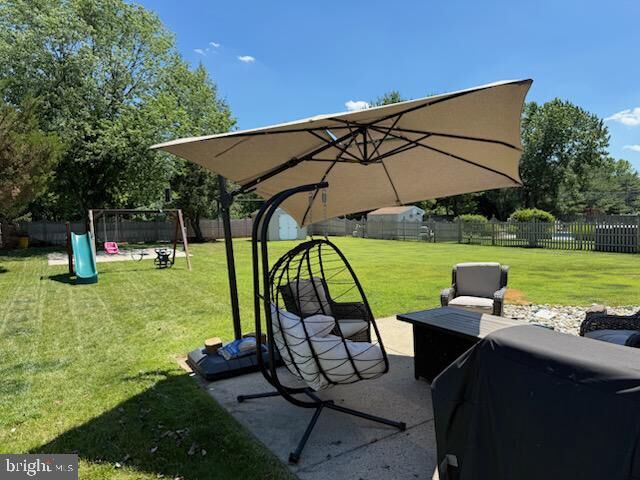
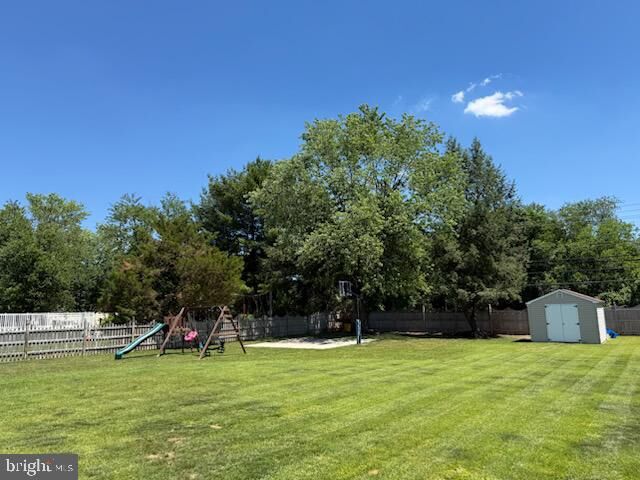
Charming 4-bedroom, 2.5-bath home in desirable Sewell, NJ — comfortable living with plenty of space. Bright, well-appointed interior with an open living area, updated kitchen. Four generous bedrooms and two full baths plus a convenient half bath provide room for family and guests.Outside, enjoy a large, private backyard — perfect for gardening, play, or entertaining. The property is conveniently close to major roads including Route 42 and I-295, offering easy regional access; Philadelphia is roughly a 25–30 minute drive. Recreation is nearby too — just minutes from Washington Lake Park, ideal for walks, picnics, and outdoor activities.A great blend of suburban tranquility and commuter convenience
MLS #:
NJGL2074616
NJGL2074616
Taxes
$9,583(2024)
$9,583(2024)
Lot Size
0.37 acres
0.37 acres
Type
Single-Family Home
Single-Family Home
Year Built
1987
1987
Style
Colonial
Colonial
School District
Washington Township
Washington Township
County
Gloucester County
Gloucester County
Listed By
Richard S Bradin, Weichert Realtors-Cherry Hill
Source
BRIGHT IDX
Last checked Jul 8 2026 at 8:04 AM GMT+0000
BRIGHT IDX
Last checked Jul 8 2026 at 8:04 AM GMT+0000
Bathroom Details
- Full Bathrooms: 2
- Half Bathroom: 1
Interior Features
- Dining Area
- Floor Plan - Traditional
- Dishwasher
- Dryer
- Microwave
- Washer
- Refrigerator
- Kitchen - Eat-In
- Chair Railings
- Oven/Range - Gas
- Family Room Off Kitchen
- Upgraded Countertops
- Kitchen - Island
- Formal/Separate Dining Room
- Stainless Steel Appliances
- Attic
- Carpet
- Pantry
- Ceiling Fan(s)
- Primary Bath(s)
- Bathroom - Tub Shower
- Bathroom - Stall Shower
Subdivision
- Arden Post
Property Features
- Above Grade
- Below Grade
- Foundation: Slab
Heating and Cooling
- Forced Air
- Central A/C
Exterior Features
- Brick
- Vinyl Siding
- Roof: Shingle
Utility Information
- Sewer: Public Sewer
- Fuel: Natural Gas
School Information
- Elementary School: Hurffville
- Middle School: Chestnut Ridge
- High School: Washington Township
Stories
- 2
Living Area
- 2,440 sqft
Location
Estimated Monthly Mortgage Payment
*Based on Fixed Interest Rate withe a 30 year term, principal and interest only
Listing price
Down payment
%
Interest rate
%Mortgage calculator estimates are provided by CENTURY 21 Real Estate LLC and are intended for information use only. Your payments may be higher or lower and all loans are subject to credit approval.
Disclaimer: Copyright 2026 Bright MLS IDX. All rights reserved. This information is deemed reliable, but not guaranteed. The information being provided is for consumers’ personal, non-commercial use and may not be used for any purpose other than to identify prospective properties consumers may be interested in purchasing. Data last updated 7/8/26 01:04


