

Listing Courtesy of:  All Jersey MLS / Listed By: Weichert Co Realtors
 All Jersey MLS / Listed By: Weichert Co Realtors
69 S Shore Drive S South Amboy, NJ 08879
Active (5 Days)
$4,200 (USD)
OPEN HOUSE TIMES
-
OPENSun, Nov 810:00 am - 12 noon
Description
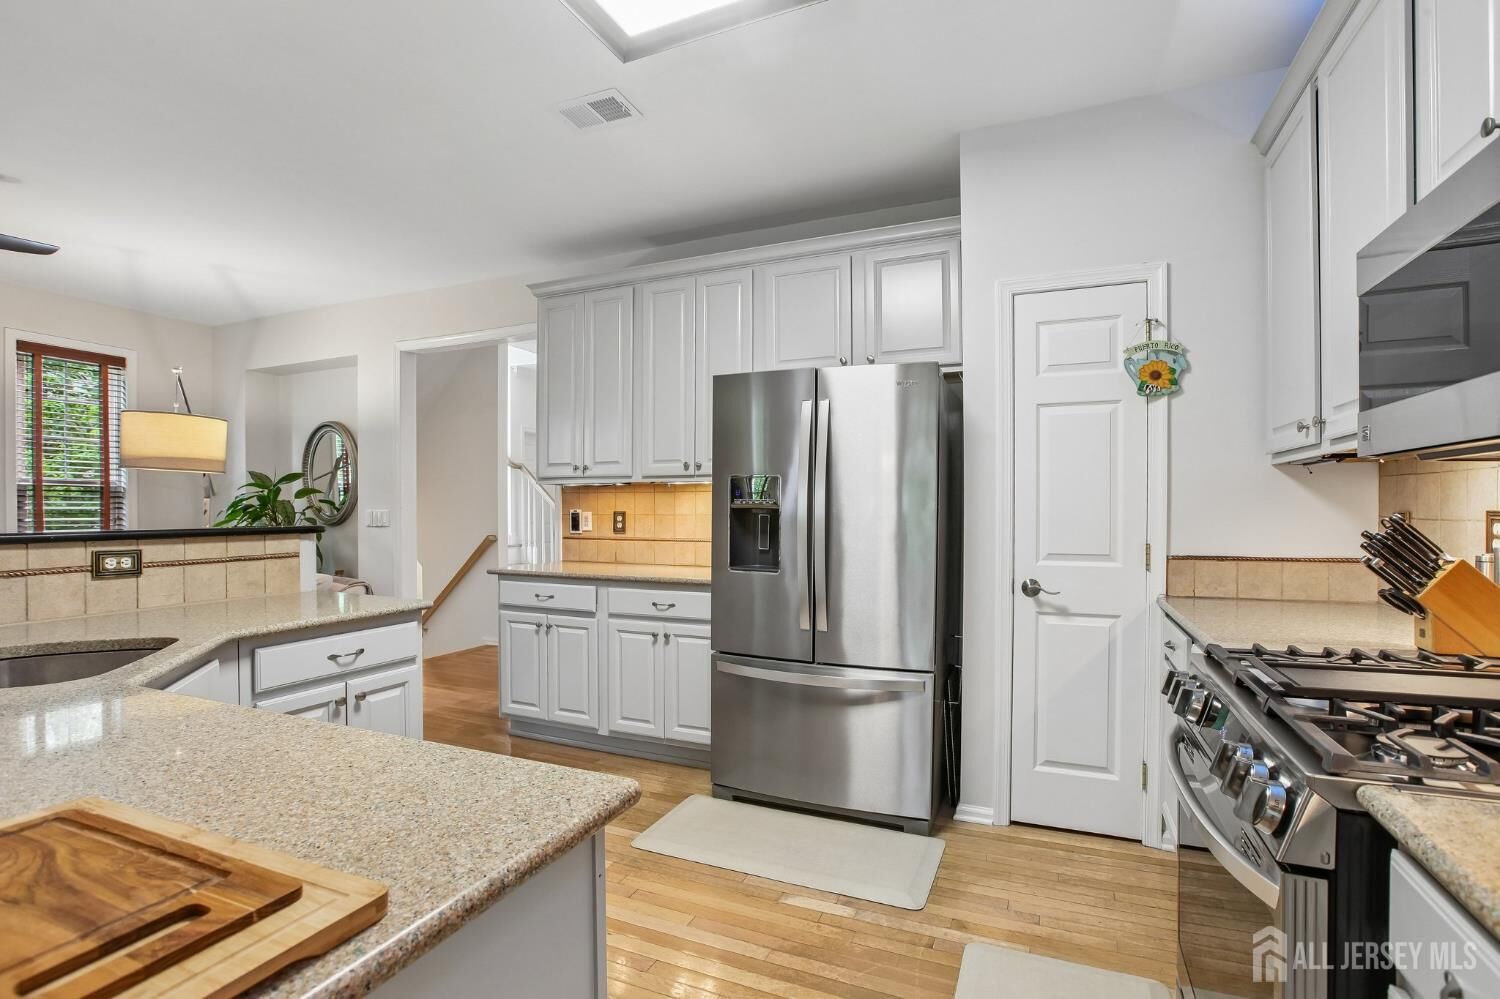
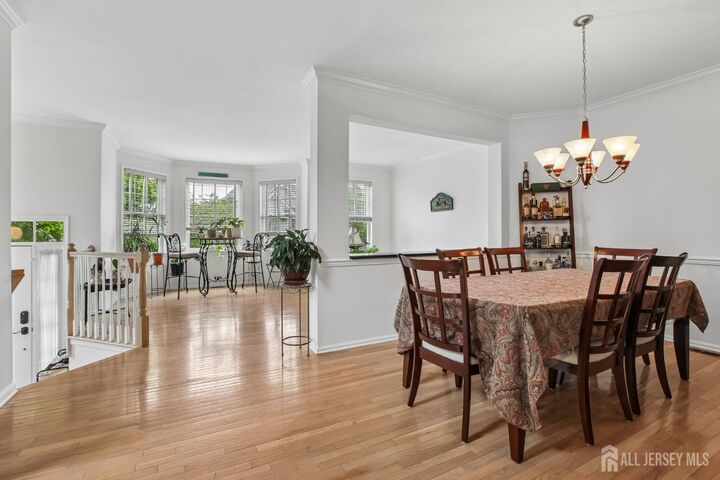
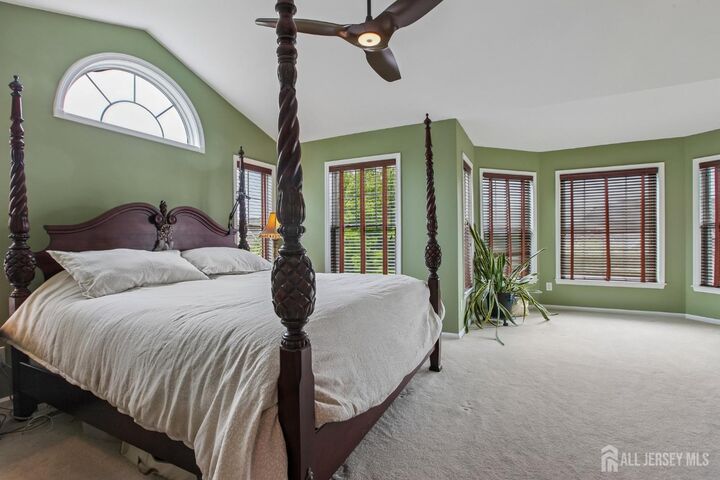
now for sale and for rent! You get the choice. Three-story end-unit townhome in Lighthouse Bay offered for rent at $4,200 per month. Approximately 3,089 square feet of living space includes 3 full baths and 1 half bath, a first-floor bonus room with a full bath and separate entrance, a great room, formal dining room, and an eat-in kitchen with center island and pantry. Hardwood floors and two gas fireplaces. Primary suite with jetted tub and oversized primary suite closet with built ins. Third-floor laundry, two-car garage and private outdoor space. Near train, bus and ferry transportation, waterfront parkland and community amenities. Showing Starts on 11/02/2026. PET FRIENDLY.
MLS #:
2707254R
2707254R
Lot Size
1,263 SQFT
1,263 SQFT
Type
Rental
Rental
Year Built
2003
2003
Style
End Unit, Townhouse
End Unit, Townhouse
School District
South Amboy City School Distri
South Amboy City School Distri
County
Middlesex County
Middlesex County
Community
Lighthouse Bay Bldg 40
Lighthouse Bay Bldg 40
Listed By
Amity Morales, Weichert Co Realtors
Source
All Jersey MLS
Last checked Nov 8 2026 at 3:01 AM GMT+0000
All Jersey MLS
Last checked Nov 8 2026 at 3:01 AM GMT+0000
Bathroom Details
Interior Features
- Utility Room
- Dining Room
- Kitchen
- Living Room
- Dishwasher
- Refrigerator
- Gas Water Heater
- Dryer
- Gas Range/Oven
- Washer
- Family Room
- 3 Bedrooms
- Microwave
- 1 Bedroom
- Laundry: Laundry Room
- Laundry Room
- Bath Full
- Great Room
Kitchen
- Eat-In Kitchen
- Pantry
- Granite/Corian Countertops
- Kitchen Island
Subdivision
- Lighthouse Bay Bldg 40
Property Features
- Fireplace: Gas
- Fireplace: 2
- Foundation: Fully Finished
- Foundation: Basement
- Foundation: Garage
- Foundation: Partial
Heating and Cooling
- Forced Air
- Baseboard
- Radiant
- Ceiling Fan(s)
- Central Air
Basement Information
- Finished
- Daylight
- Partial
Flooring
- Carpet
- Wood
- Vinyl-Linoleum
- Ceramic Tile
Utility Information
- Utilities: Electricity Connected, Natural Gas Connected
- Sewer: Public Sewer
Garage
- Attached Garage
Parking
- Garage
- Attached
Stories
- 3
Living Area
- 3,089 sqft
Location
Disclaimer: Copyright 2026 All Jersey MLS. All rights reserved. This information is deemed reliable, but not guaranteed. The information being provided is for consumers’ personal, non-commercial use and may not be used for any purpose other than to identify prospective properties consumers may be interested in purchasing. Data last updated 11/7/26 19:01


