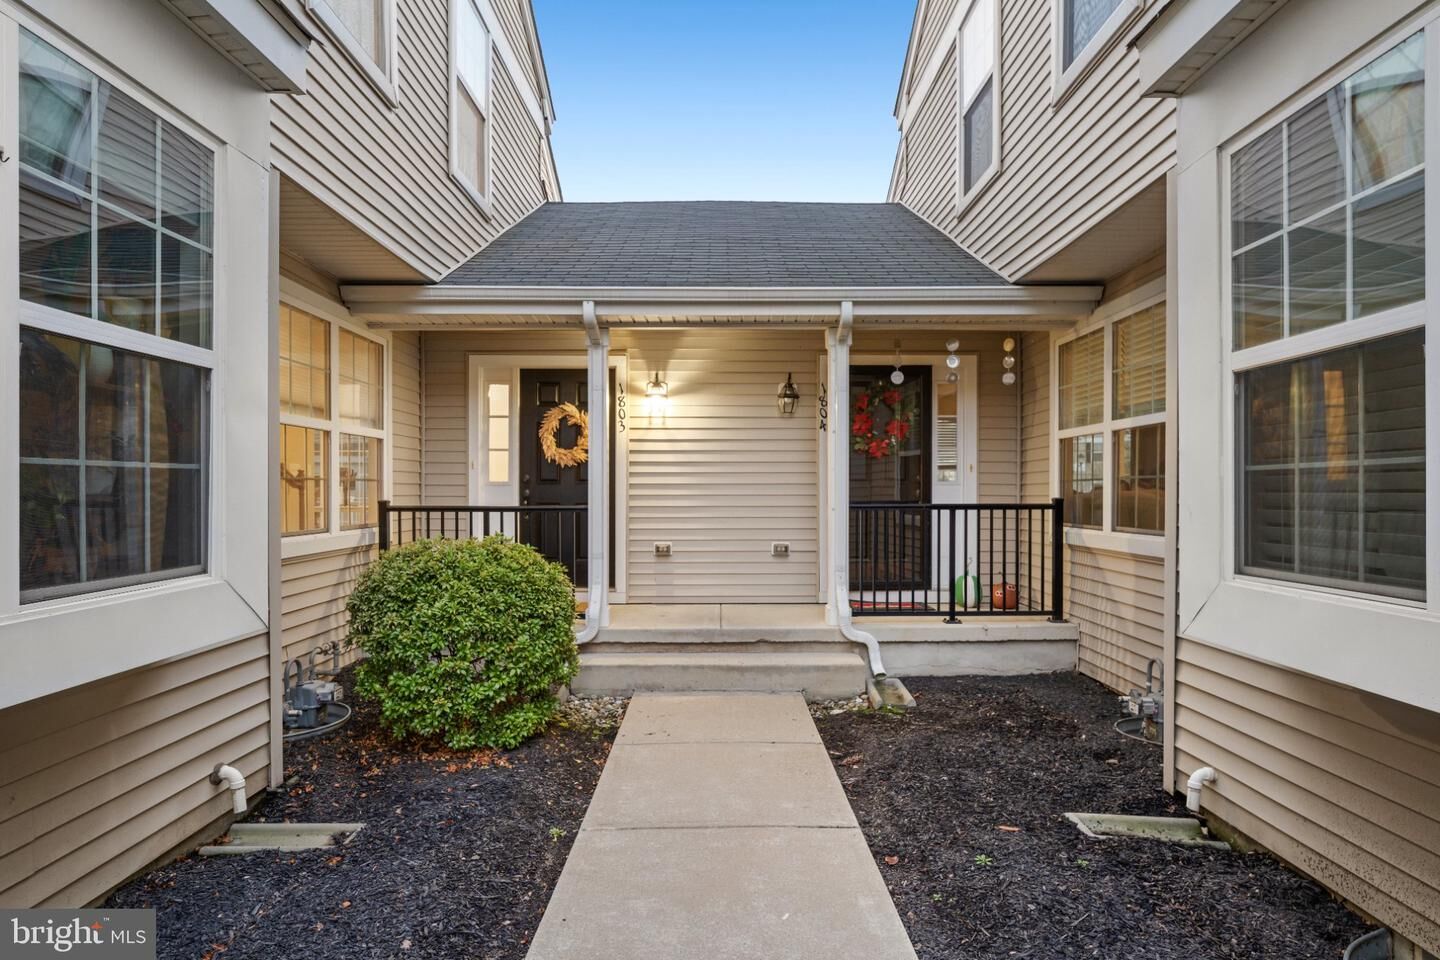
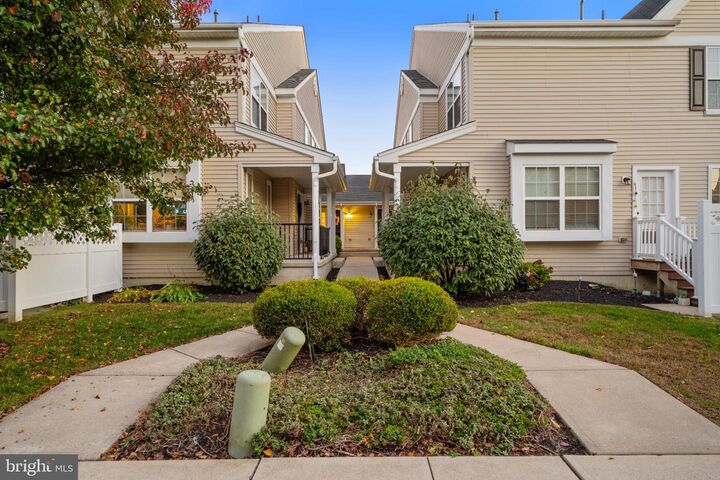
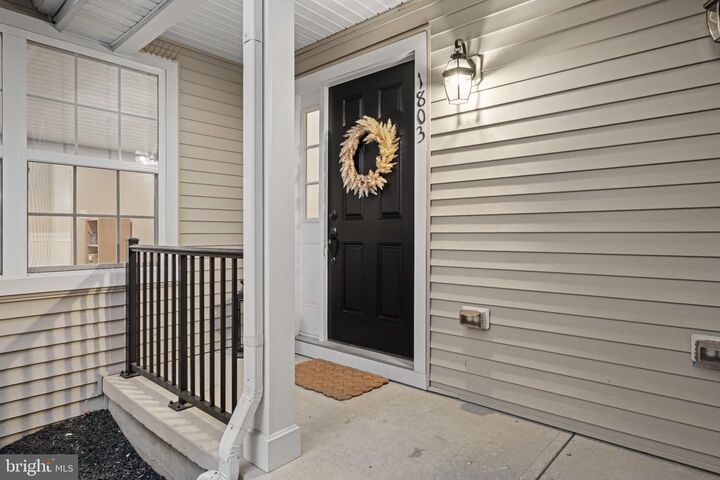
1803 Lexington Mews Swedesboro, NJ 08085
Listing Courtesy of: BRIGHT IDX / Listed By: Keller Williams Realty Wildwood Crest

  1803 Lexington Mews Swedesboro, NJ 08085

Active (1 Days)
$379,900 (USD)
3
BED
3
BATH
2,426
SQFT

Description

Beautifully appointed, thoughtfully designed, and offering an exceptional blend of space, style, and convenience, this Lexington Mews townhome is a place you'll love calling home.Nestled within the desirable Lexington Mews community in Woolwich Township, this freshly painted residence offers three beautifully finished levels of living space, featuring 3 bedrooms, 2.5 baths, 1,875 square feet above grade, and an additional 551 square feet of finished lower-level living space.From the moment you enter, you'll appreciate the warmth and character of the open-concept main level, where gleaming hardwood floors, elegant crown molding, detailed chair rail and shadow boxing, and recessed lighting create an inviting yet sophisticated atmosphere. The spacious family room, complete with a charming window seat, flows effortlessly into the eat-in kitchen, making this home equally suited for comfortable everyday living and effortless entertaining.The beautifully updated kitchen is sure to impress, featuring brand-new appliances, granite countertops, a center island, gas cooking, abundant cabinetry, and a pantry offering exceptional storage. Just beyond, sliding glass doors open to a private outdoor patio, creating the perfect setting for morning coffee, summer evenings, weekend gatherings, or simply unwinding at the end of the day.Upstairs, retreat to the spacious primary suite, where a raised ceiling, recessed lighting, ceiling fan, generous walk-in closet, and an additional oversized closet provide both comfort and convenience. The en-suite bath offers a relaxing escape with a soaking tub, separate shower, and granite double vanity. Two additional bedrooms, a full hall bath, and the convenience of second-floor laundry complete this level.The possibilities continue in the impressive 551-square-foot finished basement, offering flexible additional living space ideal for a recreation room, home theater, fitness studio, home office, or whatever best suits your lifestyle. Ample dedicated storage space adds another layer of functionality. Enjoy the ease of low-maintenance living, with the community association taking care of exterior structural maintenance, grounds care, snow removal, and trash service. Ideally situated in Woolwich Township and served by the highly regarded Kingsway Regional School District, Lexington Mews offers convenient access to the shopping, dining, medical facilities, and charm of historic Swedesboro, as well as major commuter routes.Beautifully maintained, thoughtfully updated, and offering room to live, work, relax, and entertain, this is more than a townhome it's the lifestyle you've been waiting for.

MLS #:
NJGL2081076
Taxes
$8,327(2026)
Type
Townhouse
Year Built
2015
Style
Traditional
School District
Kingsway Regional High
County
Gloucester County

Listed By

Stefanie Amber Reis, Keller Williams Realty Wildwood Crest
Source
BRIGHT IDX
Last checked Nov 21 2026 at 4:27 PM GMT+0000
Bathroom Details
  • Full Bathrooms: 2
  • Half Bathroom: 1
Interior Features
  • Dining Area
  • Floor Plan - Traditional
  • Dishwasher
  • Disposal
  • Kitchen - Eat-In
  • Family Room Off Kitchen
  • Kitchen - Island
  • Oven - Self Cleaning
  • Recessed Lighting
  • Six Burner Stove
  • Energy Efficient Appliances
  • Built-In Microwave
  • Formal/Separate Dining Room
  • Stainless Steel Appliances
  • Pantry
  • Walk-In Closet(s)
  • Ceiling Fan(s)
  • Primary Bath(s)
  • Bathroom - Soaking Tub
Subdivision
  • Lexington Mews
Property Features
  • Above Grade
  • Below Grade
  • Fireplace: Gas/Propane
  • Foundation: Concrete Perimeter
Heating and Cooling
  • Forced Air
  • Central A/C
  • Ceiling Fan(s)
Basement Information
  • Partially Finished
  • Poured Concrete
Homeowners Association Information
  • Dues: $294
Flooring
  • Wood
  • Fully Carpeted
  • Tile/Brick
  • Vinyl
Exterior Features
  • Frame
  • Roof: Pitched
  • Roof: Architectural Shingle
Utility Information
  • Utilities: Cable Tv
  • Sewer: Public Sewer
  • Fuel: Natural Gas
Stories
  • 2
Living Area
  • 2,426 sqft
Location
   
Calculate drive times to this property
 
Powered by INRIX® Drive Time

Powered by Walk Score®

Estimated Monthly Mortgage Payment

*Based on Fixed Interest Rate withe a 30 year term, principal and interest only

Listing price
Down payment
%
Interest rate
%
Mortgage calculator estimates are provided by CENTURY 21 Real Estate LLC and are intended for information use only. Your payments may be higher or lower and all loans are subject to credit approval.
Disclaimer: Copyright 2026 Bright MLS IDX. All rights reserved. This information is deemed reliable, but not guaranteed. The information being provided is for consumers’ personal, non-commercial use and may not be used for any purpose other than to identify prospective properties consumers may be interested in purchasing. Data last updated 11/21/26 08:27
