

 Listing Courtesy of: MONMOUTH COUNTY ASSOCIATION OF REALTORS / Listed By: Re/Max Gateway
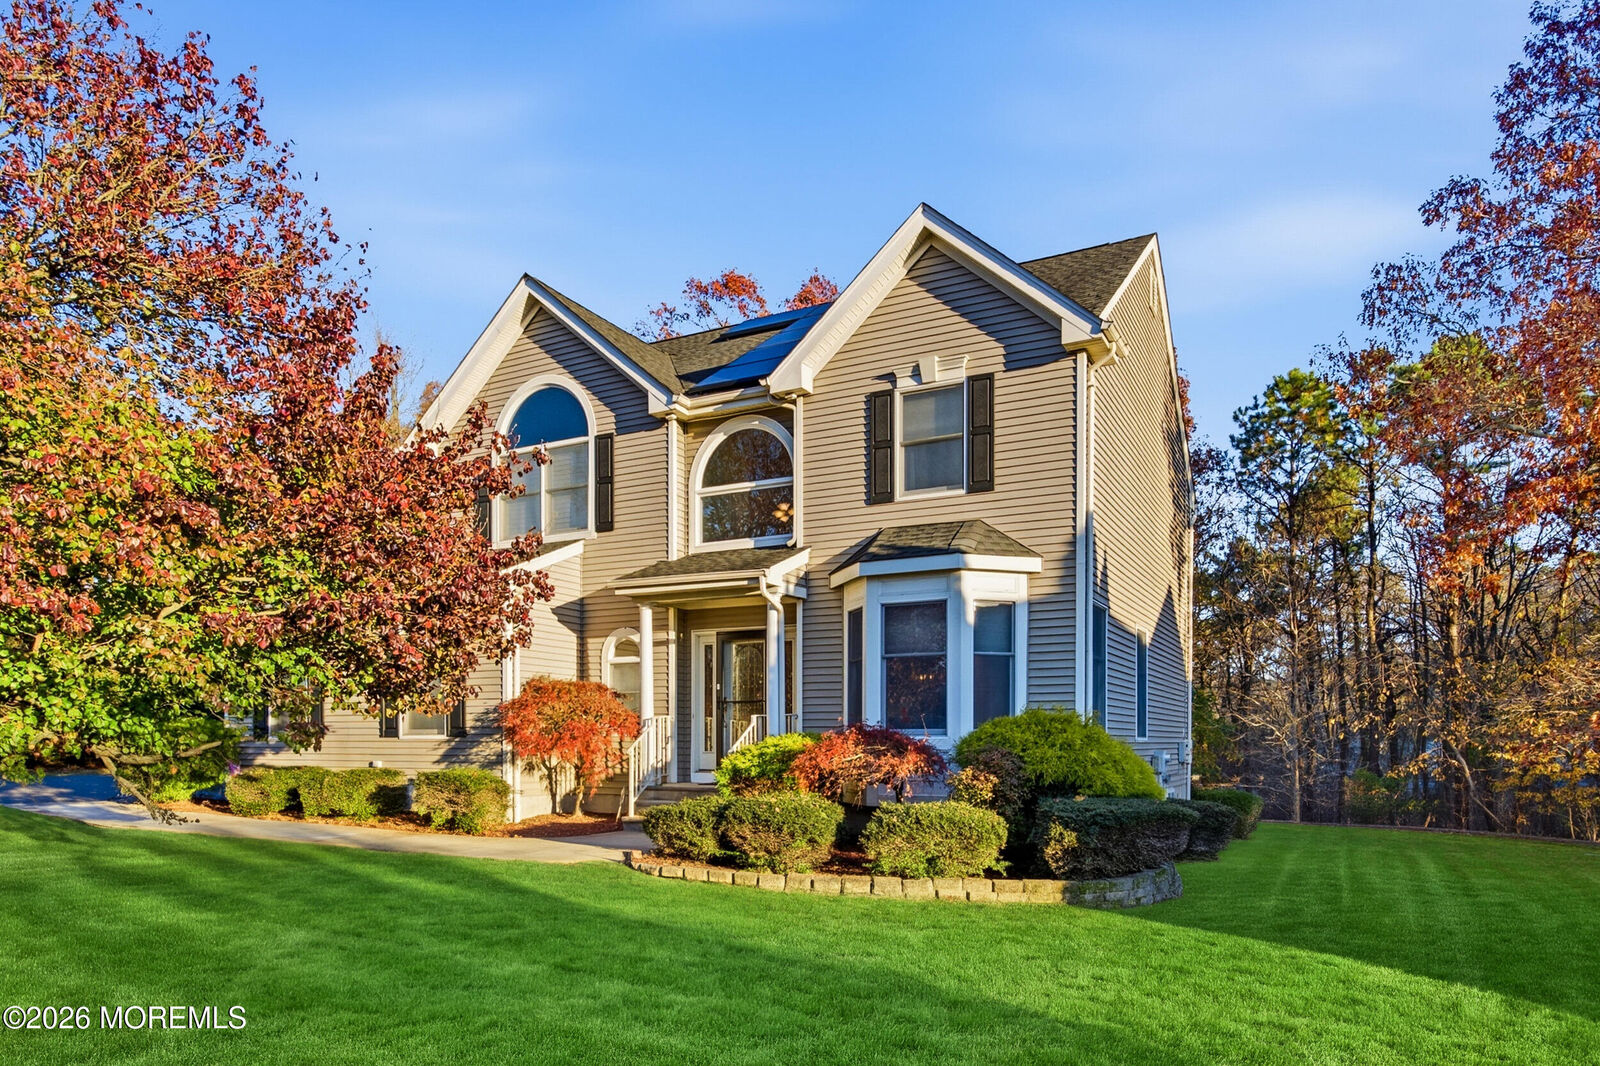
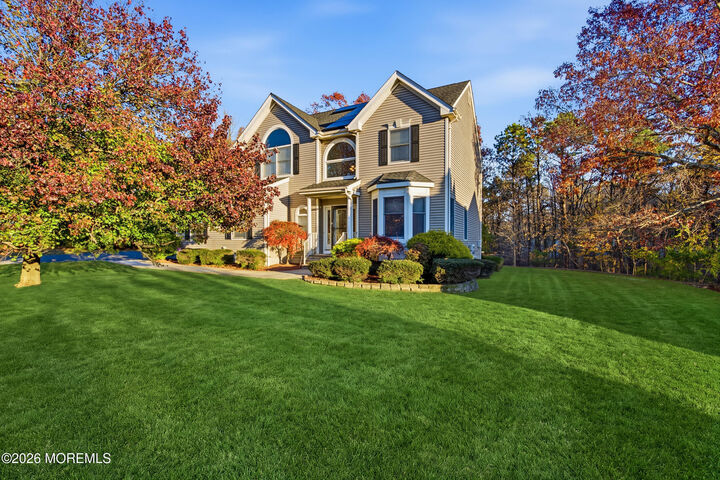
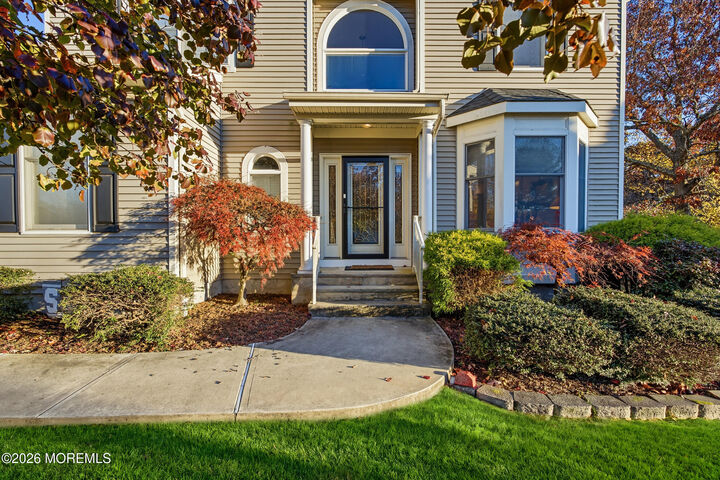
40 Garrison Drive Tinton Falls, NJ 07753
Active (0 Days)
$899,000 (USD)
Description
MLS #:
22636663
22636663
Taxes
$13,373
$13,373
Lot Size
0.59 acres
0.59 acres
Type
Single-Family Home
Single-Family Home
Year Built
1999
1999
Style
Colonial
Colonial
County
Monmouth County
Monmouth County
Listed By
Karen Stout, Re/Max Gateway
Source
MONMOUTH COUNTY ASSOCIATION OF REALTORS
Last checked Nov 22 2026 at 9:45 PM GMT+0000
MONMOUTH COUNTY ASSOCIATION OF REALTORS
Last checked Nov 22 2026 at 9:45 PM GMT+0000
Bathroom Details
- Full Bathrooms: 3
- Half Bathroom: 1
Interior Features
- Dec Molding
- Center Hall
- Attic - Pull Down Stairs
- Eat-In Kitchen
- In-Law Floorplan
Lot Information
- Back to Woods
- Treed Lots
Property Features
- Fireplace: True
Heating and Cooling
- 2 Zoned Heat
- Natural Gas
- Forced Air
- Central Air
- 2 Zoned Ac
Basement Information
- Heated
- Ceilings - High
- Finished
- Walk-Out Access
Pool Information
- In Ground
- Pool Equipment
Flooring
- Wood
- Ceramic Tile
- Tile
Exterior Features
- Roof: Shingle
Utility Information
- Sewer: Public Sewer
School Information
- Elementary School: Mahala F. Atchison
- Middle School: Tinton Falls
- High School: Monmouth Reg
Garage
- Attached Garage
Parking
- Off Street
- Driveway
- Paved
- Direct Access
Living Area
- 2,250 sqft
Location
Estimated Monthly Mortgage Payment
*Based on Fixed Interest Rate withe a 30 year term, principal and interest only
Listing price
Down payment
%
Interest rate
%Mortgage calculator estimates are provided by CENTURY 21 Real Estate LLC and are intended for information use only. Your payments may be higher or lower and all loans are subject to credit approval.
Disclaimer: Copyright 2026 Monmouth County Association of Realtors. All rights reserved. This information is deemed reliable, but not guaranteed. The information being provided is for consumers’ personal, non-commercial use and may not be used for any purpose other than to identify prospective properties consumers may be interested in purchasing. Data last updated 11/22/26 13:45



Upon entry, you are greeted by a dramatic two-story foyer featuring ceramic tile flooring. The formal living and dining rooms showcase beautiful hardwood floors, decorative molding, pleated shades and a built-in bar area, creating an inviting setting for entertaining.
The true chef's kitchen, beautifully updated in 2021, features double ovens, countertop range, microwave, a spacious center island, pantry and granite countertops. The open layout flows seamlessly into the family room complete with custom plantation shutters and a cozy gas fireplace.
On the second level you have an expansive Primary Suite. This primary suite serves as a private retreat, offering a spacious sitting area and a luxurious ensuite bathroom, updated in 2021. Indulge in the spa-like atmosphere featuring a double vanity with stone countertops, steam shower, Jacuzzi tub, ceramic tile finishes and pleated shades. The second floor features three additional generously sized bedrooms and a beautifully updated full bathroom (2023). The fully finished basement offers even more living space, complete with a full bathroom, kitchen, and separate living area, presenting excellent potential for a mother-daughter setup or extended-family accommodations.An additional bonus room on the lower level, provides endless possibilities and can easily serve as a fifth bedroom, guest suite, or private home office—an added convenience to accommodate today's changing lifestyle needs.
Step outside to your own private backyard oasis, featuring a spacious deck and built-in swimming pool, perfect for relaxing, entertaining, and enjoying summer gatherings.
With its spacious layout, thoughtful updates, and exceptional indoor and outdoor living spaces, this home is a must-see.