

 Listing Courtesy of: MONMOUTH COUNTY ASSOCIATION OF REALTORS / Listed By: Pecora Realtors
 126 Shenandoah Boulevard Toms River, NJ 08753
Active (4 Days)
$1,375,000 (USD)
Description
MLS #:
22620267
22620267
Taxes
$13,133
$13,133
Lot Size
1.11 acres
1.11 acres
Type
Single-Family Home
Single-Family Home
Year Built
1981
1981
Style
Detached, Expanded Ranch
Detached, Expanded Ranch
County
Ocean County
Ocean County
Listed By
Patricia Vogel, Pecora Realtors
Source
MONMOUTH COUNTY ASSOCIATION OF REALTORS
Last checked Jul 8 2026 at 7:22 AM GMT+0000
MONMOUTH COUNTY ASSOCIATION OF REALTORS
Last checked Jul 8 2026 at 7:22 AM GMT+0000
Bathroom Details
- Full Bathrooms: 4
Interior Features
- Attic
- Dec Molding
- Wet Bar
- Ceilings - 9ft+ 1st Flr
- Attic - Pull Down Stairs
- Recessed Lighting
Lot Information
- Fenced Area
- Oversized
Property Features
- Fireplace: True
Heating and Cooling
- Natural Gas
- 3+ Zoned Heat
- Hot Water
- Baseboard
- Central Air
- 4 Zone Ac
- Multi Units
Basement Information
- Full
- Heated
- Finished
- Bilco Style Doors
Pool Information
- In Ground
- Pool House
- Vinyl
- Fenced
- Pool Equipment
Flooring
- Vinyl Plank
Exterior Features
- Brick
- Roof: Timberline
- Roof: Shingle
Utility Information
- Sewer: Public Sewer
- Energy: Thermostat
School Information
- Elementary School: Hooper Avenue
- Middle School: Tr Intr East
- High School: Toms River East
Garage
- Attached Garage
Parking
- Off Street
- Driveway
- Asphalt
- Concrete
- Double Wide Drive
- Oversized
- Circular Driveway
- Direct Access
- Heated Garage
- Workshop In Garage
- Storage Above
- Guest
Living Area
- 4,000 sqft
Location
Estimated Monthly Mortgage Payment
*Based on Fixed Interest Rate withe a 30 year term, principal and interest only
Listing price
Down payment
%
Interest rate
%Mortgage calculator estimates are provided by CENTURY 21 Real Estate LLC and are intended for information use only. Your payments may be higher or lower and all loans are subject to credit approval.
Disclaimer: Copyright 2026 Monmouth County Association of Realtors. All rights reserved. This information is deemed reliable, but not guaranteed. The information being provided is for consumers’ personal, non-commercial use and may not be used for any purpose other than to identify prospective properties consumers may be interested in purchasing. Data last updated 7/8/26 00:22



The spacious primary suite is a private retreat featuring a 10-foot barrel ceiling with accent lighting, a beautifully renovated en-suite bath with extra heat, double sinks & a walk-in shower, BR also has a mini-split HVAC system for extra cooling, and a sliding glass door leading to a large maintenance-free vinyl deck with a motorized awning.
Designed for entertaining, the fully finished basement offers an incredible recreation space complete with a full kitchen, wet bar, built-in booth seating, kegerator, full bathroom, gas fireplace, pool table, mini-split HVAC, new luxury vinyl plank flooring, etc.
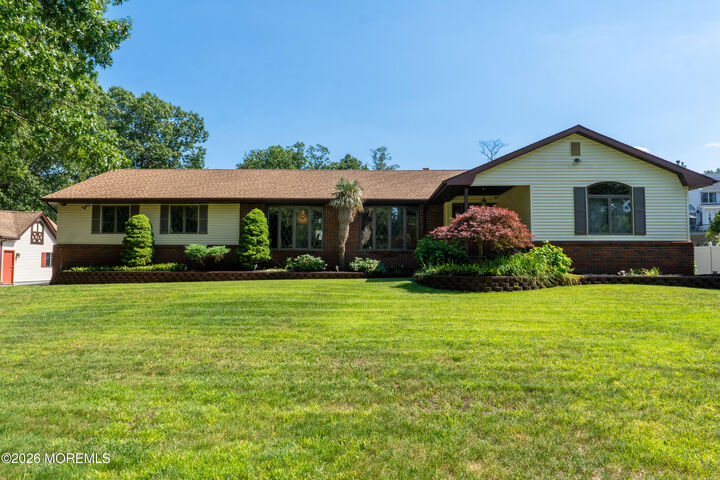
The main level features four bedrooms, three full bathrooms, a formal living room and dining room both with oversized bow windows, decorative moldings, and a stunning great room showcasing vaulted ceilings, skylights, bamboo flooring, a gas fireplace, and sliding doors leading to the outdoor entertainment area.
The gourmet kitchen is equipped with 42-inch cabinetry, granite countertops, induction cooking, a Sub-Zero refrigerator, and vaulted ceilings that continue into the bright breakfast area. There are blue tooth motorized blinds extending from the dining area through the great room.
Car enthusiasts and business owners will appreciate the six garage spaces and the detached rear garage featuring a finished office or guest apartment above, complete with a full bathroom, washer , dryer, and its own heating and cooling system.
Step outside to your own private backyard oasis. The covered outdoor kitchen is outfitted with premium Fire Magic grilling equipment and a Big Green Egg, making it perfect for entertaining. Relax beside the gas linear fire pit overlooking the beautiful 18' x 36' in-ground pool featuring a dolphin fountain and pool house.
The roof is approximately 5 years old with a 10,000 watt owner-owned solar panels system.
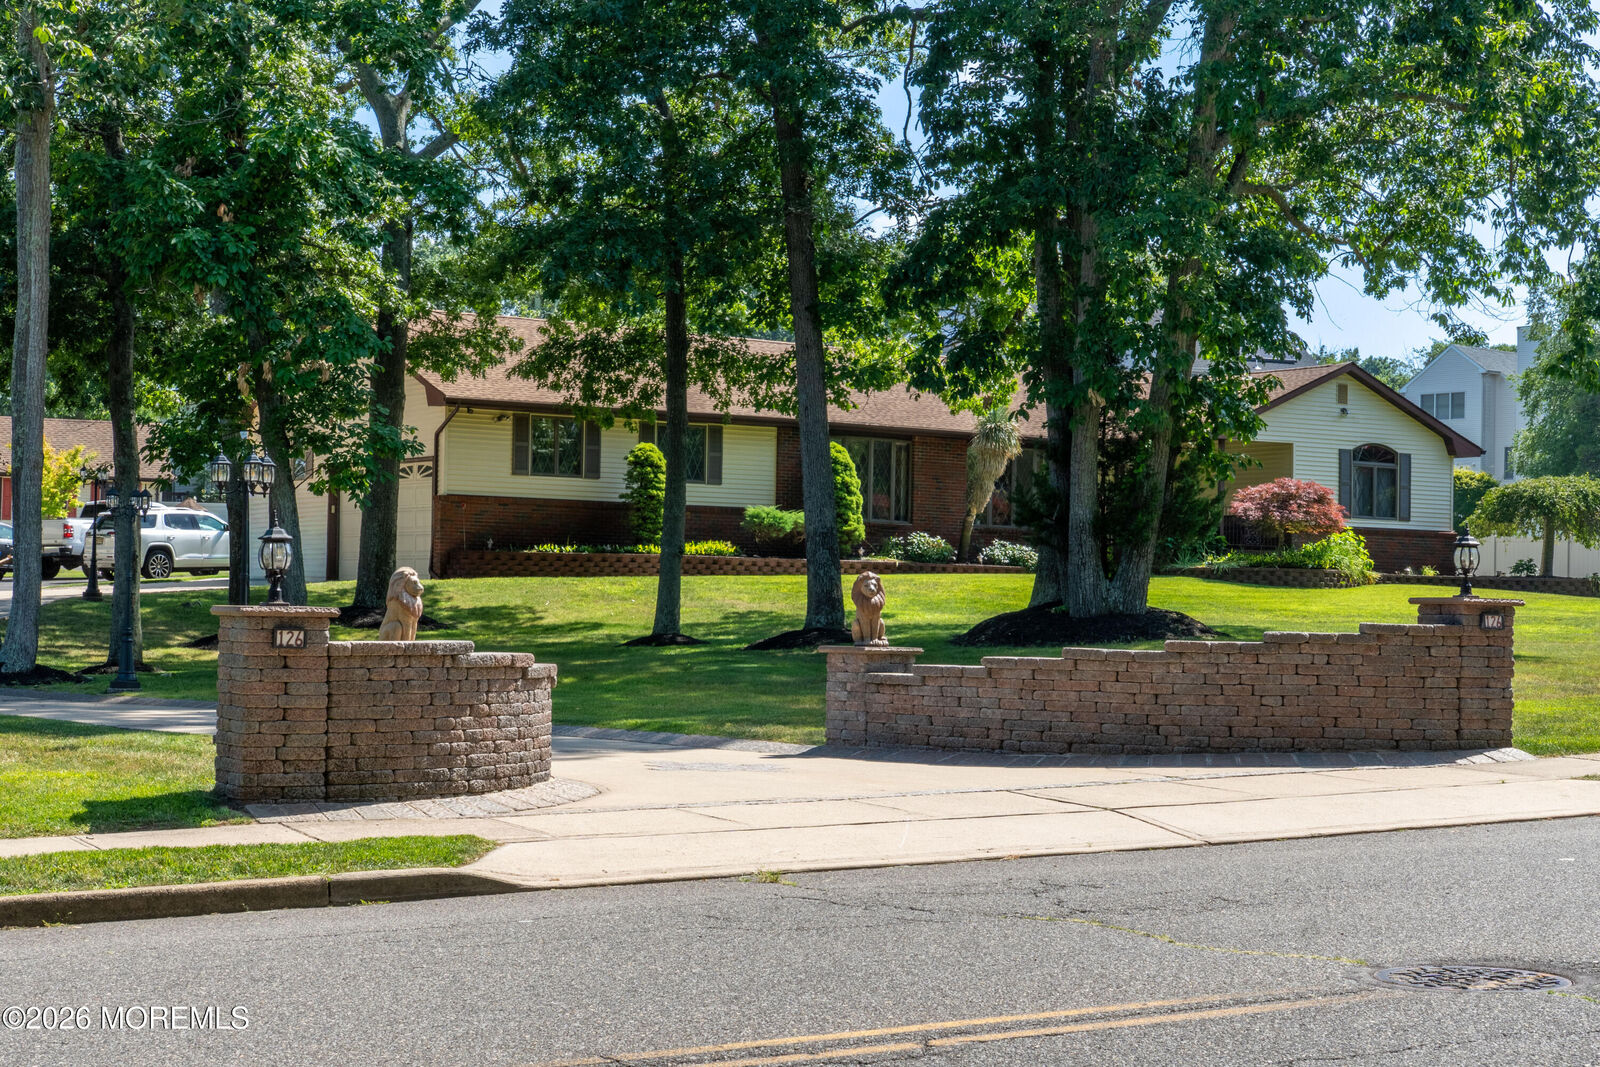
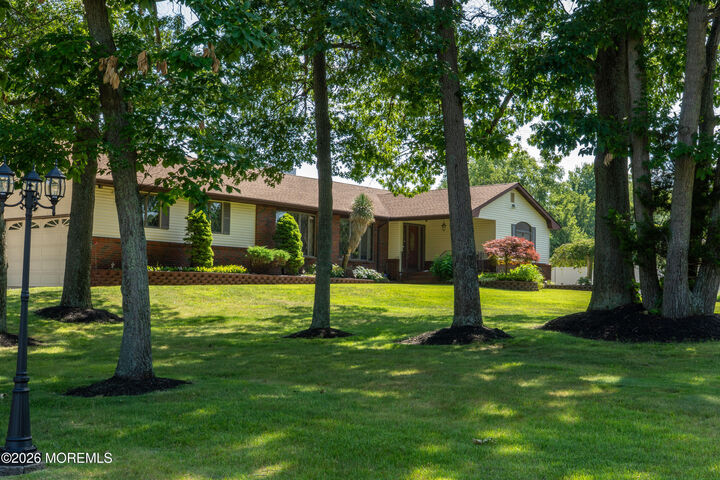
There is an eight zone sprinkler system supplied by a deep well, Vinyl fencing on three property sides with post lighting. Separate pole lighting illuminates the circular driveway. With an expansive parking area ideal for entertaining, multiple vehicles, RV's, trailers, or equipment.
Sixteen zone camera and alarm system.
Schedule your private showing today and experience all this remarkable property has to offer.