

Listing Courtesy of:  All Jersey MLS / Listed By: Keller Williams Elite Realtors
 All Jersey MLS / Listed By: Keller Williams Elite Realtors
 932 Pennsylvania Avenue Union Twp, NJ 07083
Coming Soon
$599,000 (USD)
OPEN HOUSE TIMES
-
OPENSat, Oct 312 noon - 2:00 pm
-
OPENSun, Oct 41:00 pm - 3:00 pm
Description
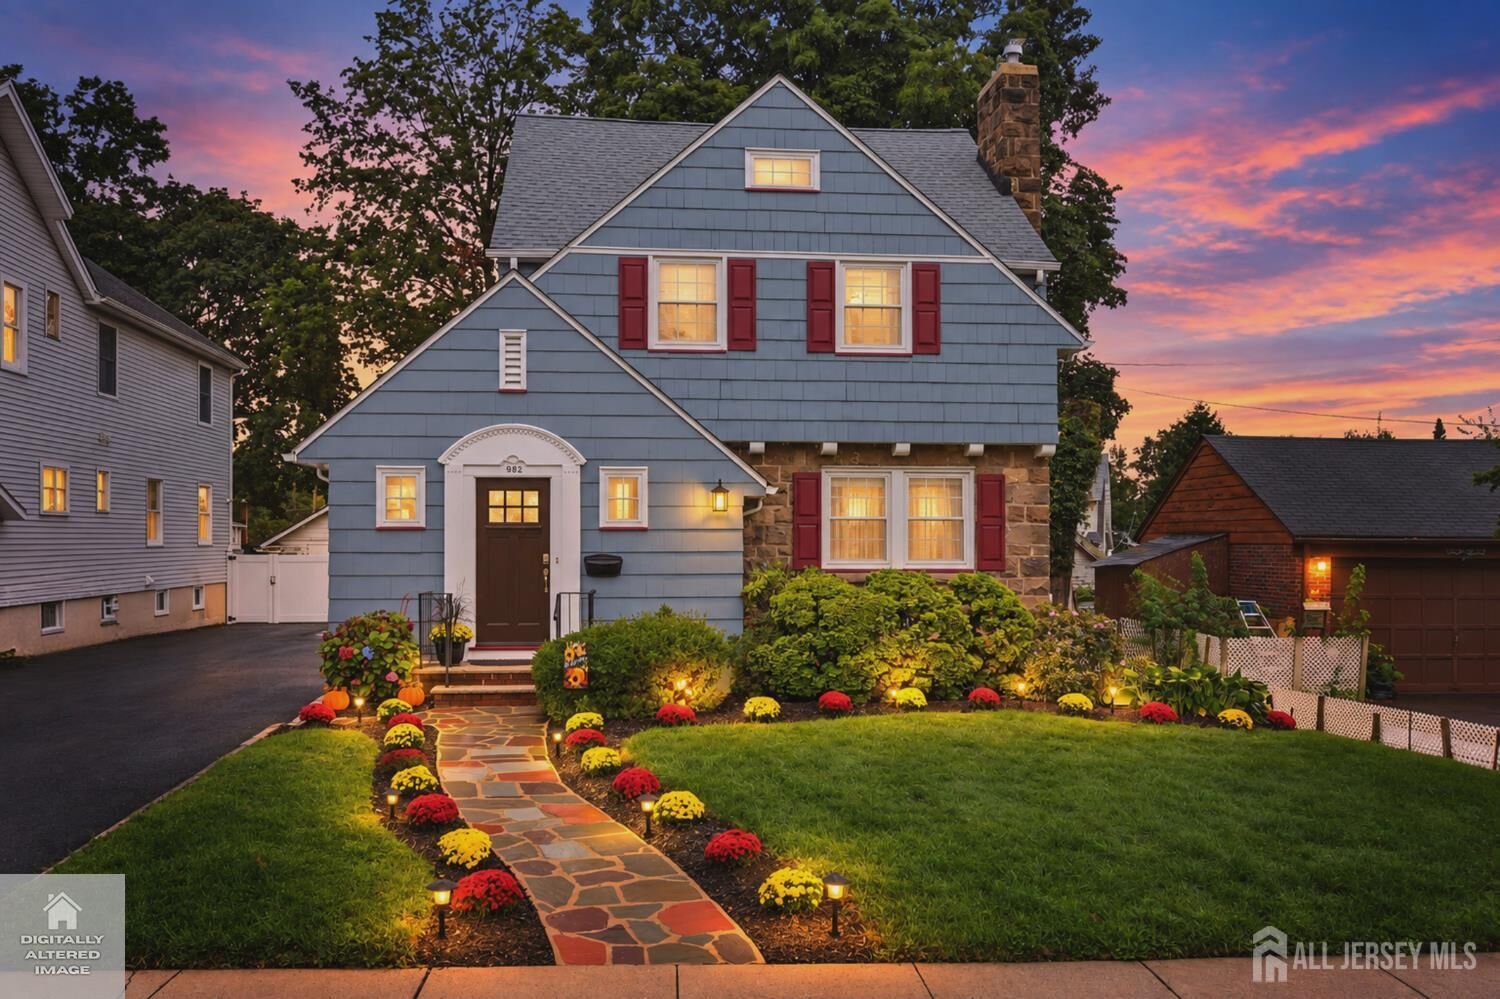
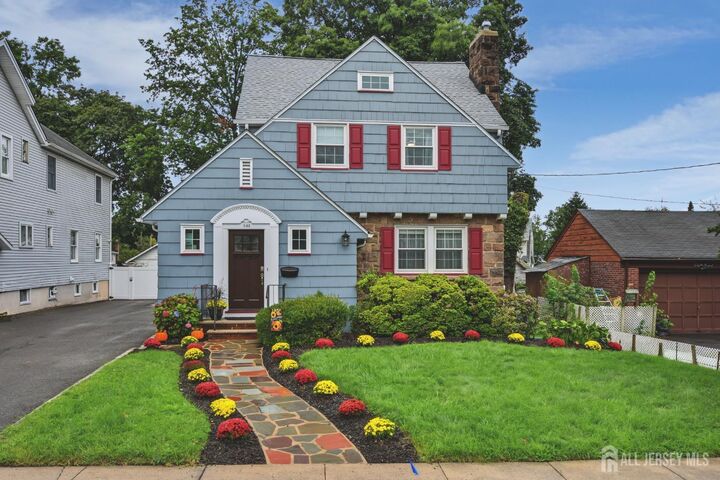
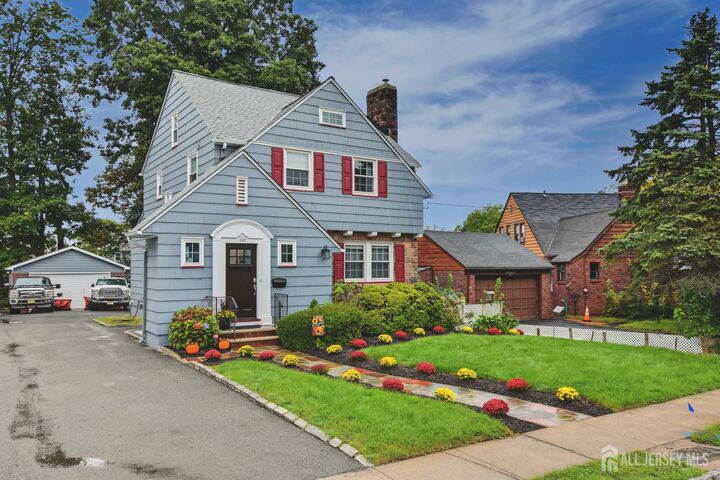
Colonial charm awaits. Step into this classic colonial with hard wood floors throughout. Enjoy nights by the fireplace, dinners in the dining room and coffee out on the charming porch! You will enjoy cooking in your updated kitchen with stainless steel appliances. The first floor rounds out with an updated large powder room, not often available in these colonials. Go up the wide, wooden staircase to find 3 nice sized bedrooms. The second bedroom has a cedar closet! The main bath rounds out this floor with stall shower and separate tub. The basement is unfinished giving the buyer ample room to improve and put your stamp on it. Outside you will find a new 2 car detached garage! Plenty of space to park 2 cars, use as storage or however you wish. Plenty of parking for several cars in the driveway. The driveway is NOT shared.
MLS #:
2705303R
2705303R
Taxes
$10,098(2025)
$10,098(2025)
Lot Size
7,910 SQFT
7,910 SQFT
Type
Single-Family Home
Single-Family Home
Year Built
1937
1937
Style
Colonial
Colonial
School District
Union Township School District
Union Township School District
County
Union County
Union County
Community
Connecticut Farms
Connecticut Farms
Listed By
Jessica Sbordi, Keller Williams Elite Realtors
Source
All Jersey MLS
Last checked Sep 30 2026 at 4:52 PM GMT+0000
All Jersey MLS
Last checked Sep 30 2026 at 4:52 PM GMT+0000
Bathroom Details
Interior Features
- Blinds
- Shades-Existing
- Firealarm
- Skylight
- Bath Main
- Dining Room
- Entrance Foyer
- Kitchen
- Living Room
- Dishwasher
- Refrigerator
- Gas Water Heater
- Dryer
- Gas Range/Oven
- Exhaust Fan
- Washer
- 3 Bedrooms
- Microwave
- Windows: Blinds
- Bath Half
- Kitchen Exhaust Fan
- Windows: Shades-Existing
- Windows: Skylight(s)
- Unfinished/Other Room
- Range
- Cedar Closet(s)
- Laundry: In Basement
Kitchen
- Eat-In Kitchen
- Kitchen Exhaust Fan
- Granite/Corian Countertops
Subdivision
- Connecticut Farms
Lot Information
- Near Shopping
- Level
Property Features
- Fireplace: Wood Burning
- Fireplace: 1
- Foundation: Full
- Foundation: Basement
- Foundation: Garage
Heating and Cooling
- Forced Air
- Ceiling Fan(s)
- Central Air
Basement Information
- Laundry Facilities
- Utility Room
- Full
- Storage Space
Flooring
- Wood
- Ceramic Tile
Exterior Features
- Roof: Asphalt
Utility Information
- Utilities: Cable Tv, Underground Utilities, Electricity Connected, Natural Gas Connected
- Sewer: Public Sewer
Garage
- Garage
Parking
- Garage Door Opener
- Additional Parking
- Driveway
- Garage
- Paved
- On Street
- 2 Car Width
- Asphalt
- Detached
- Oversized
Stories
- 2
Living Area
- 1,446 sqft
Location
Estimated Monthly Mortgage Payment
*Based on Fixed Interest Rate withe a 30 year term, principal and interest only
Listing price
Down payment
%
Interest rate
%Mortgage calculator estimates are provided by CENTURY 21 Real Estate LLC and are intended for information use only. Your payments may be higher or lower and all loans are subject to credit approval.
Disclaimer: Copyright 2026 All Jersey MLS. All rights reserved. This information is deemed reliable, but not guaranteed. The information being provided is for consumers’ personal, non-commercial use and may not be used for any purpose other than to identify prospective properties consumers may be interested in purchasing. Data last updated 9/30/26 09:52


