

Listing Courtesy of: GARDEN STATE MLS - IDX / Listed By: BHHS Fox & Roach - Contact: 862-703-0219
67 Harrison St Verona Twp., NJ 07044
Coming Soon
$979,900 (USD)
OPEN HOUSE TIMES
-
OPENThu, Oct 110:30 am - 12:30 pm
-
OPENSun, Oct 412:30 pm - 2:30 pm
Description
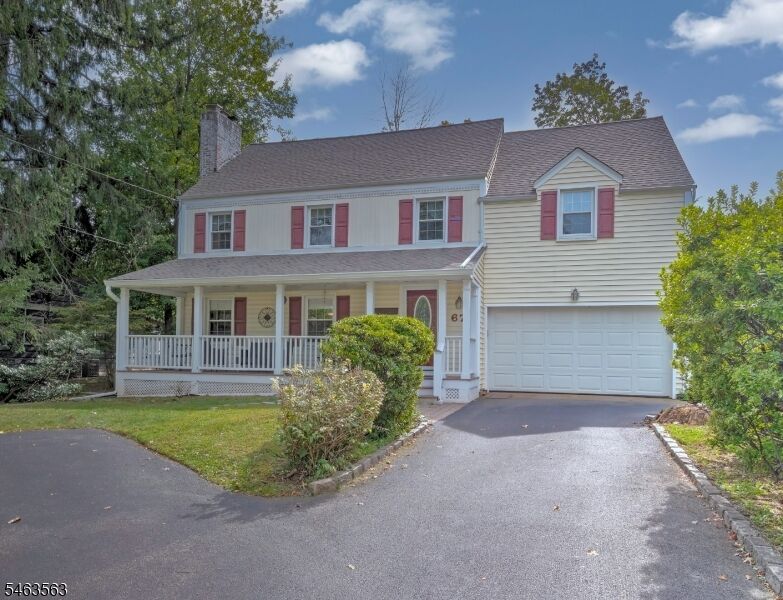
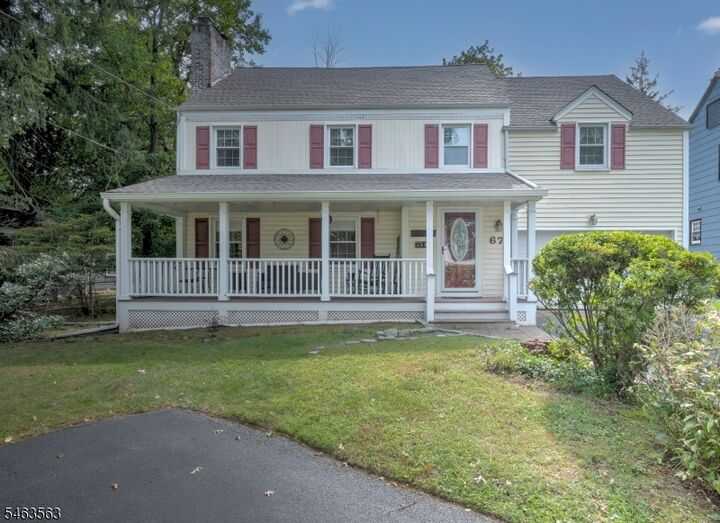
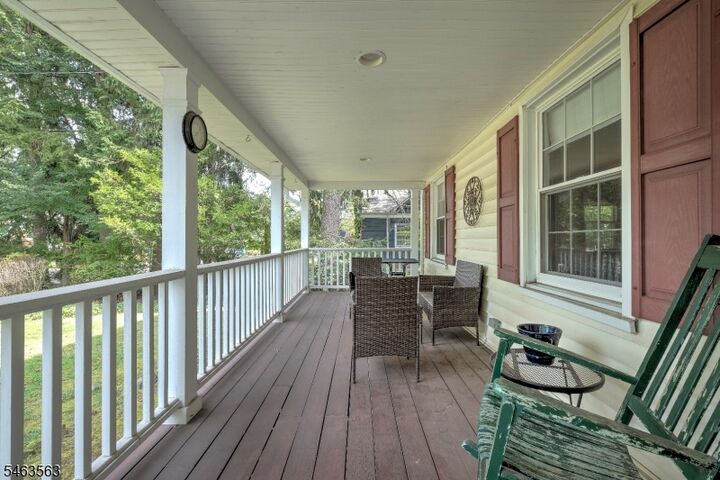
Location, location, location! Enter into this lovely home by way of a charming porch. Central to all of Verona this 4 bedroom home is in an awesome location with a HUGE backyard for a pool or whatever you desire! Rooms are generous in size with hardwood floors. There are two full bathrooms on the second floor. The kitchen was redone in '17. There is a brand new roof and the hot water heater is newer. There are beautiful built in's in dining room. The den has built in bookcases and overlooks the spacious backyard. Paver patio for entertaining with a gas line for own your grill to hook right up. Walk up attic with lots of storage as well as a room you can use as an office or a sewing room. The basement has a finished room, wine cellar, laundry and storage area. There is a fireplace in the basement as well (being used for decorative purposes by this owner), can be converted to a gas fireplace. Close to town as well as Forest Avenue school and middle school as well. All this, as well as well known Verona Park down the street with a playground, mile walk around the lake, children's garden and tennis and pickleball courts!
MLS #:
4055556
4055556
Taxes
$17,379(2025)
$17,379(2025)
Lot Size
0.35 acres
0.35 acres
Type
Single-Family Home
Single-Family Home
Year Built
1943
1943
Style
Colonial
Colonial
County
Essex County
Essex County
Listed By
Patricia Bishop, Berkshire Hathaway Fox & Roach Realtors, Contact: 862-703-0219
Source
GARDEN STATE MLS - IDX
Last checked Sep 29 2026 at 10:47 AM GMT+0000
GARDEN STATE MLS - IDX
Last checked Sep 29 2026 at 10:47 AM GMT+0000
Bathroom Details
- Full Bathrooms: 2
- Half Bathroom: 1
Interior Features
- Blinds
- Smokedet
- Codetect
- Stallshw
- Tubshowr
Kitchen
- Eat-In Kitchen
- Country Kitchen
- Pantry
Subdivision
- Forest
Lot Information
- Open Lot
Property Features
- Fireplace: Living Room
- Fireplace: Wood Burning
- Fireplace: Family Room
- Fireplace: 2
- Fireplace: See Remarks
Heating and Cooling
- 2 Units
- Baseboard - Hotwater
- Forced Hot Air
- Central Air
- 1 Unit
Basement Information
- Full
- Finished-Partially
- French Drain
Flooring
- Carpeting
- Laminate
- Tile
- Wood
Exterior Features
- Vinyl Siding
- Roof: Asphalt Shingle
Utility Information
- Utilities: Public Water, Electric, Gas In Street
- Sewer: Public Sewer
- Fuel: Gas-Natural
School Information
- Elementary School: Forest Ave
- Middle School: Whitehorne
- High School: Verona
Garage
- Attached Garage
- Garage Door Opener
- Oversize Garage
Parking
- 1 Car Width
- Blacktop
Additional Information: Montclair Sales Office | 862-703-0219
Location
Estimated Monthly Mortgage Payment
*Based on Fixed Interest Rate withe a 30 year term, principal and interest only
Listing price
Down payment
%
Interest rate
%Mortgage calculator estimates are provided by CENTURY 21 Real Estate LLC and are intended for information use only. Your payments may be higher or lower and all loans are subject to credit approval.
Disclaimer: The data displayed relating to real estate for sale comes in part from the IDX Program of the Garden State Multiple Listing Service, L.L.C. Real Estate listings held by other brokerage firms are marked as IDX Listing.Information deemed reliable but not guaranteed. Listing Data Copyright 2026 Garden State Mulitple Listing Service, L.L.C. All rights reserved
Notice: The dissemination of listings displayed herein does not constitute the consent required by N.J.A.C. 11:5.6.1(n) for the advertisement of listings exclusively for sale by another broker. Any such consent must be obtained inwriting from the listing broker.
This information is being provided for Consumers’ personal, non-commercial use and may not be used for anypurpose other than to identify prospective properties Consumers may be interested in purchasing.
Notice: The dissemination of listings displayed herein does not constitute the consent required by N.J.A.C. 11:5.6.1(n) for the advertisement of listings exclusively for sale by another broker. Any such consent must be obtained inwriting from the listing broker.
This information is being provided for Consumers’ personal, non-commercial use and may not be used for anypurpose other than to identify prospective properties Consumers may be interested in purchasing.


