43 Battery Hill Drive Voorhees, NJ 08043
Listing Courtesy of: BRIGHT IDX / Listed By: Keller Williams Realty Moorestown

  43 Battery Hill Drive Voorhees, NJ 08043

Active (0 Days)
$709,000 (USD)
4
BED
3
BATH
3,008
SQFT

Description

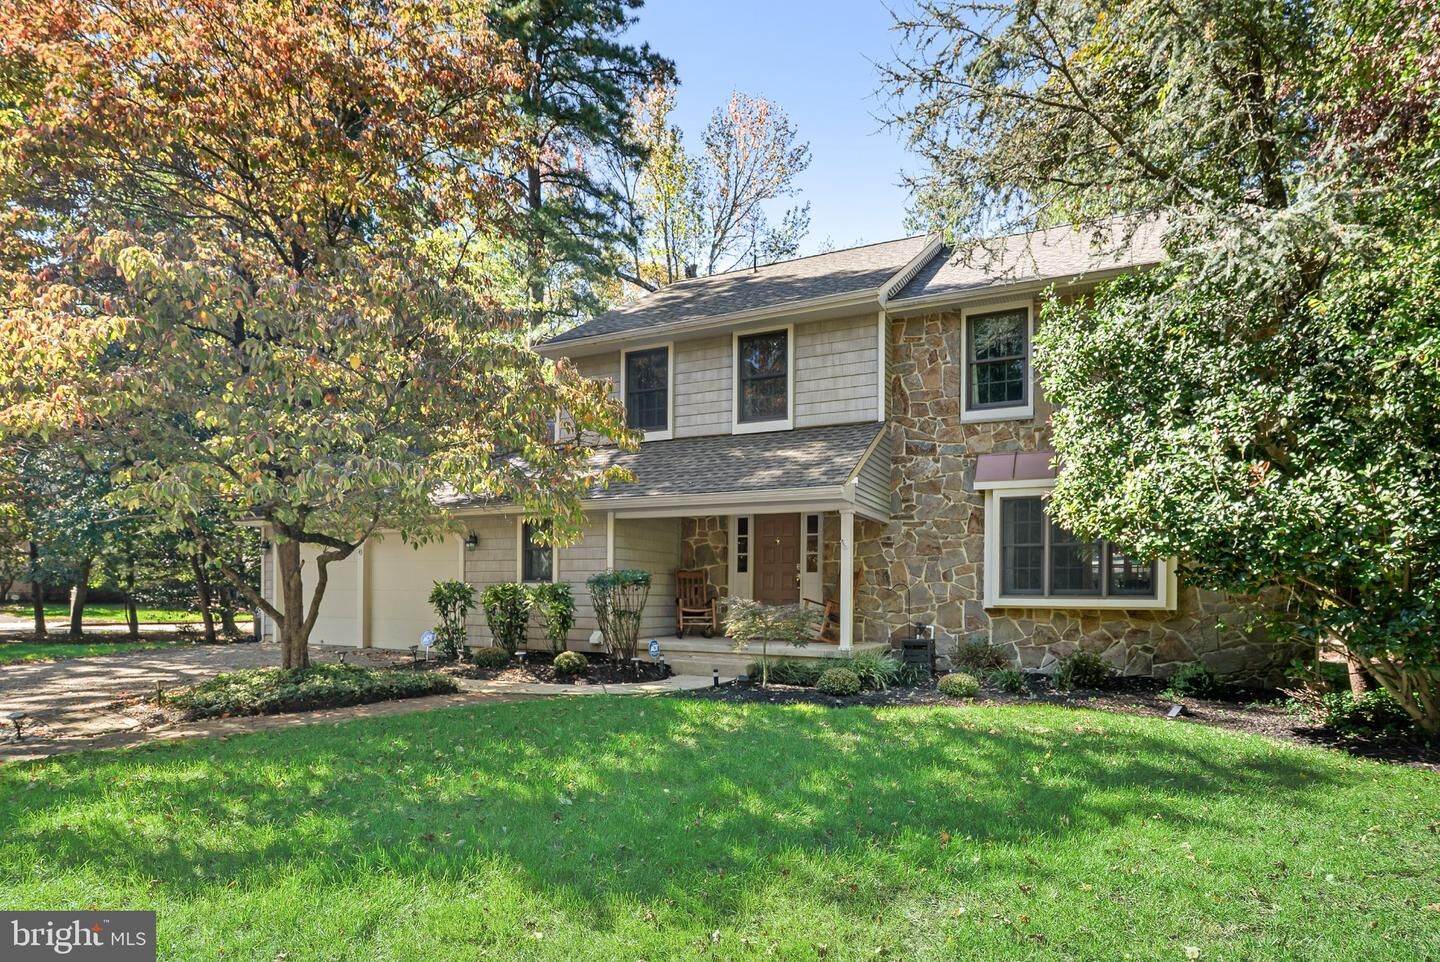
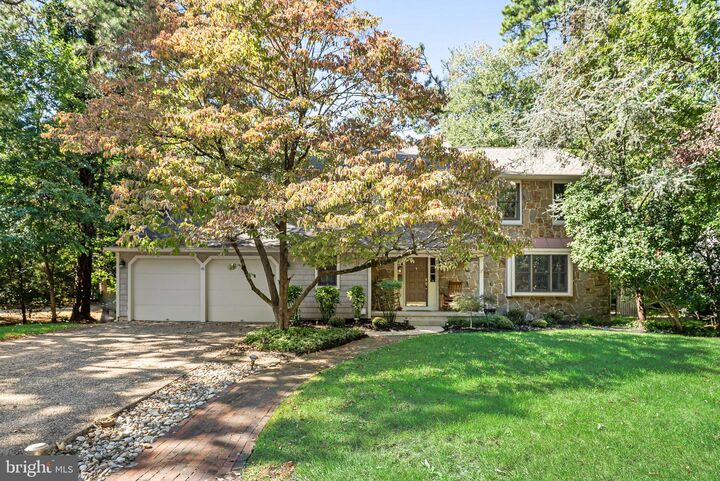
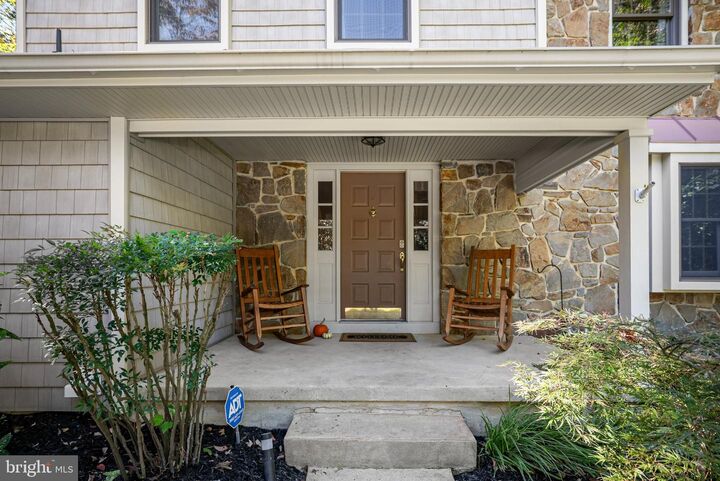
Welcome to Sturbridge Lakes, where home and community come together. Just a short walk down the street, you'll find the lake, beach, playground, basketball courts and picnic area, a taste of the year-round lifestyle that makes this neighborhood such a special place to call home. A covered front porch welcomes you into this spacious 4 bedroom, 2.5 bath colonial, where the two-story foyer draws your eye straight through to a beautiful wall of windows overlooking the wooded backyard. Warm neutral tones, Andersen windows and doors, oak trim and original hardwood floors add character throughout the main living areas. To the right of the foyer, the living room features a bay window with window seat, built-in wood accents and crown molding, flowing naturally into the dining room and kitchen. The kitchen offers maple cabinetry, a center island, two sinks, double wall ovens, recessed lighting and built-in display cabinetry, with plenty of room for cooking and gathering. A true highlight is the sun-filled breakfast room/sunroom, where high ceilings, skylights, a built-in desk, a bay window and oversized Andersen sliders bring the outdoors in. The adjoining family room continues that connection with a wall of casement windows, skylights and a grand wood-burning fireplace with stone surround, mantel and decorative millwork, a natural gathering place at the heart of the home. Main-floor laundry adds everyday convenience.Step outside to a tranquil, wooded backyard framed by mature trees and a multi-level paver patio with built-in seating, offering plenty of room for outdoor dining, entertaining or simply relaxing. Upstairs, the spacious primary suite features two walk-in closets and an en-suite bath with a double-sink vanity, tile flooring and an enclosed shower. Three additional bedrooms offer ceiling fans and generous closet space, including one with a bonus area, while the full hall bath completes the second floor. Storage is certainly not lacking. You may find more closets than you know what to do with! The finished basement adds even more flexibility with three distinct areas for recreation, hobbies, a home office, a gym or media space. Major improvements include newer HVAC (2022), a tankless water heater (2023), roof (2015) and extensive professional basement waterproofing completed in 2026, including a French drain system. A 2-car attached garage completes the package. And then there's Sturbridge Lakes. The HOA includes access to the community lakes for swimming, fishing and canoeing, along with beaches, playgrounds, tennis and basketball courts, picnic areas and a boathouse. Residents also enjoy HOA-sponsored events throughout the year, from the Fall Festival chili cook-off to a fishing derby and more. Tucked away from the hustle and bustle, the location is remarkably convenient. Virtua Voorhees Hospital is right around the corner, and Route 73, I-295, the NJ Turnpike and the Atlantic City Expressway put Philadelphia, the Jersey Shore and the rest of the region within easy reach. Commuters can hop on PATCO at Lindenwold, Ashland or Woodcrest for a quick ride into Center City. Golfers can tee off at nearby Kresson Golf Course, and Stafford Woods offers one of the area's top-rated disc golf courses. Shopping and dining are minutes away at Voorhees Town Center, the Route 73 corridor in Marlton and Cherry Hill. Schedule your showing today and come see why Sturbridge Lakes is one of South Jersey's most sought-after lake communities!

MLS #:
NJCD2128350
Taxes
$14,507(2025)
Lot Size
0.3 acres
Type
Single-Family Home
Year Built
1979
Style
Colonial
School District
Voorhees Township Board of Education
County
Camden County

Listed By

Leonard E Ginchereau Jr., Keller Williams Realty Moorestown
Source
BRIGHT IDX
Last checked Oct 8 2026 at 2:06 PM GMT+0000
Bathroom Details
  • Full Bathrooms: 2
  • Half Bathroom: 1
Interior Features
  • Built-Ins
  • Crown Moldings
  • Wood Floors
  • Cooktop
  • Dishwasher
  • Disposal
  • Washer
  • Refrigerator
  • Oven - Double
  • Breakfast Area
  • Family Room Off Kitchen
  • Kitchen - Island
  • Floor Plan - Open
  • Recessed Lighting
  • Humidifier
  • Water Heater - Tankless
  • Instant Hot Water
  • Skylight(s)
  • Sprinkler System
  • Formal/Separate Dining Room
  • Attic
  • Carpet
  • Walk-In Closet(s)
  • Ceiling Fan(s)
  • Bathroom - Tub Shower
  • Bathroom - Stall Shower
Subdivision
  • Sturbridge Lakes
Property Features
  • Above Grade
  • Below Grade
  • Fireplace: Stone
  • Fireplace: Wood
  • Foundation: Block
Heating and Cooling
  • Forced Air
  • Central A/C
Basement Information
  • Sump Pump
  • Windows
  • Heated
  • Partially Finished
  • Drainage System
  • Interior Access
  • Water Proofing System
Homeowners Association Information
  • Dues: $652
Flooring
  • Hardwood
  • Carpet
  • Ceramic Tile
Exterior Features
  • Frame
  • Roof: Architectural Shingle
Utility Information
  • Sewer: Public Sewer
  • Fuel: Natural Gas
Stories
  • 2
Living Area
  • 3,008 sqft
Location
   
Calculate drive times to this property
 
Powered by INRIX® Drive Time

Powered by Walk Score®

Estimated Monthly Mortgage Payment

*Based on Fixed Interest Rate withe a 30 year term, principal and interest only

Listing price
Down payment
%
Interest rate
%
Mortgage calculator estimates are provided by CENTURY 21 Real Estate LLC and are intended for information use only. Your payments may be higher or lower and all loans are subject to credit approval.
Disclaimer: Copyright 2026 Bright MLS IDX. All rights reserved. This information is deemed reliable, but not guaranteed. The information being provided is for consumers’ personal, non-commercial use and may not be used for any purpose other than to identify prospective properties consumers may be interested in purchasing. Data last updated 10/8/26 07:06
