

Listing Courtesy of:  NJMLS / Listed By: Karen Peters, Coldwell Banker Realty
 NJMLS / Listed By: Karen Peters, Coldwell Banker Realty
 10 Massola Drive Wayne, NJ 07470
Active (1 Days)
$2,142,000 (USD)
OPEN HOUSE TIMES
-
OPENThu, Sep 175:00 pm - 7:00 pm
-
OPENSat, Sep 1912 noon - 2:00 pm
-
OPENSun, Sep 2012 noon - 2:00 pm
show more
Description
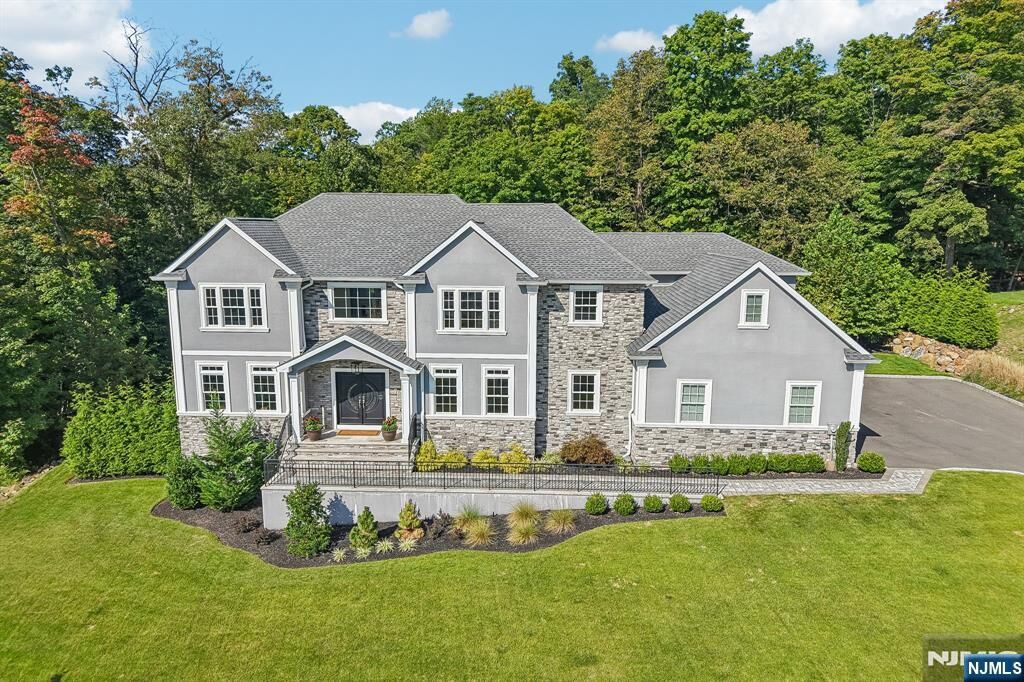
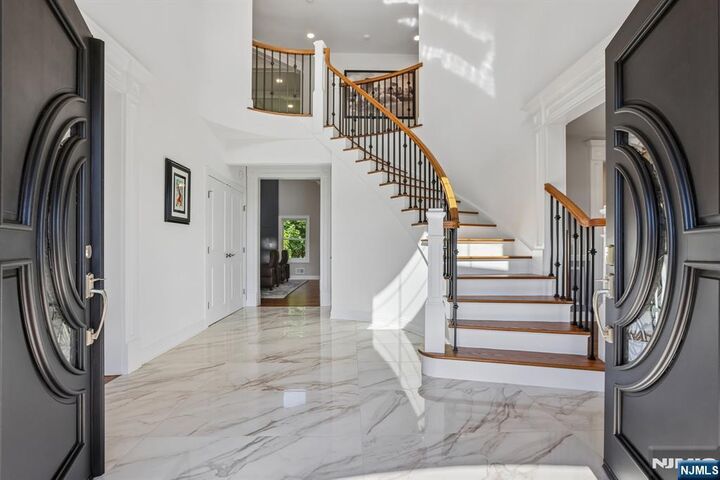
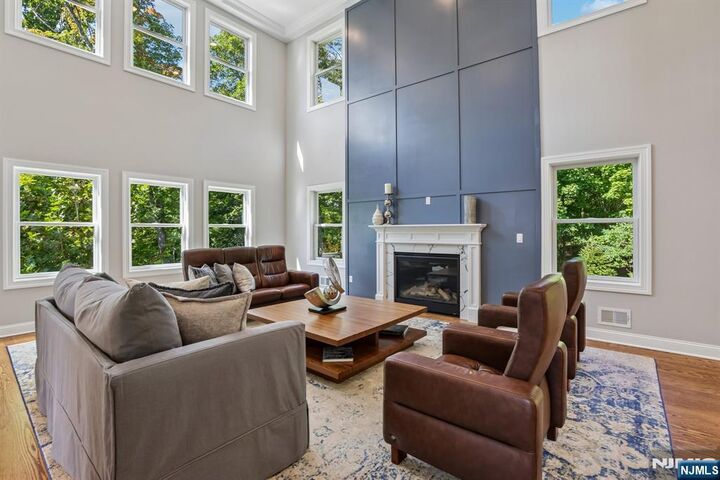
Modern luxury, high style, & exceptional design are just the beginning words to describe this newer custom colonial. Welcome to Massola Estates! Recently built in 2023, it truly seems like brand new construction. Home details include: magnificent foyer w/ 2 story ceilings & marble flooring, High end gourmet kitchen w/ quality cabinets, custom back splash, oversized center island, chef appliances & breakfast area. Gorgeous great room w/ walls of windows, soaring ceilings, & gas fireplace, custom bar w/ sink & wine fridge, formal living room, dining room, & butler's pantry. A first-floor bedroom, full bathroom, laundry room & powder room complete this level. Second floor- your private primary suite: lovely bedroom w/ tray ceilings, custom walk-in closet, spa bathroom w/ separate vanities & soaking tub, plus unfinished room w/ amazing possibilities. 3 additional bedrooms, each w/ custom en-suite full bath. Key attributes: 3 car garage, just under 1 acre of private property w/ manicured landscaping, recessed lighting, exclusive light designs, hardwood floors, & detailed molding. A full walk-out basement leading to a paver patio, tons of storage & endless potential. Enjoy the outdoors in your private sanctuary: oversized paver patios & hot tub all with beautiful seclusion. Desirable location: private cul-de-sac, top rated schools, minutes to major highways & Bergen County. Close to shopping, restaurants, Trader Joe's, Whole Foods, & township activities. Perfect, just like new!
MLS #:
26034963
26034963
Taxes
$33,114
$33,114
Lot Size
0.97 acres
0.97 acres
Type
Single-Family Home
Single-Family Home
Style
Other
Other
County
Passaic County
Passaic County
Listed By
Karen Peters, Coldwell Banker Realty
Source
NJMLS
Last checked Sep 15 2026 at 4:38 PM GMT+0000
NJMLS
Last checked Sep 15 2026 at 4:38 PM GMT+0000
Bathroom Details
- Full Bathrooms: 5
- Half Bathroom: 1
Lot Information
- Cul-De-Sac
Property Features
- Fireplace: 1 Fireplace
Heating and Cooling
- Natural Gas
- Forced Air
- Central Air
Basement Information
- Full
- Grd Lv Acces
Pool Information
- None
Exterior Features
- Stone
- Fabricated Stucco
- Vinyl Siding
- Stucco
Parking
- Attached
Location
Estimated Monthly Mortgage Payment
*Based on Fixed Interest Rate withe a 30 year term, principal and interest only
Listing price
Down payment
%
Interest rate
%Mortgage calculator estimates are provided by CENTURY 21 Real Estate LLC and are intended for information use only. Your payments may be higher or lower and all loans are subject to credit approval.
Disclaimer: The data relating to the real estate for sale on this web site comes in part from the Internet Data Exchange Program of NJMLS. Real estate listings held by brokerage firms other than CENTURY 21 Real Estate LLC are marked with the Internet Data Exchange logo and information about them includes the name of the listing brokers. Some properties listed with the participating brokers do not appear on this website at the request of the seller. Listings of brokers that do not participate in Internet Data Exchange do not appear on this website.
All information deemed reliable but not guaranteed. Last Data Updated: 9/15/26 09:38.
Source: New Jersey Multiple Listing Service. Inc.
© 2026 New Jersey Multiple Listing Service, Inc. All rights reserved.
 The data relating to the real estate for sale on this web site comes in part from the Internet Data Exchange Program of NJMLS. Real estate listings held by brokerage firms other than CENTURY 21 Real Estate LLC are marked with the Internet Data Exchange logo and information about them includes the name of the listing brokers. Some properties listed with the participating brokers do not appear on this website at the request of the seller. Listings of brokers that do not participate in Internet Data Exchange do not appear on this website.
All information deemed reliable but not guaranteed. Last Data Updated: 9/15/26 09:38.
Source: New Jersey Multiple Listing Service. Inc.
© 2026 New Jersey Multiple Listing Service, Inc. All rights reserved.


