

Listing Courtesy of: GARDEN STATE MLS - IDX / Listed By: Re/Max House Values - Contact: 973-713-2354
127 Mountain Circle South West Milford Twp., NJ 07480
Active (7 Days)
$629,000 (USD)
OPEN HOUSE TIMES
-
OPENSun, Nov 81:00 pm - 3:00 pm
Description
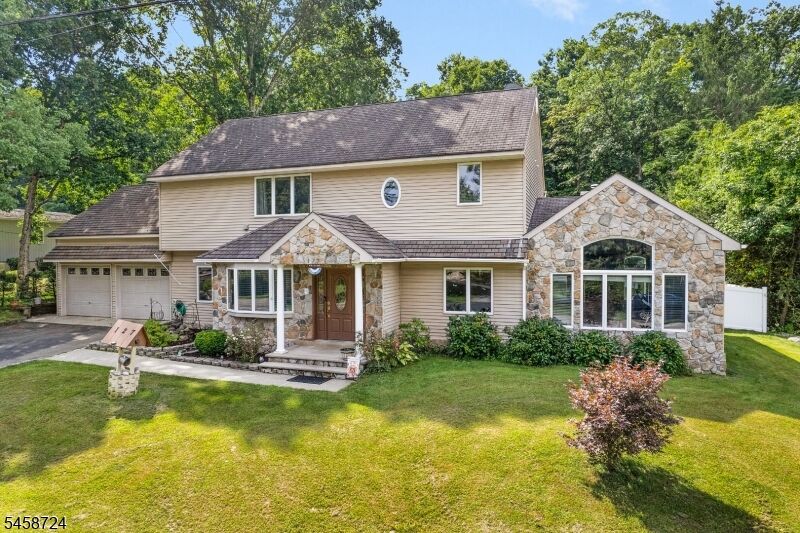
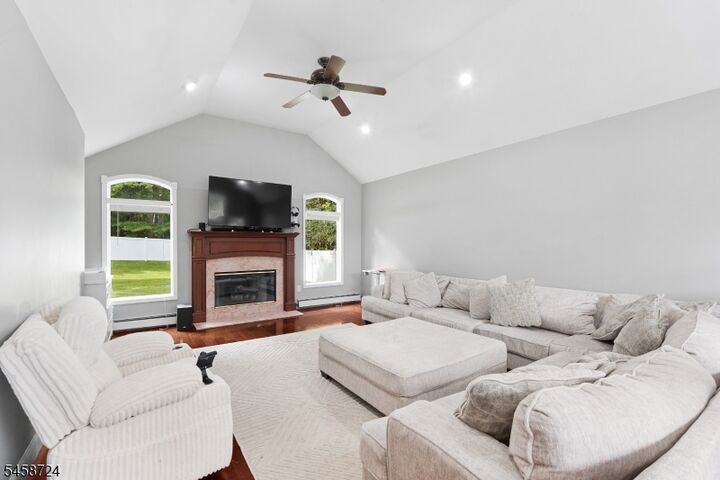
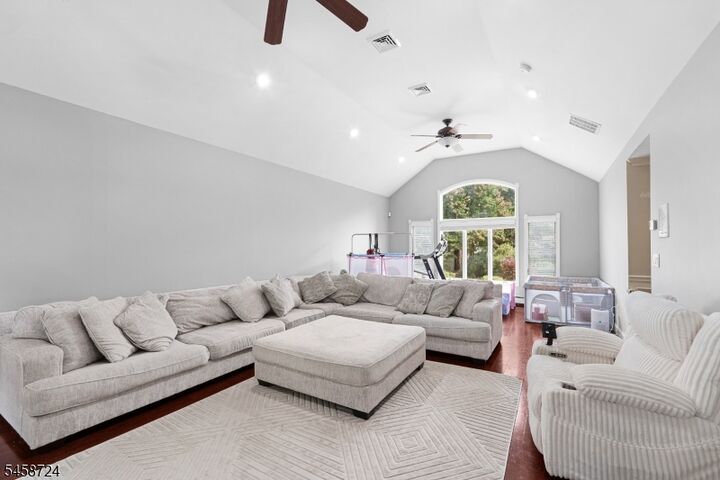
Welcome to this beautifully appointed Custom Colonial in the sought-after Mountain Circle Estates neighborhood! Offering exceptional curb appeal, 2,754 SF of thoughtfully designed living space, .31-acre lot, this home perfectly blends comfort, style, and versatility. The welcoming entry opens to a spacious Living Room & Formal Dining Room. The eat-in Kitchen features abundant cabinetry, counter space, & updated appliances. A convenient 1st-floor Laundry Room, dedicated Office, & Full Bath lead to the impressive Family Room, highlighted by a gas fireplace, ideal for gathering and entertaining. Upstairs, you'll find 2 bedrooms, a Full Bath, & a private Primary Suite featuring 2 walk-in closets & a gorgeous en-suite Bath w/double-sink vanity & beautifully tiled shower. A versatile Bonus Room offers endless possibilities for a sitting area, office, or hobby space. A private driveway provides ample parking & convenient access to the 2-Car Garage. Enjoy outdoor living in the level, fenced backyard, complete with a covered patio & outdoor bar perfect for al fresco dining, entertaining, & relaxing. Experience all that West Milford has to offer, from state parks, scenic hiking & biking trails to beautiful lakes for swimming & boating. Conveniently located near Route 23, local shopping, & approx. 1 hour from NYC. Recent improvements include a new septic system (2014), white vinyl fencing (2024), and central air (2024). A wonderful opportunity to make this exceptional home yours!
MLS #:
4062179
4062179
Taxes
$15,277(2025)
$15,277(2025)
Lot Size
0.31 acres
0.31 acres
Type
Single-Family Home
Single-Family Home
Year Built
1968
1968
Style
Custom Home, Colonial
Custom Home, Colonial
County
Passaic County
Passaic County
Listed By
Donna Gonabe, Re/Max House Values, Contact: 973-713-2354
Source
GARDEN STATE MLS - IDX
Last checked Nov 8 2026 at 3:27 AM GMT+0000
GARDEN STATE MLS - IDX
Last checked Nov 8 2026 at 3:27 AM GMT+0000
Bathroom Details
- Full Bathrooms: 3
Interior Features
- Skylight
- Smokedet
- Wndwtret
- Codetect
- Ceilhigh
- Wlkincls
- Stallshw
- Tubshowr
- Tubonly
Kitchen
- Eat-In Kitchen
Subdivision
- Mountain Circle Estates
Lot Information
- Level Lot
Property Features
- Fireplace: 1
- Fireplace: Family Room
- Fireplace: Gas Fireplace
Heating and Cooling
- Baseboard - Hotwater
- Multi-Zone
- Central Air
Basement Information
- Slab
Flooring
- Tile
- Wood
Exterior Features
- Vinyl Siding
- Stone
- Roof: Asphalt Shingle
Utility Information
- Utilities: Gas-Natural, Electric, Well
- Sewer: Septic
- Fuel: Gas-Natural
School Information
- Elementary School: Marshall Hl.
- Middle School: Macopin
- High School: W Milford
Garage
- Attached Garage
- Oversize Garage
- Pull Down Stairs
Parking
- 2 Car Width
- Off-Street Parking
- Blacktop
Living Area
- 2,754 sqft
Additional Information: Re/Max House Values | 973-713-2354
Location
Estimated Monthly Mortgage Payment
*Based on Fixed Interest Rate withe a 30 year term, principal and interest only
Listing price
Down payment
%
Interest rate
%Mortgage calculator estimates are provided by CENTURY 21 Real Estate LLC and are intended for information use only. Your payments may be higher or lower and all loans are subject to credit approval.
Disclaimer: The data displayed relating to real estate for sale comes in part from the IDX Program of the Garden State Multiple Listing Service, L.L.C. Real Estate listings held by other brokerage firms are marked as IDX Listing.Information deemed reliable but not guaranteed. Listing Data Copyright 2026 Garden State Mulitple Listing Service, L.L.C. All rights reserved
Notice: The dissemination of listings displayed herein does not constitute the consent required by N.J.A.C. 11:5.6.1(n) for the advertisement of listings exclusively for sale by another broker. Any such consent must be obtained inwriting from the listing broker.
This information is being provided for Consumers’ personal, non-commercial use and may not be used for anypurpose other than to identify prospective properties Consumers may be interested in purchasing.
Notice: The dissemination of listings displayed herein does not constitute the consent required by N.J.A.C. 11:5.6.1(n) for the advertisement of listings exclusively for sale by another broker. Any such consent must be obtained inwriting from the listing broker.
This information is being provided for Consumers’ personal, non-commercial use and may not be used for anypurpose other than to identify prospective properties Consumers may be interested in purchasing.


