

Listing Courtesy of: GARDEN STATE MLS - IDX / Listed By: BHHS Jordan Baris Realty - Contact: 973-736-1600
3 Orange Heights Ave West Orange Twp., NJ 07052
Active (1 Days)
$599,000 (USD)
OPEN HOUSE TIMES
-
OPENSat, Nov 712 noon - 2:00 pm
Description
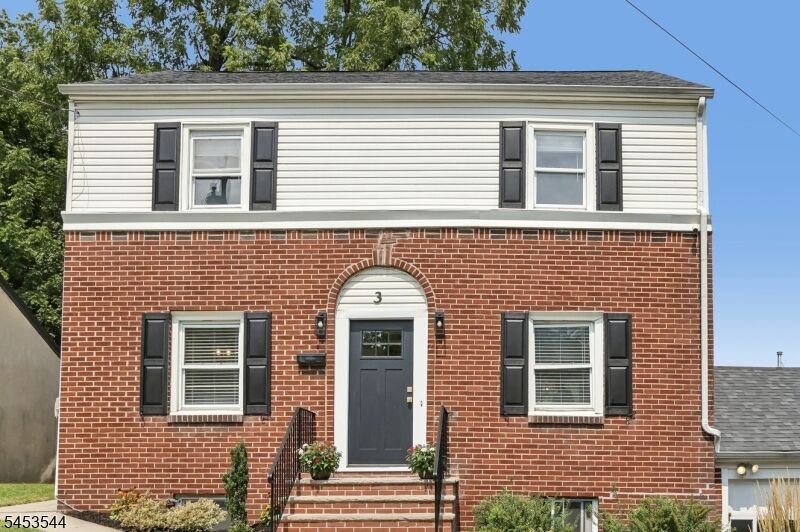
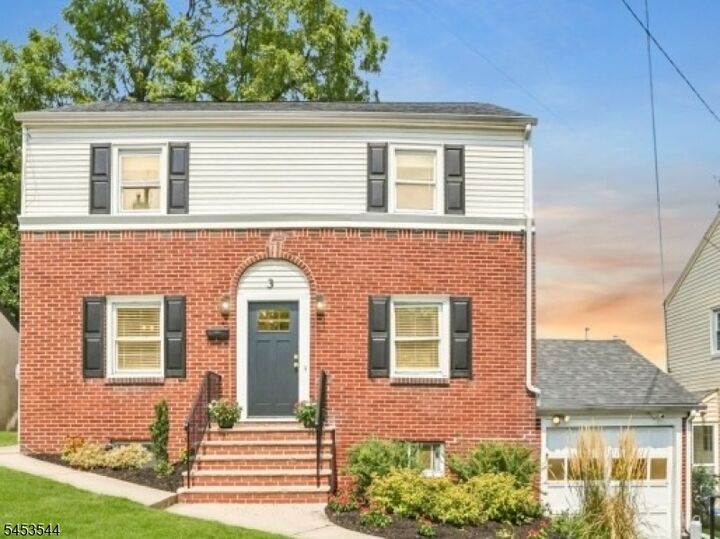
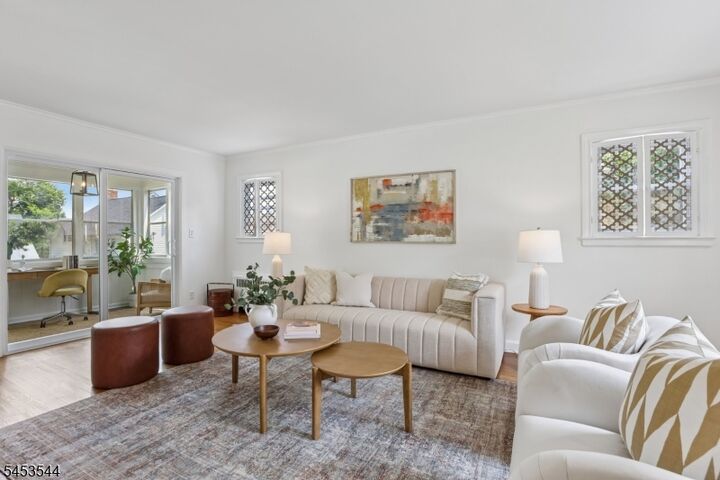
Welcome to this freshly painted home in West Orange's desirable Gregory neighborhood, featuring hardwood floors throughout. Enter into a warm and inviting living room, with a formal dining room to the left. The open-concept kitchen features granite countertops, tasteful white shaker cabinetry, a convenient powder room, and a separate side entrance. The oversized family room spans the full length of the home and opens to a private office or sunroom. Step outside onto the paver patio, complete with a cozy fire pit and a beautifully landscaped, fully fenced backyard perfect for outdoor dining, entertaining, and relaxation. Upstairs, discover an oversized primary bedroom and a beautifully renovated, well-appointed full bathroom. The expansive lower level provides exceptional additional living space, featuring a comfortable family room with direct access to the attached garage. This versatile level also includes a private office, a dedicated laundry room, and a generously sized utility room offering ample storage and functionality. Enjoy convenient access to the Mountain Ave train station or use the nearby jitney. Ideally situated close to major highways, shopping, dining, recreation, and all that West Orange has to offer, while conveniently located close to neighboring South Orange
MLS #:
4063303
4063303
Taxes
$14,301(2025)
$14,301(2025)
Lot Size
3,920 SQFT
3,920 SQFT
Type
Single-Family Home
Single-Family Home
Year Built
1952
1952
Style
Colonial
Colonial
Views
Mountain View
Mountain View
County
Essex County
Essex County
Listed By
Blossom Vernon, BHHS Jordan Baris Realty, Contact: 973-736-1600
Source
GARDEN STATE MLS - IDX
Last checked Nov 7 2026 at 1:52 AM GMT+0000
GARDEN STATE MLS - IDX
Last checked Nov 7 2026 at 1:52 AM GMT+0000
Bathroom Details
- Full Bathroom: 1
- Half Bathroom: 1
Interior Features
- Carbon Monoxide Detector
- Smoke Detector
Kitchen
- Eat-In Kitchen
- Breakfast Bar
Subdivision
- Gregory
Lot Information
- Level Lot
- Mountain View
Property Features
- Fireplace: 0
Heating and Cooling
- 1 Unit
- Radiators - Steam
- Window A/C(s)
Basement Information
- Full
- Finished
Flooring
- Wood
Exterior Features
- Vinyl Siding
- Brick
- Roof: Asphalt Shingle
Utility Information
- Utilities: Gas-Natural, Public Water
- Sewer: Public Sewer
- Fuel: Gas-Natural
Garage
- Carport-Attached
Parking
- 1 Car Width
Additional Information: BHHS Jordan Baris Realty | 973-736-1600
Location
Estimated Monthly Mortgage Payment
*Based on Fixed Interest Rate withe a 30 year term, principal and interest only
Listing price
Down payment
%
Interest rate
%Mortgage calculator estimates are provided by CENTURY 21 Real Estate LLC and are intended for information use only. Your payments may be higher or lower and all loans are subject to credit approval.
Disclaimer: The data displayed relating to real estate for sale comes in part from the IDX Program of the Garden State Multiple Listing Service, L.L.C. Real Estate listings held by other brokerage firms are marked as IDX Listing.Information deemed reliable but not guaranteed. Listing Data Copyright 2026 Garden State Mulitple Listing Service, L.L.C. All rights reserved
Notice: The dissemination of listings displayed herein does not constitute the consent required by N.J.A.C. 11:5.6.1(n) for the advertisement of listings exclusively for sale by another broker. Any such consent must be obtained inwriting from the listing broker.
This information is being provided for Consumers’ personal, non-commercial use and may not be used for anypurpose other than to identify prospective properties Consumers may be interested in purchasing.
Notice: The dissemination of listings displayed herein does not constitute the consent required by N.J.A.C. 11:5.6.1(n) for the advertisement of listings exclusively for sale by another broker. Any such consent must be obtained inwriting from the listing broker.
This information is being provided for Consumers’ personal, non-commercial use and may not be used for anypurpose other than to identify prospective properties Consumers may be interested in purchasing.


