

Listing Courtesy of: Albuquerque / Listed By: Coldwell Banker Legacy
10535 Portofino Drive NW Albuquerque, NM 87114
Active
$324,998 (USD)
OPEN HOUSE TIMES
-
OPENSun, Aug 301:00 pm - 3:00 pm
Description
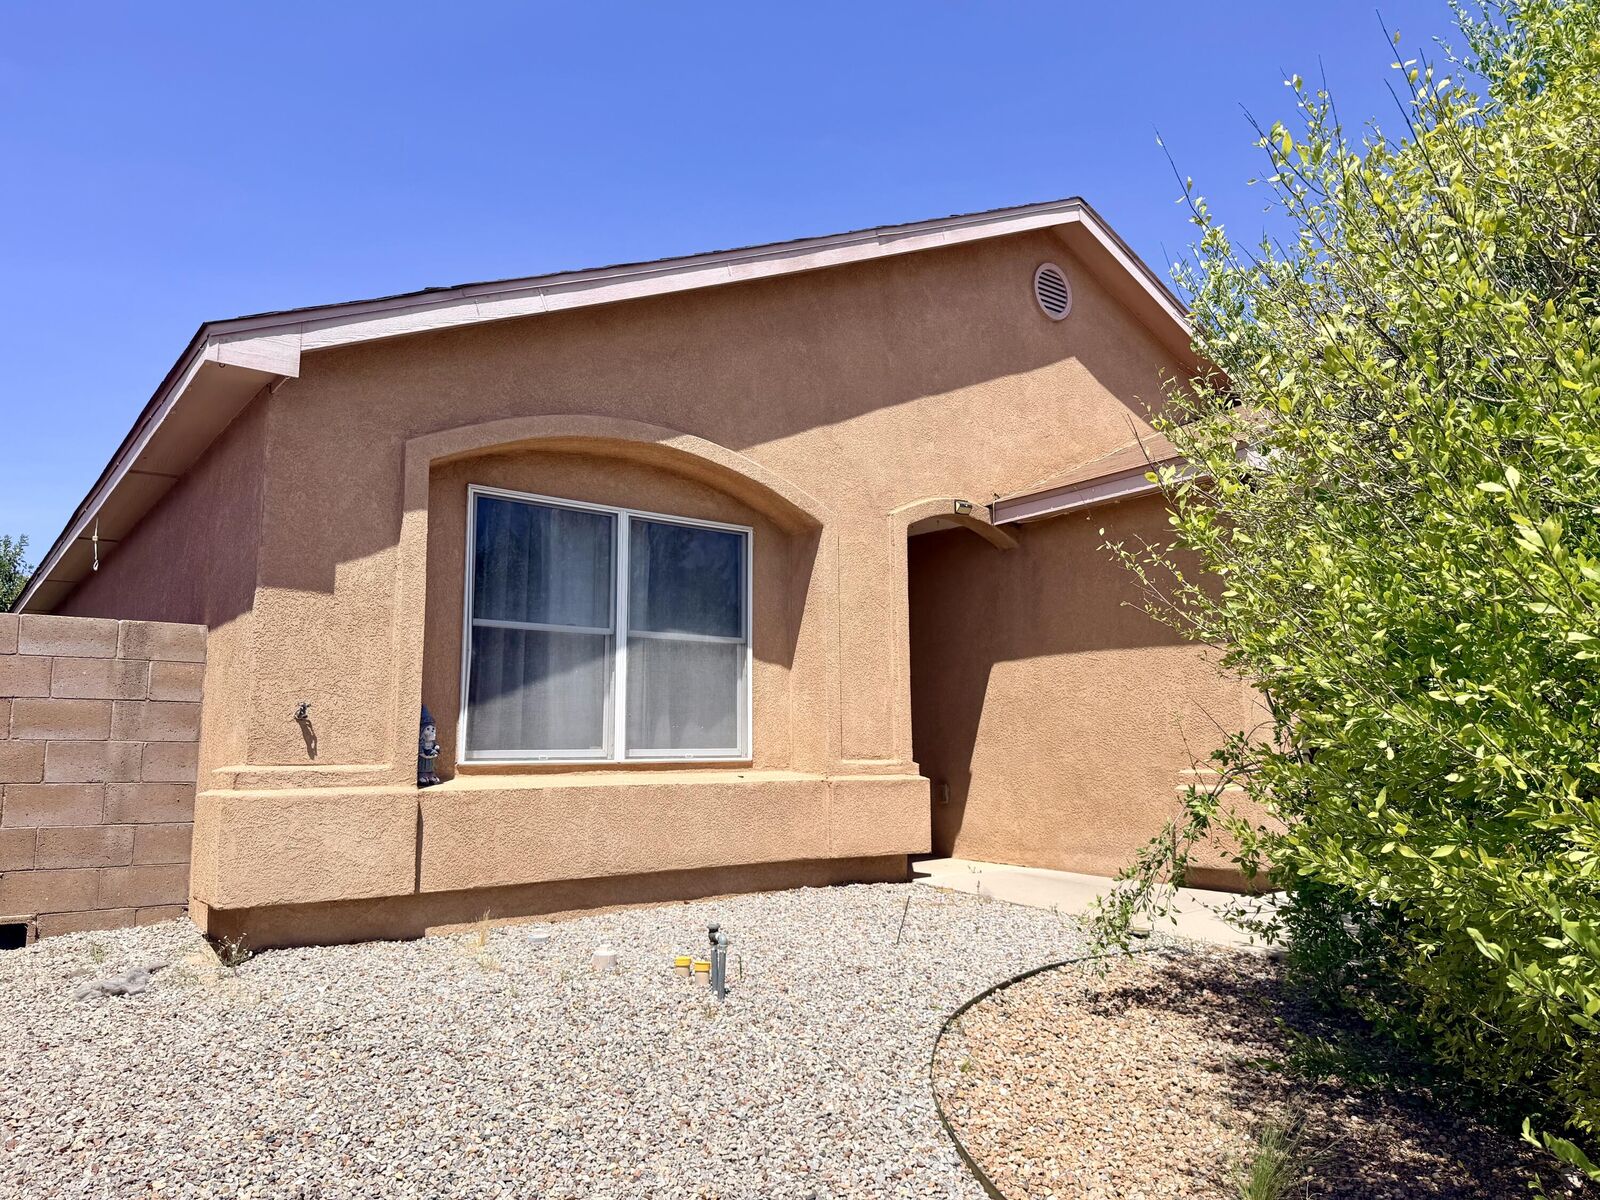
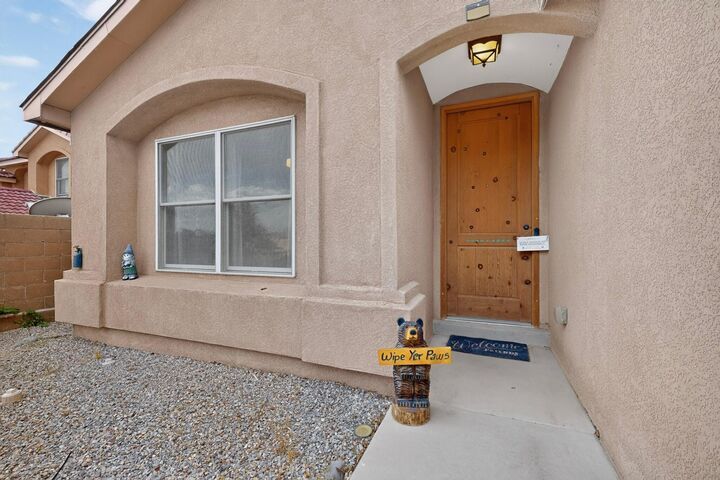
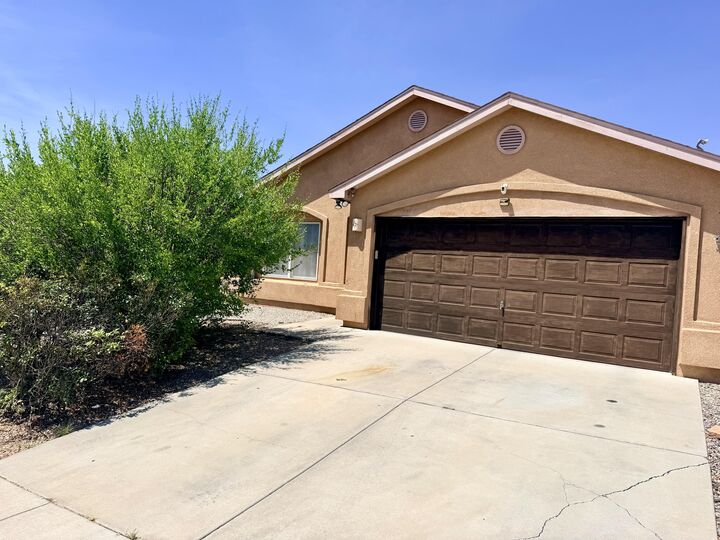
Welcome to this beautifully maintained, Tiffany-built home in the desirable Tuscany community on Albuquerque's Upper West Side. Qualified buyers may be eligible for a Guild Mortgage financing incentive that could lower their interest rate and monthly mortgage payment--ask for details. The inviting open-concept kitchen, dining and living areas feature soaring cathedral ceilings, two ambient skylights and attractive laminate flooring with updated baseboards.Laminate flooring has replaced the carpeting throughout most of the home, and the entire interior was freshly painted in 2025. Ceiling fans provide added comfort in every bedroom and the main living area, while graceful arched openings and a substantial wood entry door add warmth and architectural character. Pella wood windows throughout the home are another standout feature.The spacious primary suite offers a jetted soaking tub, separate walk-in shower and two linen closets. A second full bathroom includes a tub-and-shower combination with tile surround. Additional highlights include a finished garage, washer and dryer, a water heater installed in 2019 and a furnace control board replaced in 2026. This thoughtfully updated home combines comfortable living, quality construction and an excellent Tuscany location.
MLS #:
1108502
1108502
Taxes
$2,606
$2,606
Lot Size
7,318 SQFT
7,318 SQFT
Type
Single-Family Home
Single-Family Home
Year Built
2003
2003
Style
Ranch
Ranch
County
Bernalillo County
Bernalillo County
Community
Final Plat for Tuscany Subdivision
Final Plat for Tuscany Subdivision
Listed By
Jacob Benezra, Coldwell Banker Legacy
Source
Albuquerque
Last checked Aug 27 2026 at 11:45 PM GMT+0000
Albuquerque
Last checked Aug 27 2026 at 11:45 PM GMT+0000
Bathroom Details
- Full Bathrooms: 2
Interior Features
- Dishwasher
- Refrigerator
- Microwave
- Dryer
- Washer
- Laundry: Electric Dryer Hookup
- Windows: Thermal Windows
- Jetted Tub
- Built-In Electric Range
- Windows: Wood Frames
- Main Level Primary
Subdivision
- Final Plat For Tuscany Subdivision
Lot Information
- Xeriscape
Property Features
- Fireplace: 0
- Foundation: Permanent
Heating and Cooling
- Forced Air
- Evaporative Cooling
Homeowners Association Information
- Dues: $164/Annually
Flooring
- Carpet
- Laminate
Exterior Features
- Roof: Pitched
- Roof: Shingle
Utility Information
- Utilities: Water Source: Public, Electricity Connected, Sewer Connected, Water Connected, Natural Gas Connected
- Sewer: Public Sewer
- Energy: Water-Smart Landscaping
School Information
- Elementary School: Sierra Vista
- Middle School: James Monroe
- High School: Cibola
Parking
- Attached
- Garage
Stories
- 1
Living Area
- 1,481 sqft
Listing Price History
Date
Event
Price
% Change
$ (+/-)
Aug 19, 2026
Price Changed
$324,998
-2%
-$5,000
Aug 02, 2026
Listed
$329,998
-
-
Location
Estimated Monthly Mortgage Payment
*Based on Fixed Interest Rate withe a 30 year term, principal and interest only
Listing price
Down payment
%
Interest rate
%Mortgage calculator estimates are provided by CENTURY 21 Real Estate LLC and are intended for information use only. Your payments may be higher or lower and all loans are subject to credit approval.
Disclaimer: Copyright 2026 Southwest MLS. All rights reserved. This information is deemed reliable, but not guaranteed. The information being provided is for consumers’ personal, non-commercial use and may not be used for any purpose other than to identify prospective properties consumers may be interested in purchasing. Data last updated 8/27/26 16:45


