

Listing Courtesy of: Albuquerque / Listed By: Rick Walsh Realty
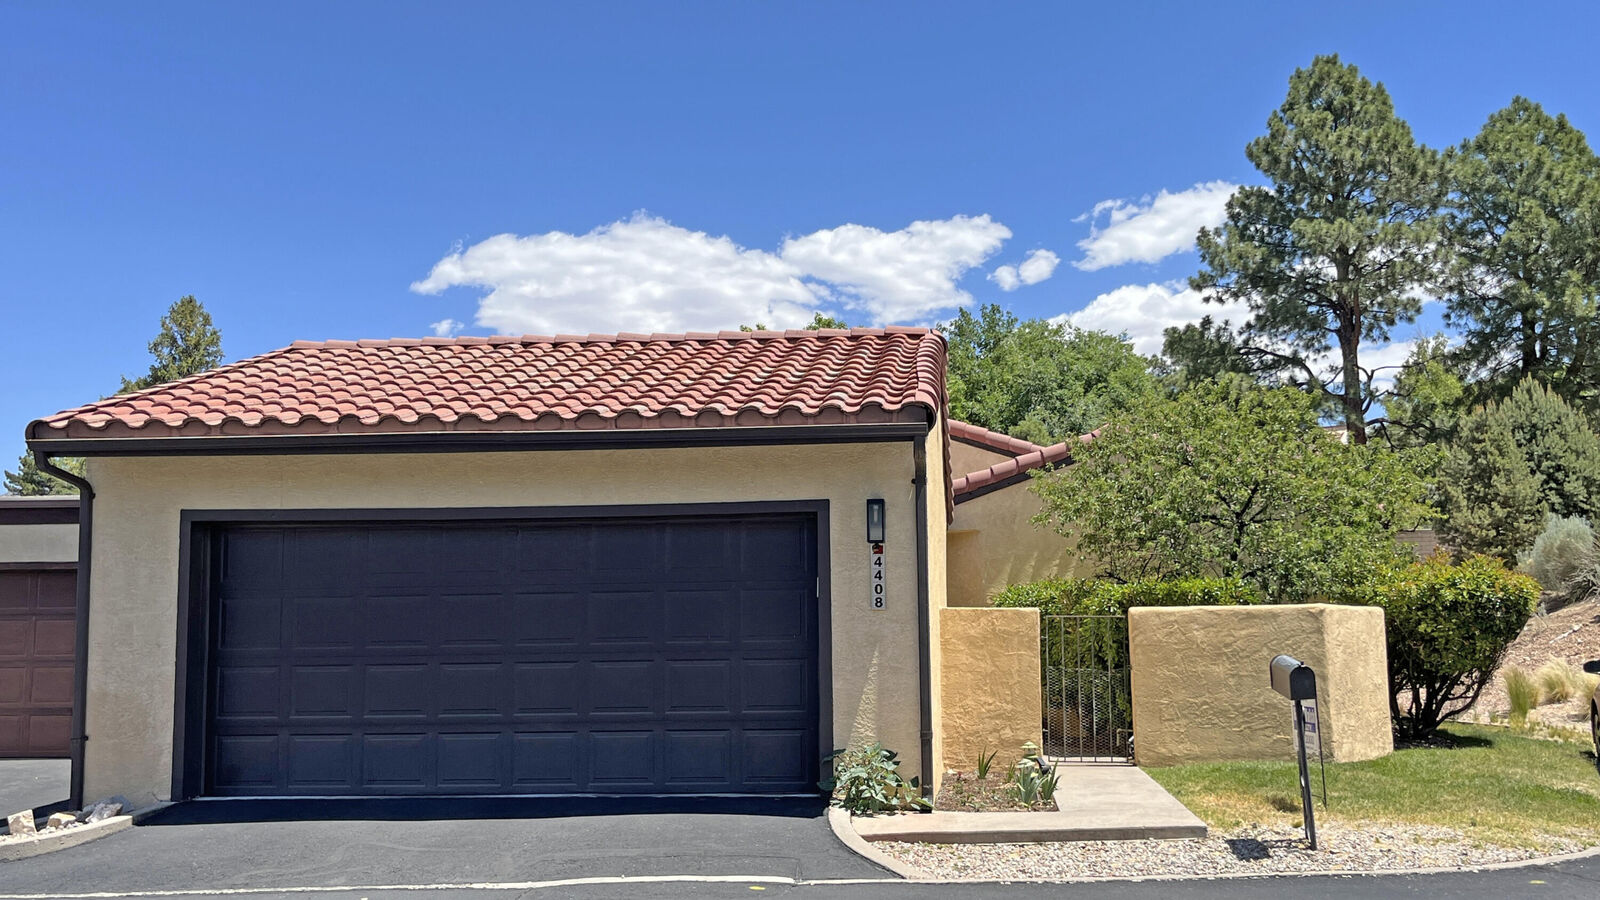
4408 Kellia Lane NE Albuquerque, NM 87111
Active
$350,000 (USD)
OPEN HOUSE TIMES
-
OPENSun, Sep 611:30 am - 12:30 pm
Description
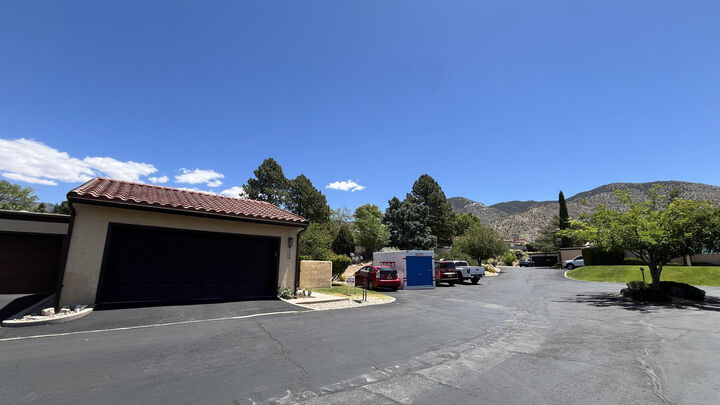
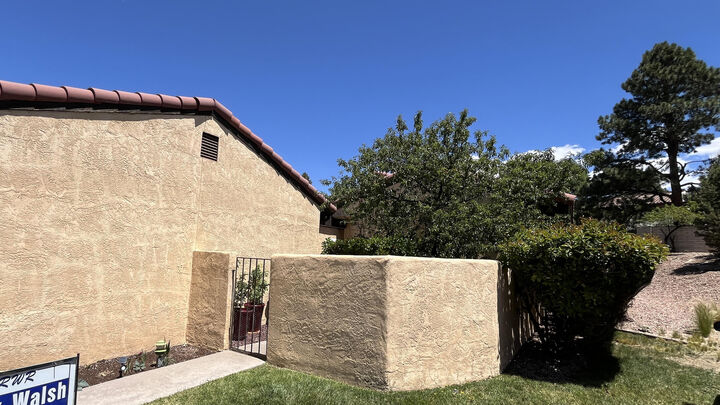
Shadow Hills townhouse in unique foothills cul-de-sac location backing to common area where deer often graze. Family room and living room are separated by a 2-way fireplace. Both rooms have sliding doors leading to an inviting private shaded patio - perfect for entertaining. Open floor plan with kitchen overlooking family and backyard. Kitchen has lots of cabinets, stainless steel appliances and beautiful granite counters. Separated dining area. Furnace/ac approximately 7 years old. Flat portion of roof recently replaced. Granite counters in updated bathrooms. Excellent condition. Easy walk to Sports and Wellness and shopping. HOA covers common area maintenance, water, sewer and trash and outer landscaping to both front and back of property. No yard maintenance required!
MLS #:
1108838
1108838
Taxes
$4,542
$4,542
Lot Size
7,231 SQFT
7,231 SQFT
Type
Single-Family Home
Single-Family Home
Year Built
1978
1978
County
Bernalillo County
Bernalillo County
Listed By
Rick Walsh, Rick Walsh Realty
Source
Albuquerque
Last checked Aug 28 2026 at 12:57 AM GMT+0000
Albuquerque
Last checked Aug 28 2026 at 12:57 AM GMT+0000
Bathroom Details
- Full Bathrooms: 2
Interior Features
- Dishwasher
- Refrigerator
- Microwave
- Dryer
- Washer
- Pantry
- Skylights
- Bathtub
- Soaking Tub
- Separate Shower
- Laundry: Washer Hookup
- Laundry: Electric Dryer Hookup
- Windows: Skylight(s)
- Separate/Formal Dining Room
- Laundry: Gas Dryer Hookup
- Entrance Foyer
- Built-In Gas Range
- Windows: Double Pane Windows
- Windows: Insulated Windows
- Dressing Area
- Main Level Primary
Lot Information
- Landscaped
- Cul-De-Sac
Property Features
- Fireplace: 1
- Fireplace: Gas Log
- Fireplace: Multi-Sided
- Foundation: Slab
Heating and Cooling
- Central
- Refrigerated
Homeowners Association Information
- Dues: $256/Monthly
Flooring
- Carpet
- Tile
Exterior Features
- Roof: Flat
- Roof: Pitched
- Roof: Tile
Utility Information
- Utilities: Water Source: Public, Cable Available, Electricity Connected, Sewer Connected, Natural Gas Connected
- Sewer: Public Sewer
School Information
- Elementary School: John Baker
- Middle School: Hoover
- High School: Eldorado
Parking
- Attached
- Garage
- Finished Garage
- Garage Door Opener
Stories
- 1
Living Area
- 1,743 sqft
Location
Estimated Monthly Mortgage Payment
*Based on Fixed Interest Rate withe a 30 year term, principal and interest only
Listing price
Down payment
%
Interest rate
%Mortgage calculator estimates are provided by CENTURY 21 Real Estate LLC and are intended for information use only. Your payments may be higher or lower and all loans are subject to credit approval.
Disclaimer: Copyright 2026 Southwest MLS. All rights reserved. This information is deemed reliable, but not guaranteed. The information being provided is for consumers’ personal, non-commercial use and may not be used for any purpose other than to identify prospective properties consumers may be interested in purchasing. Data last updated 8/27/26 17:57


