

Listing Courtesy of: SAN JUAN COUNTY / Listed By: Re/Max Of Farmington
53 Road 5151 Bloomfield, NM 87413
Active (0 Days)
$585,000 (USD)
Description
MLS #:
26-1388
26-1388
Type
Single-Family Home
Single-Family Home
Year Built
1987
1987
County
San Juan County
San Juan County
Listed By
Melissa S Glasgow, Re/Max Of Farmington
Source
SAN JUAN COUNTY
Last checked Nov 15 2026 at 11:04 PM GMT+0000
SAN JUAN COUNTY
Last checked Nov 15 2026 at 11:04 PM GMT+0000
Bathroom Details
- Full Bathrooms: 3
- Half Bathroom: 1
Interior Features
- Kitchen Combo
- Eat-In Kitchen
- Ceiling Fan(s)
- Breakfast Bar
- Kitchen Island
- Bookcases
- Wet Bar
Kitchen
- Refrigerator
- Gas Range
- Dishwasher
- Double Oven
- Gas Water Heater
Subdivision
- Mesa Manzano
Lot Information
- Landscaping Back
- Landscaping Front
- Sprinklers In Front
- Sprinklers In Rear
Property Features
- Fireplace: Fireplace
Heating and Cooling
- Baseboard
- Hot Water
- Radiant
- Evaporative Cooling
- Multi Units
- Central Air
Exterior Features
- Roof: Pitched
- Roof: Shingle
Utility Information
- Utilities: Natural Gas Available
- Sewer: Septic Tank
Parking
- Rv Access/Parking
- Garage Door Opener
- Oversized
Stories
- Two
Living Area
- 3,067 sqft
Location
Estimated Monthly Mortgage Payment
*Based on Fixed Interest Rate withe a 30 year term, principal and interest only
Listing price
Down payment
%
Interest rate
%Mortgage calculator estimates are provided by CENTURY 21 Real Estate LLC and are intended for information use only. Your payments may be higher or lower and all loans are subject to credit approval.
Disclaimer: Copyright 2026 San Juan County Board of Realtors. All rights reserved. This information is deemed reliable, but not guaranteed. The information being provided is for consumers’ personal, non-commercial use and may not be used for any purpose other than to identify prospective properties consumers may be interested in purchasing. Data last updated 11/15/26 15:04



At the heart of the home is the spacious, beautifully renovated kitchen, featuring granite countertops, custom cabinetry with soft close doors and drawers, an oversized center island, double ovens, and radiant heated tile flooring. The open flow into the dining and living areas creates an ideal setting for everyday living and entertaining.
With two generous living spaces, there's room for everyone to spread out! Enjoy cozy evenings by the living room fireplace, entertain guests in the family room complete with a wet bar, or unwind in the enclosed, heated sunroom just off the kitchen.
The thoughtfully designed floor plan features two primary suites, offering flexibility and privacy. The downstairs primary suite offers a custom bathroom vanity, spacious walk-in closet, and an updated mini-split heating and cooling system for personalized year round comfort. The upstairs primary suite features a relaxing garden tub. One of the additional bedrooms includes four custom built bunk beds, offering a fun and versatile space.
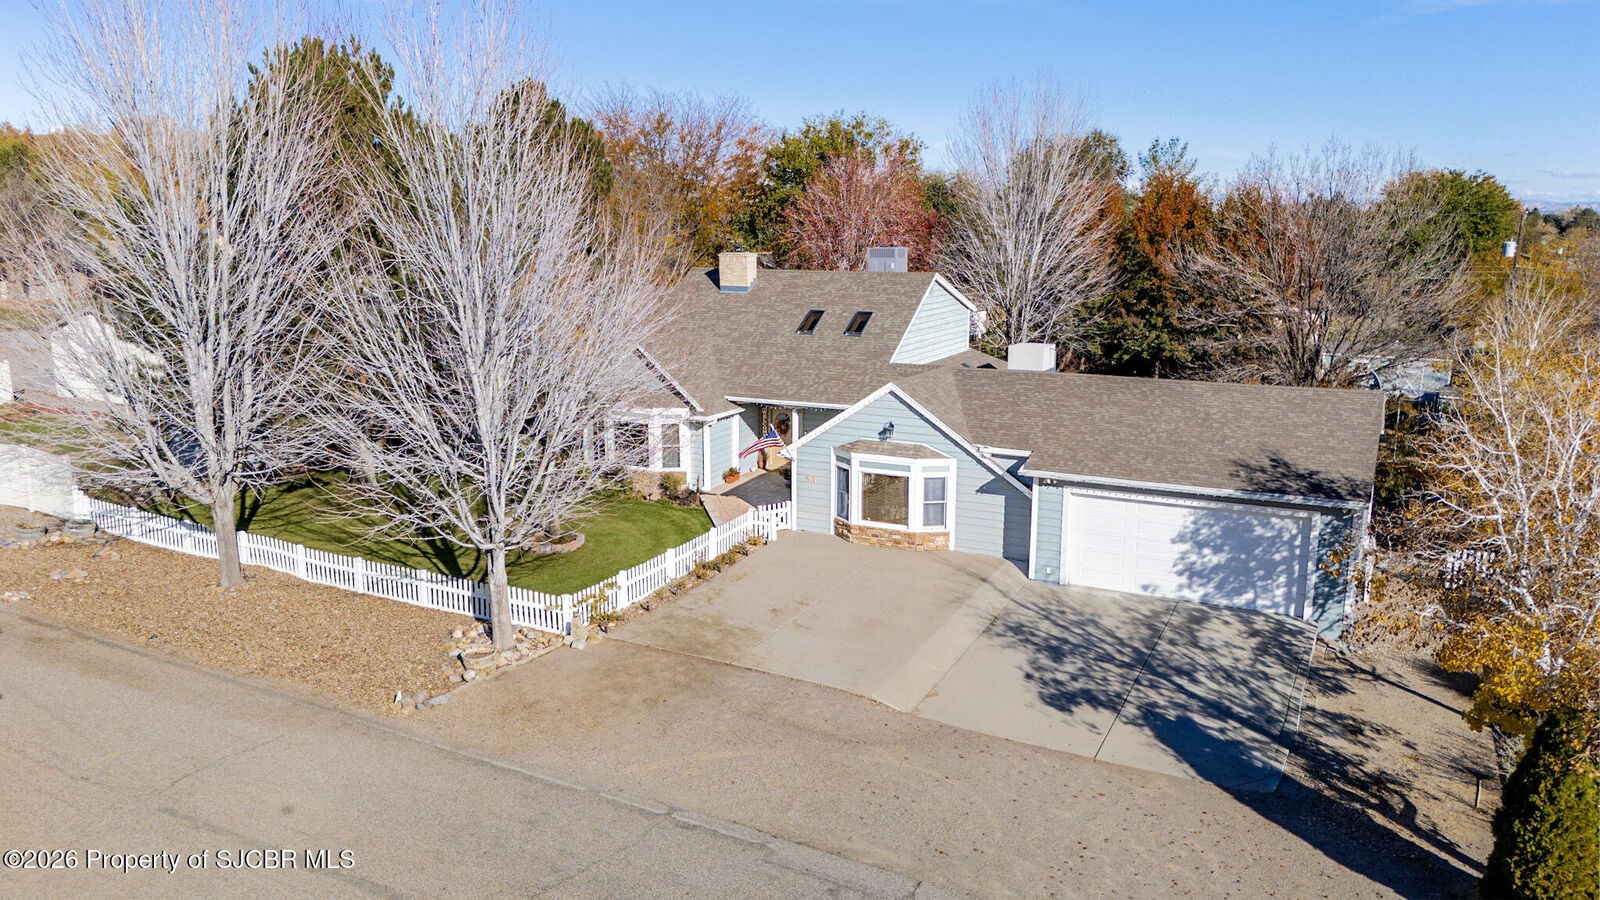
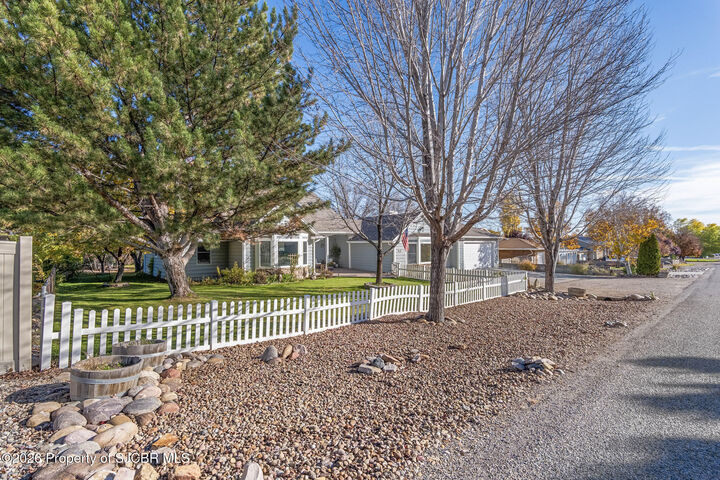
Step outside to your own private backyard oasis, where mature trees, expansive landscaping, and a large brick patio create the perfect backdrop for outdoor gatherings. Enjoy evenings around the fire pit, tend to your garden, or simply soak in the peaceful surroundings. The half acre property also features an irrigation system, storage building, pergola, and dedicated RV parking.
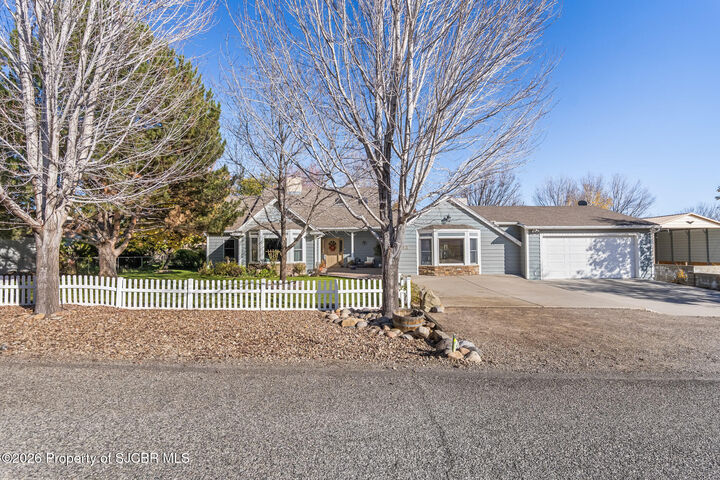
Completing this exceptional property is an oversized 23' x 30' attached garage with built-in storage cabinets, providing plenty of room for vehicles, hobbies, and organization.
Space, versatility, endless storage, and an incredible outdoor setting