

Listing Courtesy of: Albuquerque / Listed By: Prima Real Estate
2118 Coba Road SE Rio Rancho, NM 87124
Active
$383,900 (USD)
OPEN HOUSE TIMES
-
OPENSun, Nov 811:00 am - 2:00 pm

Description
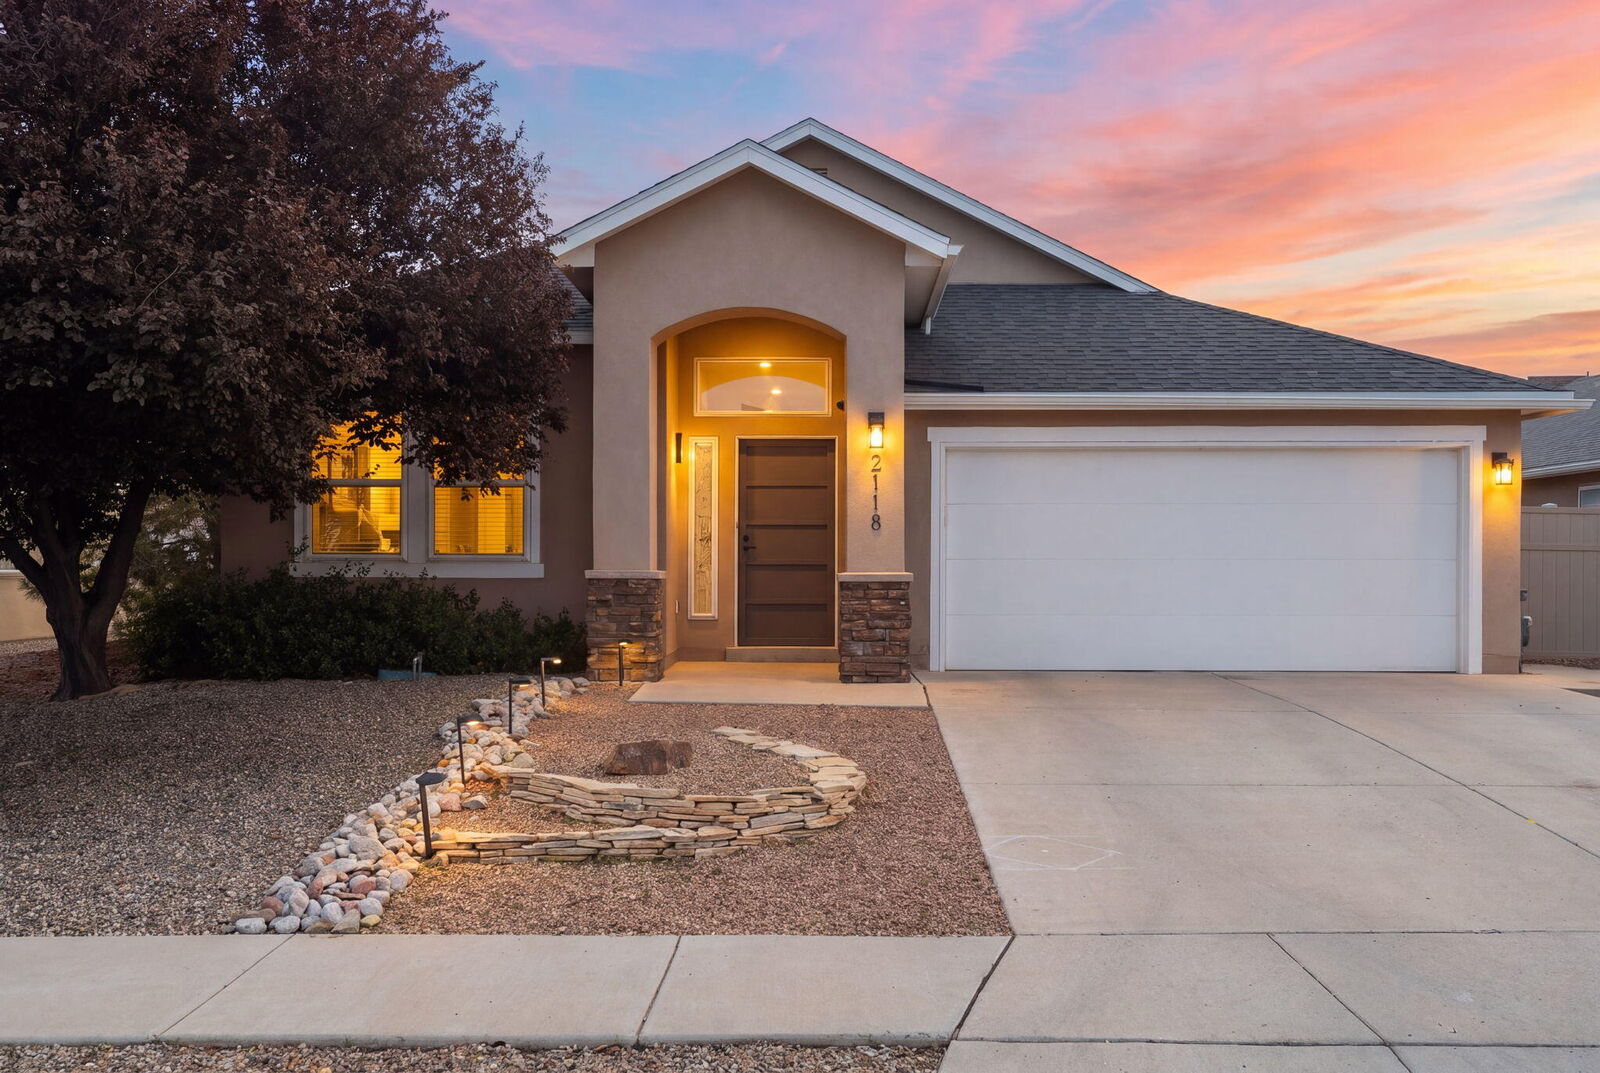
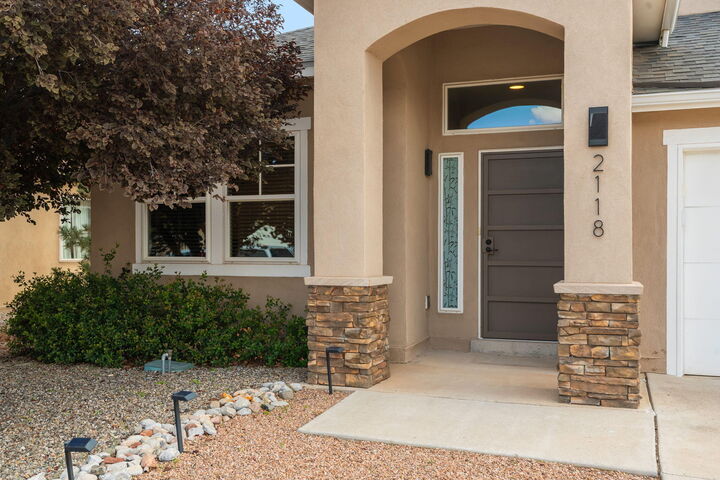
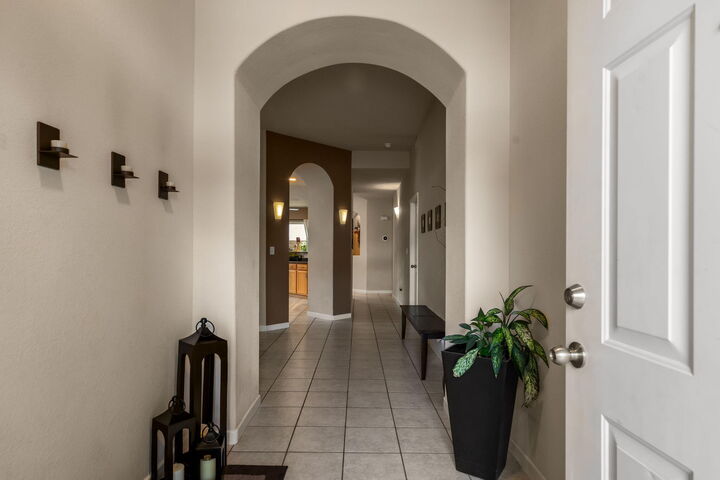
Welcome home to this beautifully maintained residence in the charming and conveniently located Cabezon community. Lovingly cared for by its original and only owner, this 4-bedroom, 2-bathroom, single story home offers comfort, function, and thoughtful updates throughout.Ten foot ceilings highlight the main living areas, while the spacious primary suite features a large en-suite bathroom and generous closet space for two. The fourth bedroom is set apart from the others, making it an ideal quiet home office as well as a flexible guest room. Both the front and back yards are nicely landscaped and two backyard sheds convey with the property.The updated kitchen is designed for both everyday living and entertaining, with a large center island, deep apron sink, generous counter space, and tile backsplash. The 2-car garage and driveway provide ample room for vehicles with storage space and a workbench, perfect for hobbies and projects. Enjoy peace of mind with the newer roof installed in January of 2022. Residents of Cabezon enjoy several parks, walking paths, and easy access to shopping and everyday amenities. Rust Medical Center is just a seven-minute drive away.Come see why 2118 Coba Road is the comfortable Cabezon home you've been looking for and schedule your showing today!
MLS #:
1113574
1113574
Taxes
$2,877
$2,877
Lot Size
6,534 SQFT
6,534 SQFT
Type
Single-Family Home
Single-Family Home
Year Built
2006
2006
County
Sandoval County
Sandoval County
Community
Yucatan at Cabezon
Yucatan at Cabezon
Listed By
Johanna Alicia Davies, Prima Real Estate
Source
Albuquerque
Last checked Nov 7 2026 at 11:24 PM GMT+0000
Albuquerque
Last checked Nov 7 2026 at 11:24 PM GMT+0000
Bathroom Details
- Full Bathrooms: 2
Interior Features
- Dishwasher
- Refrigerator
- Disposal
- Microwave
- Pantry
- Windows: Vinyl
- Ceiling Fan(s)
- Kitchen Island
- Walk-In Closet(s)
- Laundry: Washer Hookup
- Laundry: Electric Dryer Hookup
- High Ceilings
- Separate/Formal Dining Room
- Laundry: Gas Dryer Hookup
- Dual Sinks
- Entrance Foyer
- Range Hood
- Home Office
- Windows: Double Pane Windows
- Windows: Insulated Windows
- Garden Tub/Roman Tub
- Free-Standing Gas Range
- Main Level Primary
Subdivision
- Yucatan At Cabezon
Lot Information
- Xeriscape
- Lawn
- Sprinklers Automatic
Property Features
- Fireplace: 0
Heating and Cooling
- Central
- Forced Air
- Refrigerated
Flooring
- Carpet
- Tile
Exterior Features
- Roof: Shingle
Utility Information
- Utilities: Water Source: Public, Electricity Connected, Sewer Connected, Water Connected, Natural Gas Connected
- Sewer: Public Sewer
- Energy: Water-Smart Landscaping
Parking
- Attached
- Garage
Stories
- 1
Living Area
- 2,010 sqft
Location
Estimated Monthly Mortgage Payment
*Based on Fixed Interest Rate withe a 30 year term, principal and interest only
Listing price
Down payment
%
Interest rate
%Mortgage calculator estimates are provided by CENTURY 21 Real Estate LLC and are intended for information use only. Your payments may be higher or lower and all loans are subject to credit approval.
Disclaimer: Copyright 2026 Southwest MLS. All rights reserved. This information is deemed reliable, but not guaranteed. The information being provided is for consumers’ personal, non-commercial use and may not be used for any purpose other than to identify prospective properties consumers may be interested in purchasing. Data last updated 11/7/26 15:24


