

Listing Courtesy of: SANTA FE / Listed By: Keller Williams Realty
4648 Rail Runner Road Santa Fe, NM 87507
Active (26 Days)
$598,000 (USD)
OPEN HOUSE TIMES
-
OPENSat, Nov 1412:45 pm - 2:15 pm

Description
MLS #:
202604447
202604447
Lot Size
3,471 SQFT
3,471 SQFT
Type
Single-Family Home
Single-Family Home
Year Built
2021
2021
Style
Multi-Level
Multi-Level
County
Santa Fe County
Santa Fe County
Listed By
Craig A. Neil, Keller Williams Realty
Source
SANTA FE
Last checked Nov 13 2026 at 4:47 PM GMT+0000
SANTA FE
Last checked Nov 13 2026 at 4:47 PM GMT+0000
Bathroom Details
- Full Bathrooms: 2
- Half Bathroom: 1
Interior Features
- Interior Steps
Property Features
- Fireplace: 0
Heating and Cooling
- Forced Air
- Refrigerated
- Central Air
Homeowners Association Information
- Dues: $66/Monthly
Exterior Features
- Roof: Flat
- Roof: Foam
Utility Information
- Utilities: Water Source: Public
- Sewer: Public Sewer
School Information
- Elementary School: Pinon
- Middle School: Milagro
- High School: Santa Fe
Parking
- Garage
- Attached
Stories
- 2
Living Area
- 2,282 sqft
Location
Estimated Monthly Mortgage Payment
*Based on Fixed Interest Rate withe a 30 year term, principal and interest only
Listing price
Down payment
%
Interest rate
%Mortgage calculator estimates are provided by CENTURY 21 Real Estate LLC and are intended for information use only. Your payments may be higher or lower and all loans are subject to credit approval.
Disclaimer: Copyright 2026 Santa Fe Association of Realtors. All rights reserved. This information is deemed reliable, but not guaranteed. The information being provided is for consumers’ personal, non-commercial use and may not be used for any purpose other than to identify prospective properties consumers may be interested in purchasing. Data last updated 11/13/26 08:47



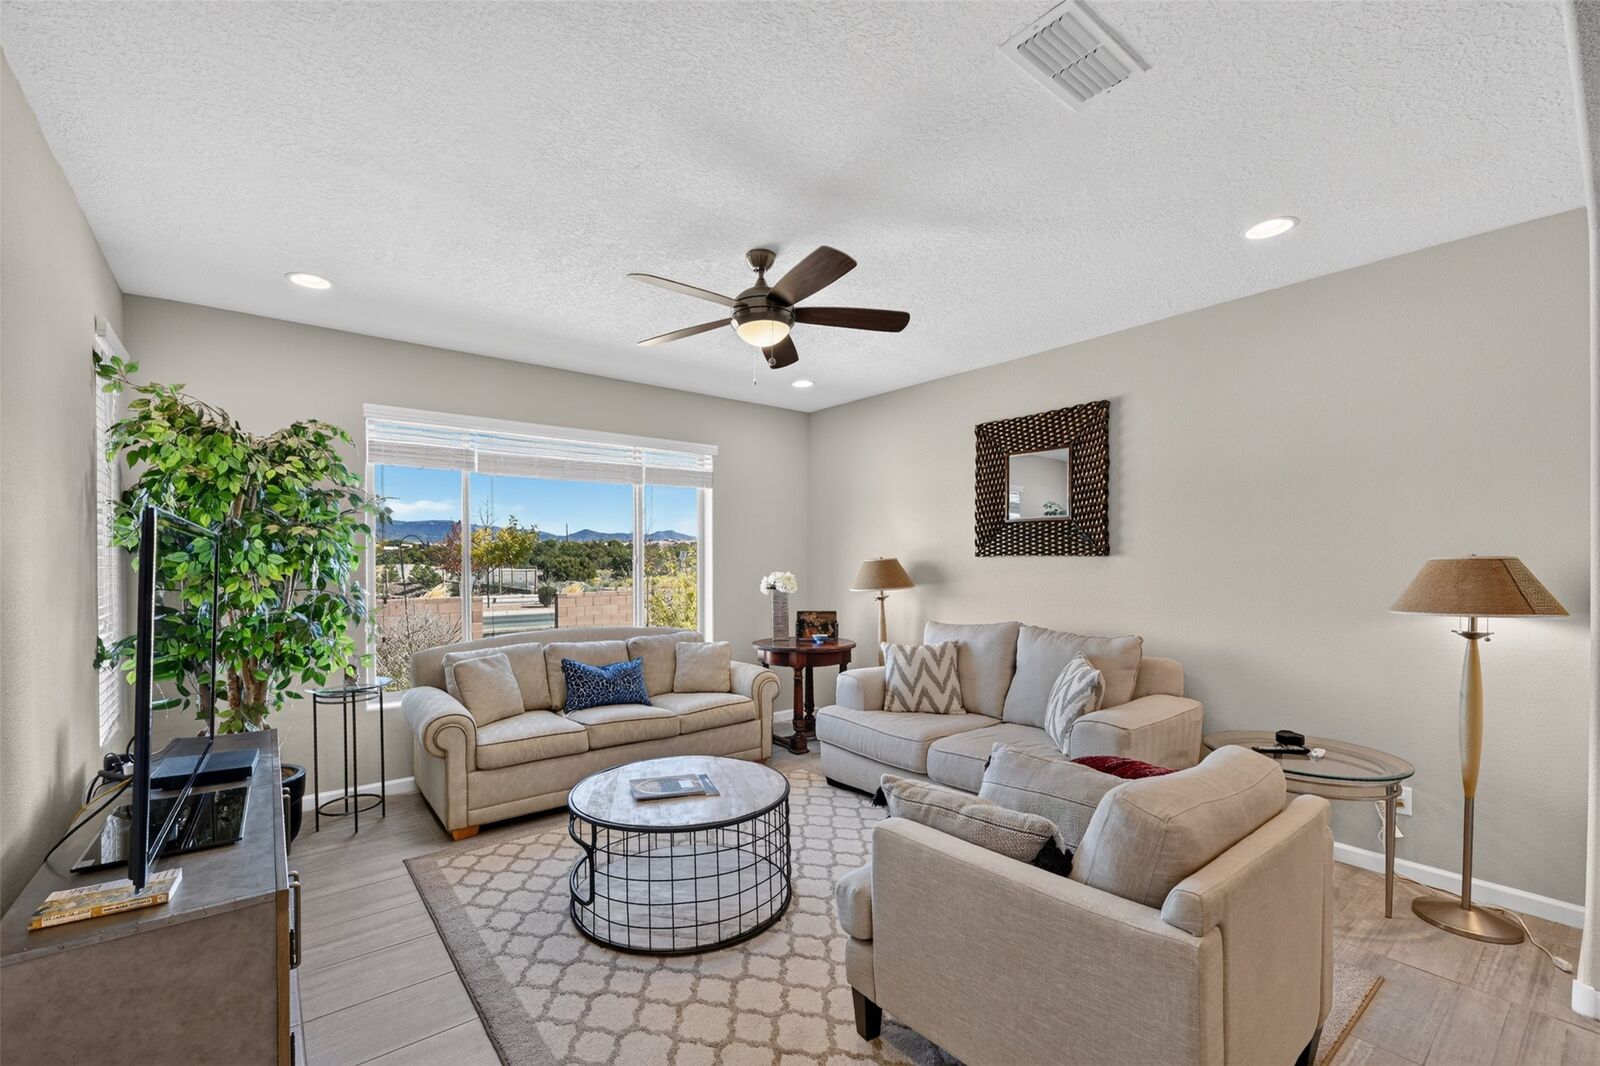
With 2,282 square feet, the Saguaro floor plan is designed for flexibility. A downstairs den works beautifully as a home office, media room, or second living area, adapting as your needs change.
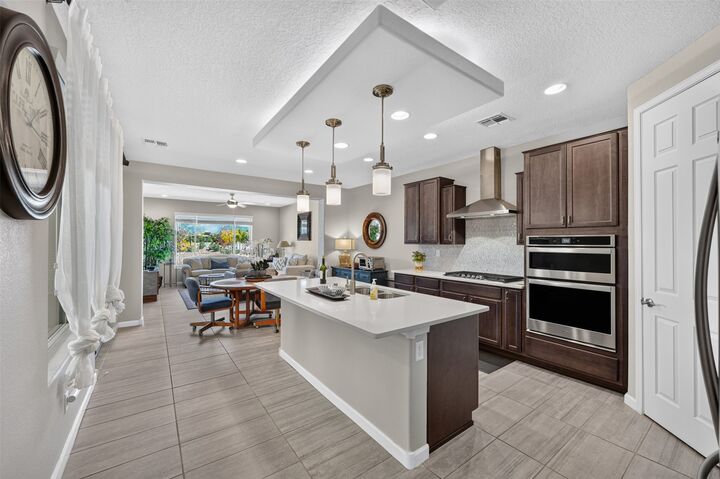
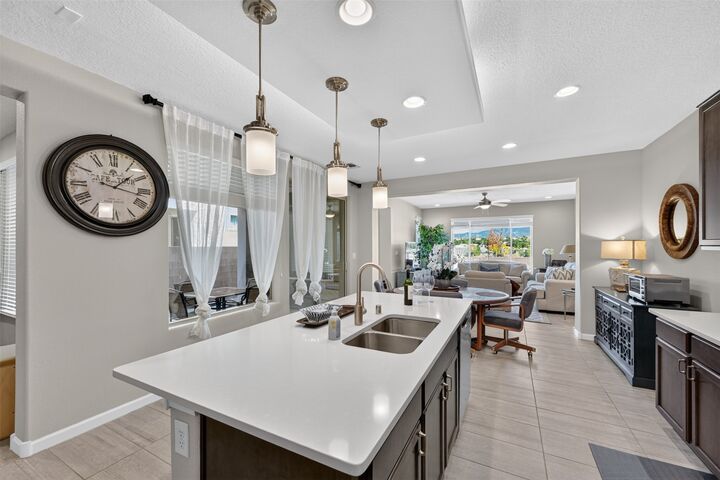
The kitchen pairs smoke-toned cabinetry with crisp white quartz countertops and a chef’s package that includes a built-in gas cooktop, vented hood, built-in microwave, and oven. The same smoke cabinetry carries through the rest of the home for a cohesive, modern look. Forced-air heating and cooling keep the home comfortable year-round.
Outdoor living is a highlight here, with three distinct spaces to enjoy Santa Fe’s sunshine: a welcoming front porch, an enclosed side yard with a covered patio, and the upstairs balcony, where quiet mornings and relaxed evenings come with a mountain backdrop. Just 50 yards from your door, a neighborhood park adds even more room to get outside.
A two-car garage provides secure parking and storage, with additional community parking spaces conveniently located near the unit.
Many high-end choices made during building process, see the documents provided. Also, after move-in the Sellers landscaped the side yard, and added: garage door opener with external keypad, custom mirror in powder room, medicine cabinet in master, Nest thermostat downstairs.
Villas de las Soleras offers modern living with classic Santa Fe ambiance, close to shopping, dining, and everyday conveniences. Easy access to I-25 and NM 599.